TORCH LAKE! This incredible piece of paradise on the crystal-clear blue waters of Torch Lake is enhanced by 216 feet of stunning frontage. Over 2,028 sq. ft. of completey updated and renovated living space this home provides the perfect place to live year around or as a getaway retreat. Step into the spacious living room to discover vaulted ceilings, a fireplace, hardwood floors and waterfront vistas. The professionally designed kitchen boasts beautiful custom cabinetry, granite countertops, stainless appliances, and bar seating. Gather your friends and family in the dining room for lively conversation and great meals. Wake up to views of the lake from the main floor owner’s suite with sliders leading to the deck and a luxurious private bath. Additionally discover quality materials & superb craftsmanship; updated lighting throughout; 3 large bedrooms; 2 1/2 gorgeous, tiled bathrooms; a main floor laundry room; central air conditioning; underground sprinkler system; outdoor shower; 2-car garage and so much more. Outdoor living will be a breeze with multiple places to entertain and relax with extensive decking, gorgeous stone patios, and a built-in natural gas fire pit. Imagine sitting in the hot tub while you watch the sunset over your one-of-a-kind setting. Professionally landscaped grounds with a variety of perennial garden beds, 1 acre setting for privacy and a luscious green lawn perfect for yard games. Get ready to spend your days boating and making a splash on Torch Lake. Hop on your boat and discover miles of shoreline on the entire Chain-of-Lakes including, Elk Lake, Lake Skegemog, Clam Lake, Torch River, Elk River and more. Charming towns, restaurants and shopping are just a short drive away and waiting to be explored. This is the waterfront opportunity you have been waiting for.
For sale
$2,350,000
4595 N East Torch Lake Dr, Central Lake, MI 49622
3beds
2,028sqft
Single Family Residence
Built in 1988
1 Acres Lot
$2,156,000 Zestimate®
$1,159/sqft
$-- HOA
What's special
- 21 days |
- 1,734 |
- 94 |
Zillow last checked:
Listing updated:
Listed by:
Donald Fedrigon Cell:231-218-8400,
REMAX Of Elk Rapids 231-264-5400
Source: NGLRMLS,MLS#: 1948958
Facts & features
Interior
Bedrooms & bathrooms
- Bedrooms: 3
- Bathrooms: 3
- Full bathrooms: 2
- 1/2 bathrooms: 1
- Main level bathrooms: 3
- Main level bedrooms: 3
Primary bedroom
- Level: Main
- Area: 240
- Dimensions: 20 x 12
Bedroom 2
- Level: Main
- Area: 156
- Dimensions: 13 x 12
Bedroom 3
- Level: Main
- Area: 140
- Dimensions: 10 x 14
Primary bathroom
- Features: Private
Dining room
- Level: Main
Kitchen
- Level: Main
- Area: 156
- Dimensions: 12 x 13
Living room
- Level: Main
- Area: 918
- Dimensions: 34 x 27
Heating
- Hot Water, Baseboard, Natural Gas, Fireplace(s)
Cooling
- Central Air
Appliances
- Included: Refrigerator, Oven/Range, Disposal, Dishwasher, Microwave, Washer, Dryer
- Laundry: Main Level
Features
- Cathedral Ceiling(s), Entrance Foyer, Walk-In Closet(s), Solid Surface Counters, Kitchen Island, Ceiling Fan(s), Cable TV, High Speed Internet
- Flooring: Wood, Carpet
- Basement: Crawl Space
- Has fireplace: Yes
Interior area
- Total structure area: 2,028
- Total interior livable area: 2,028 sqft
- Finished area above ground: 2,028
- Finished area below ground: 0
Video & virtual tour
Property
Parking
- Total spaces: 2
- Parking features: Attached, Paved, Asphalt
- Attached garage spaces: 2
- Has uncovered spaces: Yes
Accessibility
- Accessibility features: None
Features
- Patio & porch: Deck, Patio
- Exterior features: Sprinkler System, Sidewalk, Rain Gutters
- On waterfront: Yes
- Waterfront features: All Sports
- Body of water: Torch Lake
- Frontage type: Waterfront
- Frontage length: 205
Lot
- Size: 1 Acres
- Dimensions: 205 x 136 x 232 x 185
- Features: Wooded-Hardwoods, Wooded, Landscaped, Metes and Bounds
Details
- Additional structures: None
- Parcel number: 051410700400
- Zoning description: Residential
- Wooded area: 50
Construction
Type & style
- Home type: SingleFamily
- Architectural style: Ranch
- Property subtype: Single Family Residence
Materials
- Brick, Block, Timber Frame
- Foundation: Block
- Roof: Asphalt
Condition
- New construction: No
- Year built: 1988
- Major remodel year: 2012
Utilities & green energy
- Sewer: Private Sewer
- Water: Private
Community & HOA
Community
- Features: None
- Subdivision: N/A
HOA
- Services included: None
Location
- Region: Central Lake
Financial & listing details
- Price per square foot: $1,159/sqft
- Tax assessed value: $755,511
- Annual tax amount: $18,218
- Price range: $2.4M - $2.4M
- Date on market: 8/6/2026
- Cumulative days on market: 22 days
- Listing agreement: Exclusive Right Sell
- Listing terms: Conventional,Cash
- Ownership type: Private Owner
- Road surface type: Asphalt
Estimated market value
$2,156,000
$2.05M - $2.26M
$2,432/mo
Price history
| Date | Event | Price |
|---|---|---|
| 8/6/2026 | Listed for sale | $2,350,000+20.5%$1,159/sqft |
Source:  NGLRMLS #1948958 Report a problem NGLRMLS #1948958 Report a problem | ||
| 9/16/2022 | Sold | $1,950,000-2.3%$962/sqft |
Source: NGLRMLS #1897785 Report a problem | ||
| 8/24/2022 | Pending sale | $1,995,000$984/sqft |
Source:  RE/MAX of Michigan #1897785 Report a problem RE/MAX of Michigan #1897785 Report a problem | ||
| 7/11/2022 | Price change | $1,995,000-14.9%$984/sqft |
Source: NGLRMLS #1897785 Report a problem | ||
| 3/23/2022 | Listed for sale | $2,345,000$1,156/sqft |
Source: NGLRMLS #1897785 Report a problem | ||
| 1/17/2022 | Listing removed | -- |
Source: RE/MAX of Michigan Report a problem | ||
| 10/7/2021 | Listed for sale | $2,345,000+368.1%$1,156/sqft |
Source: NGLRMLS #1893822 Report a problem | ||
| 10/9/2012 | Sold | $501,000-8.9%$247/sqft |
Source: NGLRMLS #1735604 Report a problem | ||
| 9/30/2012 | Listed for sale | $550,000$271/sqft |
Source: RE/MAX Bayshore Properties, LTD. #1735604 Report a problem | ||
Public tax history
| Year | Property taxes | Tax assessment |
|---|---|---|
| 2025 | -- | -- |
| 2024 | -- | -- |
| 2023 | $7,326 | -- |
| 2022 | -- | $465,500 +12.1% |
| 2021 | -- | $415,300 +0.9% |
| 2020 | -- | $411,400 +23.5% |
| 2017 | $6,024 | $333,200 -5.2% |
| 2016 | -- | $351,400 -0.7% |
| 2015 | -- | $353,900 +3% |
| 2014 | -- | $343,600 -7.2% |
| 2013 | -- | $370,300 -6.4% |
| 2011 | -- | $395,800 -13.8% |
| 2010 | -- | $458,900 |
Find assessor info on the county website
Monthly payment
Est. payment
Payment breakdown
Explore the cost of this home by adjusting the details. Changes won't be saved.Climate risks
Neighborhood: 49622
Nearby schools
GreatSchools rating
- 4/10Central Lake Public SchoolGrades: PK-12Distance: 4.1 mi
Schools provided by the listing agent
- District: Central Lake Public Schools
Source: NGLRMLS. This data may not be complete. We recommend contacting the local school district to confirm school assignments for this home.
- $1,914,600-- bd-- ba-- sqft4595 N East Torch Lake Dr, Central Lake, MI 49622Off Market
- $2,043,7004 bd3 ba2.6k sqft4583 N East Torch Lake Dr, Central Lake, MI 49622Off Market
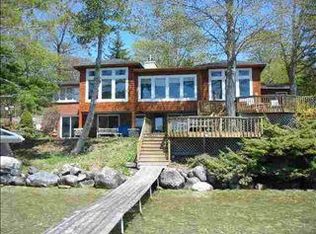
- $835,800-- bd-- ba-- sqft4649 N East Torch Lake Dr, Central Lake, MI 49622Off Market
- $1,000,900-- bd-- ba-- sqft4663 N East Torch Lake Dr, Central Lake, MI 49622Off Market
- $1,511,900-- bd-- ba-- sqft4447 Trillium Rdg, Central Lake, MI 49622Off Market
- $1,296,400-- bd-- ba-- sqft4683 N East Torch Lake Dr, Central Lake, MI 49622Off Market
- $1,537,200-- bd-- ba-- sqft4441 Trillium Rdg, Central Lake, MI 49622Off Market
- $1,116,4005 bd3 ba2.7k sqft4431 Trillium Rdg, Central Lake, MI 49622Off Market
A local agent can set up tours, give advice and negotiate with sellers.
Similar homes
- $2,250,0002 bd2 ba2.2k sqft7681 NW Torch Lake Dr, Kewadin, MI 49648For Sale
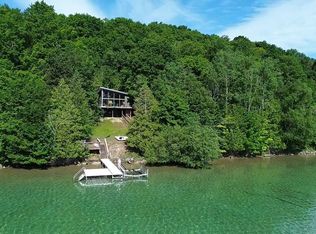 MLS ID #1941387, Donald Fedrigon. NGLRMLS
 - $1,699,0004 bd3 ba2.5k sqft12960 N Forest Beach Shores Rd, Northport, MI 49670For Sale
 MLS ID #1949652, Carly Petrucci. NGLRMLS
 - $2,590,0003 bd3 ba2.7k sqft4906 Lakeshore Rd, Boyne City, MI 49712For Sale
 MLS ID #480593, Brienna Roberts. Northern Michigan MLS
 - $2,250,0002 bd2 ba1.7k sqft4152 N Omena Point Rd, Omena, MI 49674For Sale
 MLS ID #1943990, Tim Schaub. NGLRMLS
 - $2,500,0003 bd3 ba2.1k sqft7586 Crystal Beach Rd NW, Rapid City, MI 49676For SaleMLS ID #1946838, BJ Brick. NGLRMLS
- $2,620,0005 bd2 ba2.2k sqft737 S Stony Point Rd, Suttons Bay, MI 49682For SaleMLS ID #1948905, Ted Schweitzer. NGLRMLS
- $1,900,0003 bd2 ba1.2k sqft12015 SW Torch Lake Dr, Rapid City, MI 49676For Sale
 MLS ID #26025454, Laura L Featherston, Greenridge Realty (Summit). MichRIC
 - $1,375,0004 bd2 ba1.4k sqft1070 Us Highway 31 N, Kewadin, MI 49648For SaleMLS ID #1937022, Donald Fedrigon. NGLRMLS
- $2,650,0002 bd2 ba1.3k sqft2336 Shepard Ln, East Jordan, MI 49727For SaleMLS ID #477955, Christopher Christensen. Northern Michigan MLS
- $1,395,0005 bd3 ba2.4k sqft2856 Birchview Dr, Kewadin, MI 49648For SaleMLS ID #1946633, Donald Fedrigon. NGLRMLS
- $1,495,0004 bd3 ba2.4k sqft12344 SW Torch Lake Dr, Rapid City, MI 49676For SaleMLS ID #1948869, Steve Scheppe. NGLRMLS
- $1,430,0004 bd3 ba2.8k sqft2014 Birchview Dr, Kewadin, MI 49648For SaleMLS ID #1946203, Casey Clark. NGLRMLS
- $2,897,5003 bd2 ba1.6k sqft3619 Tompkins Rd, Traverse City, MI 49686For SaleMLS ID #1944870, Mark Hagan. NGLRMLS
- $1,200,0003 bd4 ba1.6k sqft7452 N Manitou Trl, Northport, MI 49670For SaleMLS ID #1944983, Jack Lane. NGLRMLS
- $2,999,9994 bd2 ba2k sqft17770 Center Rd, Traverse City, MI 49686For SaleMLS ID #1945324, Erica Foerster. NGLRMLS
- $1,650,0003 bd4 ba2.9k sqft9065 Windigo Trl, Alden, MI 49612For SaleMLS ID #1941871, Karen Schmidt. NGLRMLS
- $1,850,0002 bd2 ba1.3k sqft3784 S Lee Point Rd, Suttons Bay, MI 49682For SaleMLS ID #1944949, Victoria Oltersdorf. NGLRMLS
- $1,850,0003 bd2 ba1.6k sqft7636 Crystal Beach Rd NW, Rapid City, MI 49676For SaleMLS ID #1947812, Sarah Burlingame. NGLRMLS
- $1,695,0003 bd2 ba1.2k sqft9612 Fowler Ln NW, Rapid City, MI 49676For SaleMLS ID #1948514, James Garrow. NGLRMLS
- $1,649,0003 bd2 ba1.4k sqft7516 Crystal Beach Rd NW, Rapid City, MI 49676For SaleMLS ID #1947740, Donald Fedrigon. NGLRMLS
