Skip main navigation
Sold for $2,193,750
  • $2,193,750

    2343 N West Torch Lake Dr, Kewadin, MI 49648

    4beds
    3,195sqft
    Single Family Residence
    Built in 2008
    0.62 Acres Lot
    $2,216,900 Zestimate®
    $687/sqft
    $3,633 Estimated rent

    Home value

    $2,216,900

    Estimated sales range

    Not available

    $3,633/mo

    Zestimate® history
    Loading
    Loading...

    Owner options

    List your home for rent

    $3,633/mo

    Rent Zestimate®

    Find your next renter with Zillow Rental Manager. Plus, with online applications, you can quickly screen prospective tenants – for free.

    Learn more

    $3,633/mo

    Rent Zestimate®

    Refinance and save

    $13,345/mo

    Est. payment

    Refinancing to a lower rate could help reduce your monthly payments and save thousands over the life of the loan.

    See today's rates

    $13,345/mo

    Est. payment

    Explore your selling options

    Work with a Zillow partner agent

    Leverage their expertise and Zillow's premium Showcase listings to get your home seen by more buyers.

    Get started

    List with your own agent

    Get your home in front of millions of buyers by listing it on Zillow.

    Learn how to do it

    Sell it yourself

    Take full control of how buyers see your home on Zillow by listing For Sale by Owner (FSBO).

    List your home

    What's special

    Waterfront estateElegant island kitchenPrivate frontageSoaring cathedral ceilingsThree additional ensuite bedroomsCommanding panoramic views
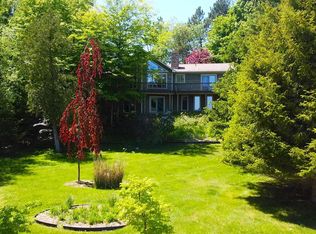
    Set along the iconic crystal-blue shoreline of Torch Lake, this distinguished waterfront estate offers private frontage and commanding panoramic views that capture the essence of Northern Michigan luxury. Thoughtfully designed to embrace its remarkable setting, the home features soaring cathedral ceilings and walls of glass that frame the lake from nearly every vantage point. An elegant island kitchen anchors the main living spaces, blending refinement and function for both intimate gatherings and elevated entertaining. The main level primary suite offers a private retreat, while three additional ensuite bedrooms provide exceptional comfort and privacy for guests. Two fireplaces add warmth and architectural character. Uniquely positioned at the 45th parallel, the setting adds a subtle sense of place to this exceptional waterfront offering. A rare and refined opportunity on one of Michigan’s most celebrated lakes.

    Zillow last checked:

    Listing updated:

    Listed by:

    Matthew Geib Cell:231-357-3265,

    Viewpoint Realty 231-943-6145

    Bought with:

    Jonathan Crane, 6504431857

    Berkshire Hathaway Homeservices - TC

    Matthew Crane, 6501456322

    Berkshire Hathaway Homeservices - TC

    Source: NGLRMLS,MLS#: 1945048MLS Logo

    Facts & features

    Interior

    Bedrooms & bathrooms
    • Bedrooms: 4
    • Bathrooms: 5
    • Full bathrooms: 2
    • 3/4 bathrooms: 2
    • 1/2 bathrooms: 1
    • Main level bathrooms: 2
    • Main level bedrooms: 1
    Rooms
    • Room types: Great Room, Game Room
    Primary bedroom
    • Level: Main
    • Area: 200.2
    • Dimensions: 14.3 x 14
    Bedroom 2
    • Level: Upper
    • Area: 206.8
    • Dimensions: 18.8 x 11
    Bedroom 3
    • Level: Upper
    • Area: 265.35
    • Dimensions: 18.3 x 14.5
    Bedroom 4
    • Level: Upper
    • Area: 472.5
    • Dimensions: 30 x 15.75
    Primary bathroom
    • Features: Private
    Dining room
    • Level: Main
    • Area: 97.75
    • Dimensions: 11.5 x 8.5
    Family room
    • Level: Main
    • Area: 315
    • Dimensions: 21 x 15
    Kitchen
    • Level: Main
    • Area: 193.2
    • Dimensions: 14 x 13.8
    Living room
    • Level: Main
    • Area: 217
    • Dimensions: 15.5 x 14
    Heating
    • Forced Air, Natural Gas, Fireplace(s)
    Cooling
    • Central Air, Zoned
    Appliances
    • Included: Refrigerator, Oven/Range, Disposal, Dishwasher, Microwave, Washer, Dryer, Gas Water Heater, Humidifier
    • Laundry: Main Level
    Features
    • Cathedral Ceiling(s), Bookcases, Entrance Foyer, Walk-In Closet(s), Pantry, Loft, Granite Bath Tops, Granite Counters, Kitchen Island, Beamed Ceilings, Ceiling Fan(s), Cable TV, High Speed Internet
    • Flooring: Wood, Carpet, Tile
    • Windows: Blinds
    • Has fireplace: Yes
    • Fireplace features: Gas, Wood Burning
    Interior area
    • Total structure area: 3,195
    • Total interior livable area: 3,195 sqft
    • Finished area above ground: 3,195
    • Finished area below ground: 0

    Property

    Parking
    • Total spaces: 2
    • Parking features: Attached, Garage Door Opener, Paved, Heated Garage, Concrete Floors, Asphalt
    • Attached garage spaces: 2
    • Has uncovered spaces: Yes
    Accessibility
    • Accessibility features: None
    Features
    • Levels: Two
    • Stories: 2
    • Patio & porch: Deck, Patio, Covered, Porch
    • Exterior features: Sprinkler System, Rain Gutters, Dock
    • Has spa: Yes
    • Spa features: Bath
    • On waterfront: Yes
    • Waterfront features: Inland Lake, All Sports, Sandy Bottom, Lake
    • Body of water: Torch Lake
    • Frontage type: Waterfront
    • Frontage length: 101
    Lot
    • Size: 0.62 Acres
    • Dimensions: 101 x 252
    • Features: Rolling Slope, Landscaped, Subdivided
    Details
    • Additional structures: Shed(s)
    • Parcel number: 051475500500
    • Zoning description: Residential,Outbuildings Allowed

    Construction

    Type & style
    • Home type: SingleFamily
    • Property subtype: Single Family Residence
    Materials
    • 2x6 Framing, Frame, Wood Siding
    • Foundation: Poured Concrete
    • Roof: Asphalt,Metal,Composition
    Condition
    • New construction: No
    • Year built: 2008

    Utilities & green energy

    • Sewer: Private Sewer, Pump Back
    • Water: Private

    Community & HOA

    Community
    • Features: None
    • Security: Smoke Detector(s)
    • Subdivision: Torch Echoes
    HOA
    • Services included: None
    Location
    • Region: Kewadin

    Financial & listing details

    • Price per square foot: $687/sqft
    • Tax assessed value: $615,725
    • Annual tax amount: $13,904
    • Price range: $2.2M - $2.2M
    • Date on market: 5/13/2026
    • Cumulative days on market: 19 days
    • Listing agreement: Exclusive Right Sell
    • Listing terms: Conventional,Cash,1031 Exchange
    • Ownership type: Private Owner
    • Road surface type: Asphalt

    Price history

    DateEventPrice
    6/1/2026Sold$2,193,750+1.3%$687/sqft
    Source: NGLRMLS #1945048 Report a problem
    5/16/2026Pending sale$2,165,000$678/sqft
    Source: NGLRMLS #1945048 Report a problem
    5/13/2026Listed for sale$2,165,000$678/sqft
    Source: NGLRMLS #1945048 Report a problem

    Public tax history

    YearProperty taxesTax assessment
    2025$13,904 -40.1%$980,900 +1.9%
    2024$23,222 +9%$962,600 +18.7%
    2023$21,314 $811,100 +39.7%
    2022-- $580,400 +13.7%
    2021-- $510,600 +7.1%
    2020-- $476,900 +6.3%
    2017$15,081 $448,500 +9.1%
    2016-- $411,000 +3%
    2015-- $399,000 +7.6%
    2014-- $370,700 +4.4%
    2013-- $355,100 -6%
    2011-- $377,900 -11%
    2010-- $424,500
    Find assessor info on the county website

    Neighborhood: 49648

    Nearby schools

    GreatSchools rating
    Schools provided by the listing agent
    • District: Elk Rapids Schools

    Source: NGLRMLS. This data may not be complete. We recommend contacting the local school district to confirm school assignments for this home.

    Sell for more on Zillow
    Get a Zillow Showcase℠ listing at no additional cost and you could sell for .
    $2,216,900
    2% more
    +$44,338
    With Zillow Showcase(estimated)
    $2,261,238