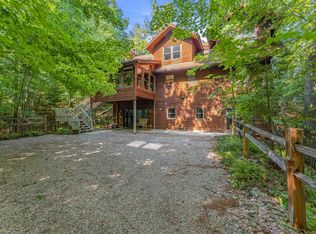
This stunning home along the coveted San Marino Trail in Kewadin—ideally located between Elk Rapids and Charlevoix—offers the perfect Up North retreat. Whether used as a primary residence or a vacation getaway, it blends privacy, comfort, and spectacular views of Grand Traverse Bay. Set on gorgeous, pristine frontage and surrounded by hardwoods, the property features expansive decks and outdoor living areas, combining seclusion with breathtaking scenery. Inside, the open design with soaring ceilings and walls of windows brings the outdoors in. The large kitchen flows seamlessly to a spacious living area and dining room, while multiple gathering spaces provide plenty of room for entertaining or relaxing. The thoughtful layout includes 2 main-floor bedrooms, four baths, and office space or potential for five bedrooms if needed. The lower level has a large living area with laundry and 2 additional bedrooms. A designated space for a future elevator supports aging in place, and a whole-house generator ensures peace of mind during inclement weather. This home truly has it all: stunning views, flexible living spaces, and an unbeatable location. Don’t miss this rare opportunity.
Sold for $1,820,000
$1,820,000
2341 San Marino Trl, Kewadin, MI 49648
5beds
3,462sqft
Single Family Residence
Built in 1988
1.1 Acres Lot
$1,900,800 Zestimate®
$526/sqft
$3,445 Estimated rent
Home value
$1,900,800
Estimated sales range
Not available
$3,445/mo
Zestimate® history
Owner options
List your home for rent
$3,445/mo
Rent Zestimate®
Find your next renter with Zillow Rental Manager. Plus, with online applications, you can quickly screen prospective tenants – for free.
$3,445/mo
Rent Zestimate®
Refinance and save
$9,075/mo
Est. payment
Refinancing to a lower rate could help reduce your monthly payments and save thousands over the life of the loan.
$9,075/mo
Est. payment
Explore your selling options
Work with a Zillow partner agent
Leverage their expertise and Zillow's premium Showcase listings to get your home seen by more buyers.
Get startedList with your own agent
Get your home in front of millions of buyers by listing it on Zillow.
Learn how to do itSell it yourself
Take full control of how buyers see your home on Zillow by listing For Sale by Owner (FSBO).
List your homeWhat's special
Office spaceSurrounded by hardwoodsMultiple gathering spacesGorgeous pristine frontageDining roomLarge kitchenWalls of windows
Zillow last checked:
Listing updated:
Listed by:
Molly Buttleman 231-463-6969,
@properties Christie's Int'l 231-642-2363
Bought with:
Molly Buttleman, 6501374903
@properties Christie's Int'l
Source: NGLRMLS,MLS#: 1939065
Facts & features
Interior
Bedrooms & bathrooms
- Bedrooms: 5
- Bathrooms: 4
- Full bathrooms: 4
- Main level bathrooms: 2
- Main level bedrooms: 3
Rooms
- Room types: Great Room, Workshop
Primary bedroom
- Level: Main
- Area: 179.67
- Dimensions: 12.83 x 14
Bedroom 2
- Level: Main
- Area: 169.79
- Dimensions: 12.5 x 13.58
Bedroom 3
- Level: Main
- Area: 110.19
- Dimensions: 10.25 x 10.75
Bedroom 4
- Level: Lower
- Area: 169.58
- Dimensions: 12.33 x 13.75
Primary bathroom
- Features: Private
Dining room
- Level: Main
- Area: 142.08
- Dimensions: 10.33 x 13.75
Kitchen
- Level: Main
- Area: 581.37
- Dimensions: 32.6 x 17.83
Living room
- Level: Main
- Area: 290.46
- Dimensions: 20.6 x 14.1
Heating
- Forced Air, Baseboard, Propane, Fireplace(s)
Cooling
- Central Air, Zoned
Appliances
- Included: Refrigerator, Oven/Range, Dishwasher, Microwave, Water Softener Owned, Washer, Dryer, Other
- Laundry: Lower Level
Features
- Bookcases, Entrance Foyer, Walk-In Closet(s), Wet Bar, Breakfast Nook, Other, Solid Surface Counters, Kitchen Island, Mud Room, Den/Study, Vaulted Ceiling(s), Cable TV, High Speed Internet
- Flooring: Tile
- Windows: Blinds, Drapes
- Basement: Full,Walk-Out Access,Finished Rooms,Interior Entry
- Has fireplace: Yes
- Fireplace features: Gas, Wood Burning, Stove
Interior area
- Total structure area: 3,462
- Total interior livable area: 3,462 sqft
- Finished area above ground: 2,192
- Finished area below ground: 1,270
Property
Parking
- Total spaces: 2
- Parking features: Attached, Garage Door Opener, Other, Heated Garage, Concrete Floors, Gravel, Easement, Private
- Attached garage spaces: 2
Accessibility
- Accessibility features: None
Features
- Levels: One and One Half
- Stories: 1
- Patio & porch: Deck, Multi-Level Decking
- Exterior features: Other, Garden, Rain Gutters, Dock
- Has spa: Yes
- Spa features: Bath
- Has view: Yes
- View description: Bay, Water, Bay View
- Has water view: Yes
- Water view: Water,Bay
- Waterfront features: Other, Sandy Bottom, Gradual Slope to Water, Lake, Sandy Shoreline
- Body of water: Grand Traverse Bay
- Frontage type: Waterfront
- Frontage length: 125
Lot
- Size: 1.1 Acres
- Dimensions: 125 x 375
- Features: Wooded, Rolling Slope, Sloped, Steep Slope, Landscaped
Details
- Additional structures: Shed(s)
- Parcel number: 051432406020
- Zoning description: Residential
Construction
Type & style
- Home type: SingleFamily
- Property subtype: Single Family Residence
Materials
- Block, Other, Frame, Stone, Wood Siding
- Foundation: Block
- Roof: Asphalt
Condition
- New construction: No
- Year built: 1988
Utilities & green energy
- Sewer: Private Sewer
- Water: Private
Community & HOA
Community
- Features: None
- Subdivision: The Cove
HOA
- Services included: Snow Removal, Other
Location
- Region: Kewadin
Financial & listing details
- Price per square foot: $526/sqft
- Tax assessed value: $1,328,800
- Annual tax amount: $8,456
- Price range: $1.8M - $1.8M
- Date on market: 9/29/2025
- Cumulative days on market: 128 days
- Listing agreement: Exclusive Right Sell
- Listing terms: Conventional,Cash
- Ownership type: Private Owner
- Road surface type: Asphalt
Price history
| Date | Event | Price |
|---|---|---|
| 2/3/2026 | Sold | $1,820,000-7.8%$526/sqft |
Source:  NGLRMLS #1939065 Report a problem NGLRMLS #1939065 Report a problem | ||
| 10/24/2025 | Price change | $1,975,000-6%$570/sqft |
Source: NGLRMLS #1939065 Report a problem | ||
| 9/29/2025 | Listed for sale | $2,100,000$607/sqft |
Source: NGLRMLS #1939065 Report a problem | ||
Public tax history
| Year | Property taxes | Tax assessment |
|---|---|---|
| 2025 | $8,456 +4.7% | $664,400 +5.3% |
| 2024 | $8,076 +12.1% | $630,900 +21.4% |
| 2023 | $7,202 | $519,700 +16.4% |
| 2022 | -- | $446,600 +17.1% |
| 2021 | -- | $381,500 +5% |
| 2020 | -- | $363,200 +11.4% |
| 2017 | $5,922 | $325,900 +19.8% |
| 2016 | -- | $272,000 -3.6% |
| 2015 | -- | $282,300 -6.5% |
| 2014 | -- | $301,900 -3.2% |
| 2013 | -- | $312,000 -9.2% |
| 2011 | -- | $343,600 -2.6% |
| 2010 | -- | $352,800 |
Find assessor info on the county website
Neighborhood: 49648
Nearby homes
- $1,781,700-- bd-- ba-- sqft2317 San Marino Trl, Kewadin, MI 49648Off Market
- $1,800,0005 bd3 ba3.2k sqft2359 San Marino Trl, Kewadin, MI 49648For Sale
- $1,775,900-- bd-- ba-- sqft2415 Bay Harbor Club Ln, Kewadin, MI 49648Off Market
- $1,456,700-- bd-- ba-- sqft2293 San Marino Trl, Kewadin, MI 49648Off Market
- $1,634,700-- bd-- ba-- sqft2255 San Marino Trl, Kewadin, MI 49648Off Market
- $1,912,600-- bd-- ba-- sqft2419 Bay Harbor Club Ln, Kewadin, MI 49648Off Market
- $1,821,2005 bd5 ba4.5k sqft2455 Bay Harbor Club Ln, Kewadin, MI 49648Off Market
- $101,400-- bd-- ba-- sqft2255 San Marino Trl, Kewadin, MI 49648Off Market
Nearby schools
GreatSchools rating
- 4/10Central Lake Public SchoolGrades: PK-12Distance: 4.8 mi
Schools provided by the listing agent
- District: Central Lake Public Schools
Source: NGLRMLS. This data may not be complete. We recommend contacting the local school district to confirm school assignments for this home.


Get pre-qualified for a loan
At Zillow Home Loans, we can pre-qualify you in as little as 5 minutes with no impact to your credit score.An equal housing lender. NMLS #10287.
Sell for more on Zillow
Get a Zillow Showcase℠ listing at no additional cost and you could sell for .
$1,900,800
2% more
+$38,016
With Zillow Showcase(estimated)
$1,938,816
- Michigan
- Antrim County
- Kewadin
- 49648
- 2341 San Marino Trl
Nearby cities
Nearby zip codes
Other Kewadin Topics
