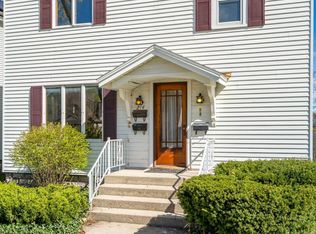
Turnkey Four-Unit Investment Set on a rare double lot (.19 acres) just off East Front Street's downtown-to-bay corridor, this four-unit property offers a strong income stream in one of Traverse City's most walkable, in-demand locations. Mature trees give the property a shaded, established feel just minutes from downtown shops, restaurants, and the East Bay waterfront. Three of the four units are currently leased, generating $3,425/month in combined rent; Unit 2 is available and listed at $1,750/month. Units 2 and 4 have been most recently updated, and Unit 3 includes its own washer and dryer. Each unit offers a private entryway and an efficient layout that appeals to a steady renter pool. This walk-everywhere location has a track record of long-term tenants. On-site parking for tenants is located in the rear of the building, off the alley. This is a compelling opportunity for an investor to step into immediate cash flow while retaining long-term upside through lease renewals and light updates.
For sale
$539,900
1055 E Front St, Traverse City, MI 49686
5beds
4baths
3,138sqft
Multi Family
Built in 1895
-- sqft lot
$518,900 Zestimate®
$172/sqft
$-- HOA
What's special
- 35 days
- 570
- 63
Zillow last checked:
Listing updated:
Listed by:
Erica Foerster Cell:210-286-8954,
REO-TCFront-233021 231-947-9800,
Marc Foerster,
REO-TCFront-233021
Source: NGLRMLS,MLS#: 1950164
Facts & features
Interior
Bedrooms & bathrooms
- Bedrooms: 5
- Bathrooms: 4
Heating
- Forced Air, Natural Gas
Appliances
- Included: Refrigerator, Oven/Range, Microwave, Washer, Dryer, Exhaust Fan
- Laundry: Laundry Hook-up
Features
- Walk-In Closet(s), Entrance Foyer, Mud Room, Cable TV, High Speed Internet
- Flooring: Hardwood
- Windows: Blinds
- Basement: Full,Finished Rooms,Exterior Entry,Egress Windows
- Has fireplace: No
- Fireplace features: None
Interior area
- Total structure area: 3,138
- Total interior livable area: 3,138 sqft
Video & virtual tour
Property
Parking
- Parking features: Alley Access, None
Accessibility
- Accessibility features: None
Features
- Levels: Two
- Stories: 2
- Exterior features: None
- Waterfront features: Near Pub.Access w/in 500'
Lot
- Size: 8,276 Square Feet
- Dimensions: 50 x 165 x 49 x 162
Details
- Additional structures: None
- Parcel number: 285148203700
- Zoning description: Commercial
Construction
Type & style
- Home type: MultiFamily
- Architectural style: Victorian
- Property subtype: Multi Family
- Attached to another structure: Yes
Materials
- Frame, Wood Siding
- Foundation: Other
- Roof: Asphalt
Condition
- New construction: No
- Year built: 1895
Utilities & green energy
- Sewer: Public Sewer
- Water: Public
Community & HOA
Community
- Features: None
- Security: Smoke Detector(s)
- Subdivision: Bayside Add
Location
- Region: Traverse City
Financial & listing details
- Price per square foot: $172/sqft
- Tax assessed value: $175,495
- Annual tax amount: $9,458
- Price range: $539.9K - $539.9K
- Date on market: 9/3/2026
- Cumulative days on market: 36 days
- Listing agreement: Exclusive Right To Sell
- Listing terms: Conventional,Cash,1031 Exchange
- Ownership type: Private Owner
- Lease term: 12 Months
- Total actual rent: 5125
- Road surface type: Asphalt
Estimated market value
$518,900
$493,000 - $545,000
$2,126/mo
Price history
| Date | Event | Price |
|---|---|---|
| 9/3/2026 | Listed for sale | $539,900+71.4%$172/sqft |
Source:  NGLRMLS #1950164 Report a problem NGLRMLS #1950164 Report a problem | ||
| 1/16/2019 | Sold | $315,000-3%$100/sqft |
Source: NGLRMLS #1853948 Report a problem | ||
| 1/16/2019 | Listed for sale | $324,900$104/sqft |
Source: Coldwell Banker Schmidt-402 #1853948 Report a problem | ||
| 10/15/2018 | Pending sale | $324,900$104/sqft |
Source: Coldwell Banker Schmidt, Realtors #1853948 Report a problem | ||
| 10/12/2018 | Listed for sale | $324,900+269.2%$104/sqft |
Source: Coldwell Banker Schmidt-402 #1853948 Report a problem | ||
| 6/14/1993 | Sold | $88,000$28/sqft |
Source: Agent Provided Report a problem | ||
Public tax history
| Year | Property taxes | Tax assessment |
|---|---|---|
| 2025 | $9,458 +6.7% | $248,500 +4.3% |
| 2024 | $8,865 +4.8% | $238,200 +9.4% |
| 2023 | $8,458 +2.5% | $217,800 +13.6% |
| 2022 | $8,254 +1.1% | $191,700 +18.3% |
| 2021 | $8,164 +113.1% | $162,000 +9.9% |
| 2020 | $3,831 | $147,400 +21.3% |
| 2019 | $3,831 +2.2% | $121,500 +6% |
| 2018 | $3,748 | $114,600 +18.1% |
| 2017 | -- | $97,000 +11.5% |
| 2016 | -- | $87,000 +2.5% |
| 2014 | -- | $84,900 +7.1% |
| 2012 | -- | $79,300 -10.1% |
| 2011 | -- | $88,200 -8.1% |
| 2010 | -- | $96,000 -9.9% |
| 2009 | -- | $106,500 0% |
| 2008 | -- | $106,530 +0.3% |
| 2007 | -- | $106,220 +17.1% |
| 2005 | -- | $90,690 +9.3% |
| 2004 | -- | $82,940 +0.8% |
| 2003 | -- | $82,270 +34.1% |
| 2002 | -- | $61,370 +1.4% |
| 2001 | -- | $60,540 +3.7% |
| 2000 | -- | $58,380 |
Find assessor info on the county website
Monthly payment
Est. payment
Payment breakdown
Explore the cost of this home by adjusting the details. Changes won't be saved.Climate risks
Neighborhood: 49686
Nearby schools
Schools provided by the listing agent
- Elementary: Eastern Elementary School
- Middle: Traverse City East Middle School
- High: Central High School
- District: Traverse City Area Public Schools
Source: NGLRMLS. This data may not be complete. We recommend contacting the local school district to confirm school assignments for this home.


Similar homes
- $545,0005 bd3 ba1.8k sqft1914 E Front St, Traverse City, MI 49686For Sale
 MLS ID #1950839, Jakob Bishop. NGLRMLS
 - $500,0004 bd3 ba2.1k sqft815 Westminster Rd, Traverse City, MI 49686For Sale
 MLS ID #1948195, Matthew Dakoske. NGLRMLS
 - $500,0003 bd4 ba2.3k sqft1511 Kent St Unit 4, Traverse City, MI 49686For Sale
 MLS ID #1950649, Christina Ingersoll. NGLRMLS
 - $575,0004 bd3 ba3.1k sqft214 W 10th St, Traverse City, MI 49684For Sale
 MLS ID #1945131, Jay Sluiter. NGLRMLS
 - $489,0005 bd2 ba2.1k sqft4270 Baywood Dr, Traverse City, MI 49686For Sale
 MLS ID #26041823, Cassidy Munger, Best Homes of Michigan LLC. MichRIC
