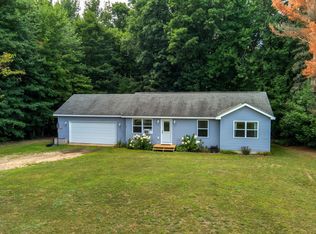
Welcome to one of Buckley’s most versatile and quietly bold opportunities. Built in 2023 with intention and durability, 107 Purdy Drive is where modern design meets entrepreneurial freedom. Whether you’re thinking live/work, boutique business, or a high-performing short-term rental, this property doesn’t just check boxes, it creates options. Originally constructed as an early childhood development center, the build quality here is no joke highlighted by a reinforced, extra thick concrete circular drive designed to handle serious traffic with ease. There’s also ample space for larger vehicles, making it ideal for bus, work truck, or RV parking an added layer of flexibility that’s hard to find. Since then, the property has evolved into a successful income producing short-term rental, proving its ability to pivot and perform. Inside, you’ll find a clean, modern aesthetic with a flexible layout ready to adapt to your vision, professional office, creative studio, or full-time residence. Offered fully furnished, this is a true turnkey play, plug in and produce income or reimagine it into something entirely your own. New construction. Flexible zoning. Proven income. This isn’t just a property it’s a platform.
New construction
Price cut: $10K (7/24)
$335,000
107 Purdy Dr, Buckley, MI 49620
3beds
1,650sqft
Single Family Residence
Built in 2023
0.48 Acres Lot
$-- Zestimate®
$203/sqft
$-- HOA
What's special
Flexible layoutClean modern aestheticOffered fully furnished
- 225 days
- 248
- 18
Zillow last checked:
Listing updated:
Listed by:
Ashlee Trainer 231-709-3551,
@properties Christie's Int'l 231-642-2363
Source: NGLRMLS,MLS#: 1942656
Facts & features
Interior
Bedrooms & bathrooms
- Bedrooms: 3
- Bathrooms: 2
- Full bathrooms: 1
- 1/2 bathrooms: 2
- Main level bathrooms: 3
- Main level bedrooms: 2
Rooms
- Room types: Great Room
Primary bedroom
- Level: Main
- Area: 100
- Dimensions: 10 x 10
Bedroom 2
- Level: Main
- Area: 100
- Dimensions: 10 x 10
Primary bathroom
- Features: None
Dining room
- Level: Main
- Length: 10
Kitchen
- Level: Main
- Width: 15
Living room
- Level: Main
- Area: 1000
- Dimensions: 20 x 50
Heating
- Baseboard
Cooling
- Ductless, Electric
Appliances
- Included: Refrigerator, Oven/Range, Microwave, Washer, Dryer, Exhaust Fan, Electric Water Heater
- Laundry: Main Level
Features
- Pantry, Solid Surface Counters, Mud Room, Vaulted Ceiling(s), Ceiling Fan(s), Cable TV, High Speed Internet
- Flooring: Concrete
- Has fireplace: No
- Fireplace features: None
Interior area
- Total structure area: 1,650
- Total interior livable area: 1,650 sqft
- Finished area above ground: 1,650
- Finished area below ground: 0
Property
Parking
- Parking features: None, Concrete, Circular Driveway, Private
Accessibility
- Accessibility features: None
Features
- Patio & porch: Patio
- Exterior features: Sidewalk
- Fencing: Fenced
- Waterfront features: None
Lot
- Size: 0.48 Acres
- Dimensions: 135' x 100'
- Features: Corner Lot, Cleared, Landscaped, Subdivided
Details
- Additional structures: Shed(s)
- Parcel number: 2411BLW2101
- Zoning description: Residential,Commercial,Special Use
- Other equipment: Dish TV
Construction
Type & style
- Home type: SingleFamily
- Architectural style: Other
- Property subtype: Single Family Residence
Materials
- Other, Frame, Steel
- Foundation: Slab
- Roof: Metal/Steel
Condition
- New Construction
- New construction: Yes
- Year built: 2023
Utilities & green energy
- Sewer: Private Sewer
- Water: Public
Community & HOA
Community
- Features: None
- Subdivision: N/A
HOA
- Services included: None
Location
- Region: Buckley
Financial & listing details
- Price per square foot: $203/sqft
- Tax assessed value: $159,900
- Annual tax amount: $8,345
- Price range: $335K - $335K
- Date on market: 3/5/2026
- Cumulative days on market: 227 days
- Listing agreement: Exclusive Right Sell
- Listing terms: Conventional,Cash
- Ownership type: Private Owner
- Road surface type: Asphalt
Estimated market value
Not available
Estimated sales range
Not available
$2,334/mo
Price history
| Date | Event | Price |
|---|---|---|
| 7/24/2026 | Price change | $335,000-2.9%$203/sqft |
Source:  NGLRMLS #1942656 Report a problem NGLRMLS #1942656 Report a problem | ||
| 5/31/2026 | Price change | $345,000-5.5%$209/sqft |
Source: NGLRMLS #1942656 Report a problem | ||
| 3/5/2026 | Listed for sale | $365,000$221/sqft |
Source: NGLRMLS #1942656 Report a problem | ||
| 3/2/2026 | Listing removed | $365,000$221/sqft |
Source: NGLRMLS #1941368 Report a problem | ||
| 12/30/2025 | Listed for sale | $365,000$221/sqft |
Source: NGLRMLS #1941368 Report a problem | ||
| 12/1/2025 | Listing removed | $365,000$221/sqft |
Source: NGLRMLS #1940202 Report a problem | ||
| 11/3/2025 | Listed for sale | $365,000$221/sqft |
Source: NGLRMLS #1940202 Report a problem | ||
Public tax history
| Year | Property taxes | Tax assessment |
|---|---|---|
| 2025 | $8,345 +1433.6% | $125,300 -16.9% |
| 2024 | $544 | $150,800 +1178% |
| 2023 | -- | $11,800 |
Find assessor info on the county website
Monthly payment
Est. payment
Payment breakdown
Explore the cost of this home by adjusting the details. Changes won't be saved.Climate risks
Neighborhood: 49620


Similar homes
- $300,0003 bd2 ba1k sqft154 N Woodmeadows Dr, Buckley, MI 49620For Sale
 MLS ID #1950537, Stacy Allman. NGLRMLS
 - $334,9003 bd1 ba1k sqft2177 Pebblebrook Dr, Kingsley, MI 49649For Sale
 MLS ID #1949912, Jean Prangley. NGLRMLS
 - $335,0003 bd2 ba1.2k sqft4950 Meadowlark Ln, Traverse City, MI 49685For Sale
 MLS ID #1949015, Jaimie Fellows-Garno. NGLRMLS
 - $304,9003 bd2 ba1.2k sqft5525 W 18 1/2 Rd, Mesick, MI 49668For Sale
 MLS ID #1950234, Dan Wonsey. NGLRMLS
 - $350,0003 bd2 ba1.4k sqft19360 McClish Rd, Copemish, MI 49625For Sale
 MLS ID #26053229, Jenna Meyer, Essential Real Estate. MichRIC
 - $398,0003 bd2 ba2.2k sqft5274 Karlin Rd, Interlochen, MI 49643For SaleMLS ID #26049973, Allison Krause, Essential Real Estate. MichRIC
