Skip main navigation
Sold for $320,000
  • $320,000

    115 Purdy Dr, Buckley, MI 49620

    3beds
    1,255sqft
    Single Family Residence
    Built in 1973
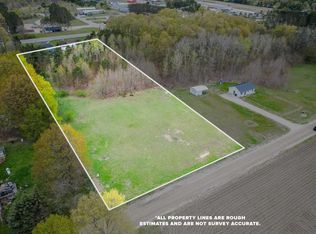
    0.46 Acres Lot
    $320,300 Zestimate®
    $255/sqft
    $1,813 Estimated rent

    Home value

    $320,300

    Estimated sales range

    Not available

    $1,813/mo

    Zestimate® history
    Loading
    Loading...

    Owner options

    List your home for rent

    $1,813/mo

    Rent Zestimate®

    Find your next renter with Zillow Rental Manager. Plus, with online applications, you can quickly screen prospective tenants – for free.

    Learn more

    $1,813/mo

    Rent Zestimate®

    Refinance and save

    $2,029/mo

    Est. payment

    Refinancing to a lower rate could help reduce your monthly payments and save thousands over the life of the loan.

    See today's rates

    $2,029/mo

    Est. payment

    Explore your selling options

    Work with a Zillow partner agent

    Leverage their expertise and Zillow's premium Showcase listings to get your home seen by more buyers.

    Get started

    List with your own agent

    Get your home in front of millions of buyers by listing it on Zillow.

    Learn how to do it

    Sell it yourself

    Take full control of how buyers see your home on Zillow by listing For Sale by Owner (FSBO).

    List your home

    What's special

    Bathroom improvementsAdditional storage buildingsSpace to gardenRefreshed counters and backsplashTiled back entryUpdated appliances
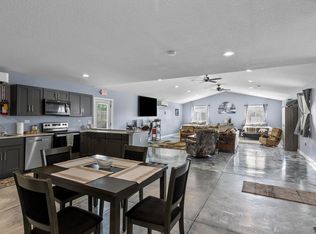
    A little breathing room, a functional layout, and a location that keeps you connected; this Lands West property just outside Buckley strikes a thoughtful balance. Set upon an oversized nearly .5-acre lot and only 30 minutes from Traverse City, with everyday conveniences close by, including Patty Cakes Restaurant & Bakery just up the road. Inside, the main level is open and filled with natural light, with the living, kitchen, and dining areas flowing together in a way that feels easy and usable. Three bedrooms are all on this level, keeping things simple. A sliding door off the dining area opens to the backyard, where there’s additional storage buildings, space to garden, keep a few chickens, or just enjoy having a bit of land to work with. The lower level has the potential to be fully finished, currently offering a non-conforming fourth bedroom with a walk-in closet, plumbing for a second bath, and a long with additional space that can shift to fit your needs over time. Updates, like the tiled back entry, new front door, updated appliances, refreshed counters and backsplash, and bathroom improvements take care of the essentials, so you can focus on settling in.

    Zillow last checked:

    Listing updated:

    Listed by:

    Robert Brick 231-715-1464,

    REMAX Bayshore - West Shore Dr TC 231-941-4500

    Bought with:

    Steve Scheppe, 6502432934

    Viewpoint Realty

    Source: NGLRMLS,MLS#: 1944073MLS Logo

    Facts & features

    Interior

    Bedrooms & bathrooms
    • Bedrooms: 3
    • Bathrooms: 1
    • Full bathrooms: 1
    • Main level bathrooms: 1
    • Main level bedrooms: 3
    Primary bedroom
    • Level: Main
    • Area: 145.18
    • Dimensions: 12.2 x 11.9
    Bedroom 2
    • Level: Main
    • Area: 116.82
    • Dimensions: 9.9 x 11.8
    Bedroom 3
    • Level: Main
    • Area: 130.98
    • Dimensions: 11.1 x 11.8
    Bedroom 4
    • Level: Lower
    Primary bathroom
    • Features: Shared
    Dining room
    • Level: Main
    • Area: 123.76
    • Dimensions: 10.4 x 11.9
    Family room
    • Level: Lower
    • Area: 481.32
    • Dimensions: 25.2 x 19.1
    Kitchen
    • Level: Main
    • Area: 158.27
    • Dimensions: 13.3 x 11.9
    Living room
    • Level: Main
    • Area: 384.12
    • Dimensions: 19.8 x 19.4
    Heating
    • Forced Air, Natural Gas
    Appliances
    • Included: Refrigerator, Oven/Range, Disposal, Dishwasher, Washer, Dryer
    • Laundry: Lower Level
    Features
    • Bookcases, Walk-In Closet(s), Solid Surface Counters, Ceiling Fan(s), Cable TV, High Speed Internet, WiFi
    • Flooring: Laminate, Other, Carpet
    • Basement: Full,Finished Rooms,Bath/Stubbed,Interior Entry
    • Has fireplace: Yes
    • Fireplace features: Other
    Interior area
    • Total structure area: 1,255
    • Total interior livable area: 1,255 sqft
    • Finished area above ground: 1,255
    • Finished area below ground: 0

    Property

    Parking
    • Total spaces: 2
    • Parking features: Attached, Paved, Concrete Floors, Asphalt, Private
    • Attached garage spaces: 2
    • Has uncovered spaces: Yes
    Accessibility
    • Accessibility features: Main Floor Access, Covered Entrance, Levered Door Knobs
    Features
    • Levels: One
    • Stories: 1
    • Patio & porch: Deck, Covered
    • Exterior features: Sidewalk
    • Has view: Yes
    • View description: Countryside View
    • Waterfront features: None
    Lot
    • Size: 0.46 Acres
    • Dimensions: 150 x 170
    • Features: Wooded-Hardwoods, Level, Sloped, Landscaped, Subdivided
    Details
    • Additional structures: Shed(s), Other
    • Parcel number: 2411BLW19
    • Zoning description: Residential,Rural

    Construction

    Type & style
    • Home type: SingleFamily
    • Architectural style: Chalet
    • Property subtype: Single Family Residence
    Materials
    • Frame, Press Board
    • Roof: Asphalt
    Condition
    • New construction: No
    • Year built: 1973

    Utilities & green energy

    • Sewer: Public Sewer
    • Water: Public

    Community & HOA

    Community
    • Features: None
    • Security: Smoke Detector(s)
    • Subdivision: Lands West
    HOA
    • Services included: None
    Location
    • Region: Buckley

    Financial & listing details

    • Price per square foot: $255/sqft
    • Tax assessed value: $97,900
    • Annual tax amount: $2,905
    • Price range: $320K - $320K
    • Date on market: 4/22/2026
    • Cumulative days on market: 57 days
    • Listing agreement: Exclusive Right Sell
    • Listing terms: Conventional,Cash
    • Ownership type: Private Owner
    • Road surface type: Asphalt

    Price history

    DateEventPrice
    6/18/2026Sold$320,000-2.7%$255/sqft
    Source: NGLRMLS #1944073 Report a problem
    4/22/2026Price change$329,000+19.6%$262/sqft
    Source: NGLRMLS #1944073 Report a problem
    10/18/2023Listed for sale$275,000+83.3%$219/sqft
    Source: NGLRMLS #1916808 Report a problem
    11/18/2019Sold$150,000+3.4%$120/sqft
    Source: Public Record Report a problem
    11/4/2019Pending sale$145,000$116/sqft
    Source: Coldwell Banker Schmidt, Realtors #1867419 Report a problem
    9/16/2019Listed for sale$145,000$116/sqft
    Source: Coldwell Banker Schmidt-402 #1867419 Report a problem

    Public tax history

    YearProperty taxesTax assessment
    2025$3,647 +72.2%$101,400 +3.6%
    2024$2,118 +5%$97,900 +6.5%
    2023$2,017 +1.7%$91,900 +11%
    2022$1,983 $82,800 +18.5%
    2021-- $69,900 +1.2%
    2020$2,617 $69,100 +6.6%
    2019-- $64,800 +22.3%
    2018-- $53,000 +10.4%
    2017-- $48,000 +12.7%
    2016-- $42,600
    2015-- $42,600 +4.4%
    2013-- $40,800
    2012-- $40,800
    2011-- $40,800 -15.9%
    2010-- $48,500
    Find assessor info on the county website

    Neighborhood: 49620

    Nearby schools

    GreatSchools rating
    Schools provided by the listing agent
    • District: Buckley Community School District

    Source: NGLRMLS. This data may not be complete. We recommend contacting the local school district to confirm school assignments for this home.

    Get pre-qualified for a loan
    At Zillow Home Loans, we can pre-qualify you in as little as 5 minutes with no impact to your credit score.

    An equal housing lender. NMLS #10287.

    Sell for more on Zillow
    Get a Zillow Showcase℠ listing at no additional cost and you could sell for .
    $320,300
    2% more
    +$6,406
    With Zillow Showcase(estimated)
    $326,706