Northern Michigan Fixer-Upper with Acreage & Great Location! Bring your vision to 17538 Ridgeway Dr in Thompsonville and create your own Northern Michigan retreat. Situated on over 3 acres in a private, wooded-feeling setting, this one-level home offers convenient single-level living and plenty of room to make it your own. The home features a new roof installed in 2026, a private primary suite with a full bathroom, an open kitchen and living area, and a fenced backyard that provides a great space for pets, gardening, entertaining, or relaxing. The property does need additional work and updating, making it an excellent opportunity for a buyer looking for renovation potential and the chance to personalize a home to their own style and needs. The location is ideal for enjoying Northern Michigan's outdoor lifestyle, with Crystal Mountain, the Betsie River, area lakes, hiking and recreational trails all nearby. Whether you're looking for a year-round home, Northern Michigan getaway, or investment opportunity, this property offers over 3 acres, privacy, desirable recreational surroundings, a new 2026 roof, and great potential to create something special.
For sale
$139,000
17538 Ridgeway Dr, Thompsonville, MI 49683
3beds
1,782sqft
Single Family Residence, Manufactured/Double Wide, Manufactured Home
Built in 2000
3.3 Acres Lot
$250,600 Zestimate®
$78/sqft
$-- HOA
What's special
- 2 days
- 409
- 46
Zillow last checked:
Listing updated:
Listed by:
Jamie Gray Cell:231-651-1716,
Key Realty One-TC 231-559-0351
Source: NGLRMLS,MLS#: 1951151
Facts & features
Interior
Bedrooms & bathrooms
- Bedrooms: 3
- Bathrooms: 2
- Full bathrooms: 2
- Main level bathrooms: 2
Primary bedroom
- Area: 285
- Dimensions: 19 x 15
Bedroom 2
- Area: 224
- Dimensions: 14 x 16
Bedroom 3
- Area: 192
- Dimensions: 12 x 16
Primary bathroom
- Features: Private
Kitchen
- Area: 300
- Dimensions: 15 x 20
Living room
- Area: 360
- Dimensions: 20 x 18
Heating
- Forced Air, Propane, Fireplace(s)
Cooling
- Central Air
Appliances
- Included: Refrigerator, Oven/Range, Dishwasher
- Laundry: Main Level
Features
- Drywall, Cable TV, High Speed Internet
- Windows: Skylight(s)
- Basement: Crawl Space
- Has fireplace: Yes
Interior area
- Total structure area: 1,782
- Total interior livable area: 1,782 sqft
- Finished area above ground: 1,782
- Finished area below ground: 0
Property
Parking
- Parking features: Other, Dirt
Accessibility
- Accessibility features: Other
Features
- Patio & porch: Porch
- Waterfront features: None
Lot
- Size: 3.3 Acres
- Dimensions: 1152 x 459
- Features: Evergreens, Level, Metes and Bounds
Details
- Additional structures: None
- Parcel number: 1300112530
- Zoning description: Residential
- Other equipment: Dish TV
Construction
Type & style
- Home type: MobileManufactured
- Architectural style: Mobile - Double Wide
- Property subtype: Single Family Residence, Manufactured/Double Wide, Manufactured Home
Materials
- Vinyl Siding
- Roof: Asphalt
Condition
- Fixer
- New construction: No
- Year built: 2000
Utilities & green energy
- Sewer: Private Sewer
- Water: Private
Community & HOA
Community
- Features: None
- Security: Smoke Detector(s)
- Subdivision: Metes & Bounds
HOA
- Services included: None
Location
- Region: Thompsonville
Financial & listing details
- Price per square foot: $78/sqft
- Tax assessed value: $48,000
- Annual tax amount: $1,799
- Price range: $139K - $139K
- Date on market: 10/1/2026
- Cumulative days on market: 3 days
- Listing agreement: Exclusive Right Sell
- Listing terms: Cash
- Ownership type: Private Owner
- Road surface type: Gravel
Estimated market value
$250,600
$213,000 - $286,000
$2,097/mo
Price history
| Date | Event | Price |
|---|---|---|
| 10/1/2026 | Listed for sale | $139,000+114.2%$78/sqft |
Source:  NGLRMLS #1951151 Report a problem NGLRMLS #1951151 Report a problem | ||
| 1/28/2015 | Listing removed | $64,900$36/sqft |
Source: Real Estate One-tc Front #1782323 Report a problem | ||
| 6/6/2014 | Price change | $64,900-10.5%$36/sqft |
Source: Real Estate One-tc Front #1782323 Report a problem | ||
| 4/15/2014 | Listed for sale | $72,500$41/sqft |
Source: Real Estate One-tc Front #1782323 Report a problem | ||
Public tax history
| Year | Property taxes | Tax assessment |
|---|---|---|
| 2025 | $1,799 +125.4% | $75,400 +4% |
| 2024 | $798 | $72,500 +49.5% |
| 2023 | -- | $48,500 +3.4% |
| 2022 | -- | $46,900 +27.1% |
| 2021 | -- | $36,900 +3.1% |
| 2020 | -- | $35,800 +3.2% |
| 2019 | -- | $34,700 -1.7% |
| 2018 | -- | $35,300 +1.4% |
| 2017 | -- | $34,800 +17.2% |
| 2016 | -- | $29,700 +15.6% |
| 2015 | -- | $25,700 -2.7% |
| 2014 | -- | $26,400 -0.8% |
| 2013 | -- | $26,600 -2.9% |
| 2012 | -- | $27,400 -18.2% |
| 2011 | -- | $33,500 -21.2% |
| 2010 | -- | $42,500 |
Find assessor info on the county website
Monthly payment
Climate risks
Neighborhood: 49683
Nearby schools
Schools provided by the listing agent
- District: Benzie County Central Schools
Source: NGLRMLS. This data may not be complete. We recommend contacting the local school district to confirm school assignments for this home.
- $102,400-- bd-- ba-- sqft18480 Pine Ridge Way, Pine Ridge Wy, MI 49683Off Market
- $21,600-- bd-- ba-- sqft18364 Pine Ridge Way, Pine Ridge Wy, MI 49683Off Market
- $419,500-- bd-- ba-- sqft18350 Pine Ridge Way, Thompsonville, MI 49683Off Market
- $116,000-- bd-- ba-- sqft18434 Pine Ridge Way, Thompsonville, MI 49683Off Market
Similar homes
- $189,9003 bd2 ba1.8k sqft7426 2nd St, Thompsonville, MI 49683For Sale

 MLS ID #26038996, Jenny Locke, Five Star Real Estate - N Musk. MichRIC
 - $189,0002 bd1 ba1.1k sqft7435 3rd St, Thompsonville, MI 49683For Sale
 MLS ID #26014255, Jenna Meyer, Essential Real Estate. MichRIC
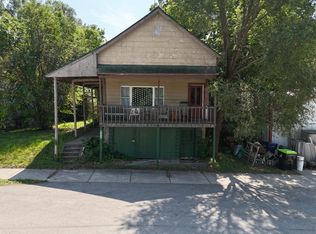
 - $119,0003 bd1 ba1.9k sqft18781 Maple St, Copemish, MI 49625For Sale
 MLS ID #26041444, Jenna Meyer, Essential Real Estate. MichRIC
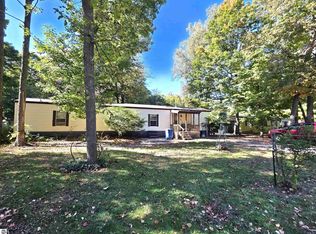
 - $154,0002 bd2 ba924 sqft2822 Ironwood Dr W, Traverse City, MI 49685For Sale
 MLS ID #1946889, Lisa McSauby. NGLRMLS
 - $139,0003 bd2 ba1.2k sqft221 S Alvin St, Mesick, MI 49668For Sale
 MLS ID #20261051857, Tonia Moss, The Brand Real Estate. Realcomp II
 - $130,0002 bd1 ba1k sqft5438 Leckrone Rd, Brethren, MI 49619For SaleMLS ID #26044974, Robert G Conat, EXP Realty LLC. MichRIC
- $180,0003 bd2 ba1.1k sqft6620 Potter Rd, Bear Lake, MI 49614For SaleMLS ID #25055817, Christopher Dube, National Realty Centers. MichRIC
