Opportunity awaits at 5470 N 19 1/2 Road in Mesick! Situated on 6.33 acres, this unique property offers plenty of space, privacy, and potential in a beautiful Northern Michigan setting. The home is a 1970 single-wide with additions, providing more living space than the original structure. While the home could use some TLC and updating, it is currently livable and offers a great opportunity for someone looking to make improvements over time and truly make it their own. Outside is where this property really stands out. The 6.33-acre parcel offers a mix of open and wooded areas, with plenty of room for outdoor activities, gardening, recreational toys, or simply enjoying the peaceful surroundings. The property adjoins Adams Creek, adding to its Up North appeal. Multiple outbuildings provide additional space for storage, tools, equipment, or workshop use. Whether you're searching for an affordable year-round home, an Up North getaway, or a property with acreage and room to create your own vision, 5470 N 19 1/2 Road offers plenty of possibilities. With some work and personal touches, this property has the potential to become a wonderful Northern Michigan retreat.
For sale
Price cut: $10.1K (10/23)
$139,900
5470 N 19 1/2 Rd, Mesick, MI 49668
2beds
946sqft
Single Family Residence, Manufactured/Single Wide, Mobile Home
Built in 1970
6.33 Acres Lot
$-- Zestimate®
$148/sqft
$-- HOA
What's special
Property adjoins adams creekPeaceful surroundings
- 40 days
- 647
- 50
Zillow last checked:
Listing updated:
Listed by:
Michelle Maidens Home:231-878-8777,
REO-Cadillac-233028 231-468-3441
Source: NGLRMLS,MLS#: 1950686
Facts & features
Interior
Bedrooms & bathrooms
- Bedrooms: 2
- Bathrooms: 1
- Full bathrooms: 1
- Main level bathrooms: 1
- Main level bedrooms: 1
Primary bedroom
- Level: Main
- Area: 116.55
- Dimensions: 11.1 x 10.5
Primary bathroom
- Features: None
Kitchen
- Level: Main
- Area: 108.9
- Dimensions: 11 x 9.9
Living room
- Level: Main
- Area: 208.74
- Dimensions: 14.7 x 14.2
Heating
- Forced Air, Propane
Cooling
- Window Unit(s), Electric
Appliances
- Included: Refrigerator, Oven/Range, Microwave, Washer
- Laundry: Main Level
Features
- Entrance Foyer, Cable TV
- Flooring: Carpet, Laminate
- Basement: Crawl Space
- Has fireplace: No
- Fireplace features: None
Interior area
- Total structure area: 946
- Total interior livable area: 946 sqft
- Finished area above ground: 946
- Finished area below ground: 0
Property
Parking
- Total spaces: 2
- Parking features: Detached, Gravel
- Garage spaces: 2
Accessibility
- Accessibility features: None
Features
- Levels: One
- Stories: 1
- Has view: Yes
- View description: Countryside View
- Waterfront features: Creek
- Body of water: Adams Creek
- Frontage length: 200
Lot
- Size: 6.33 Acres
- Features: Rolling Slope, Metes and Bounds
Details
- Additional structures: Pole Building(s)
- Parcel number: 2311034201
- Zoning description: Residential,Horses Allowed
- Horses can be raised: Yes
Construction
Type & style
- Home type: MobileManufactured
- Architectural style: Mobile - Single Wide
- Property subtype: Single Family Residence, Manufactured/Single Wide, Mobile Home
Materials
- Vinyl Siding
- Roof: Membrane
Condition
- New construction: No
- Year built: 1970
Utilities & green energy
- Sewer: Private Sewer
- Water: Private
Community & HOA
Community
- Features: None
- Subdivision: N/A
HOA
- Services included: None
Location
- Region: Mesick
Financial & listing details
- Price per square foot: $148/sqft
- Tax assessed value: $41,801
- Annual tax amount: $1,823
- Price range: $139.9K - $139.9K
- Date on market: 9/18/2026
- Cumulative days on market: 41 days
- Listing agreement: Exclusive Right Sell
- Listing terms: Cash,Other
- Ownership type: Private Owner
- Road surface type: Gravel
Estimated market value
Not available
Estimated sales range
Not available
Not available
Price history
| Date | Event | Price |
|---|---|---|
| 10/23/2026 | Price change | $139,900-6.7%$148/sqft |
Source:  NGLRMLS #1950686 Report a problem | ||
| 9/18/2026 | Listed for sale | $150,000+212.5%$159/sqft |
Source: NGLRMLS #1950686 Report a problem | ||
| 9/10/2020 | Sold | $48,000-3.8%$51/sqft |
Source: NGLRMLS #1879164 Report a problem | ||
| 8/26/2020 | Listed for sale | $49,900$53/sqft |
Source: City2Shore Real Estate Northern Michigan #1879164 Report a problem | ||
Public tax history
| Year | Property taxes | Tax assessment |
|---|---|---|
| 2025 | $1,803 +6.9% | $49,400 +21.1% |
| 2024 | $1,686 +4.2% | $40,800 +8.5% |
| 2023 | $1,618 -6.3% | $37,600 +4.2% |
| 2022 | $1,727 | $36,100 -5.7% |
| 2021 | -- | $38,300 +55.7% |
| 2020 | $799 | $24,600 +11.8% |
| 2019 | -- | $22,000 +0.9% |
| 2018 | -- | $21,800 -1.8% |
| 2017 | -- | $22,200 -1.8% |
| 2016 | -- | $22,600 +36.1% |
| 2015 | -- | $16,600 -27.2% |
| 2013 | -- | $22,800 +2.7% |
| 2012 | -- | $22,200 |
| 2011 | -- | $22,200 -4.7% |
| 2010 | -- | $23,300 |
Find assessor info on the county website
Monthly payment
Climate risks
Neighborhood: 49668
Nearby schools
Similar homes
- $139,0003 bd2 ba1.2k sqft221 S Alvin St, Mesick, MI 49668For Sale
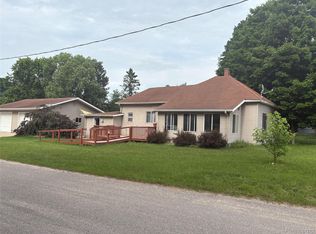
 MLS ID #20261051857, Tonia Moss, The Brand Real Estate. Realcomp II
- $207,9003 bd1 ba1.2k sqft4774 W 16th Rd, Mesick, MI 49668For Sale
 MLS ID #1951609, Wade Edwards. NGLRMLS
- $180,0002 bd1 ba850 sqft2055 W M 115, Mesick, MI 49668For Sale
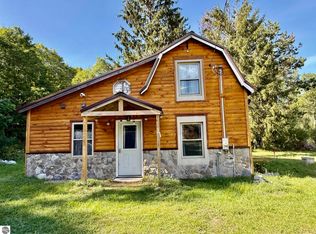 MLS ID #1950529, Heather Root. NGLRMLS
- $155,0003 bd2 ba1.1k sqft9899 E 18 1/2 Rd, Manton, MI 49663For Sale
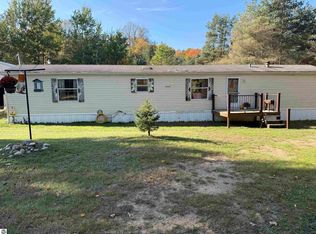 MLS ID #1951613, Mary Colmus. NGLRMLS
- $97,5002 bd1 ba660 sqft7551 1/2 Rd #1, Harrietta, MI 49638For Sale
 MLS ID #26056800, Kurt Dawdy, Five Star Real Estate - Onekama. MichRIC
