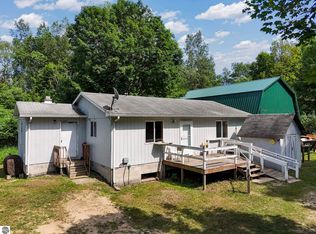
Welcome to your own private Northern Michigan retreat! Built in 2023, this charming 2-bedroom, 1-bath home is nestled on 10 beautiful acres in a peaceful, secluded setting surrounded by mature hardwoods. Enjoy the privacy and tranquility of country living while still being conveniently located approximately 30 minutes from both Traverse City and Cadillac. Step inside to an inviting main level featuring vaulted ceilings with tongue-and-groove pine, creating a warm Northern Michigan feel. The main floor also offers a spacious bathroom, dedicated laundry room, and generous kitchen area. Upstairs, you’ll find two comfortable bedrooms. Outside, relax on the front deck and enjoy the quiet wooded surroundings. The property also includes a small cabin ready to be finished, offering great potential for a she shed, studio, hobby space, guest area, or additional living space. With 10 acres, there is plenty of room to explore, hunt, enjoy abundant wildlife, or simply appreciate the natural beauty and privacy of the property. Whether you’re looking for a year-round residence, weekend getaway, or private Up North escape, this newer home offers a wonderful opportunity to enjoy Northern Michigan living.
For sale
Price cut: $25.1K (9/22)
$299,900
2216 W 16th Rd, Mesick, MI 49668
2beds
1,235sqft
Single Family Residence
Built in 2023
10 Acres Lot
$296,300 Zestimate®
$243/sqft
$-- HOA
What's special
Quiet wooded surroundingsInviting main levelFront deckSpacious bathroomTwo comfortable bedroomsGenerous kitchen areaDedicated laundry room
- 29 days
- 3,289
- 362
Zillow last checked:
Listing updated:
Listed by:
Christina Ingersoll 231-941-4500,
REMAX Bayshore - Union St TC 231-941-4500,
Chase Ingersoll,
REMAX Bayshore - Union St TC
Source: NGLRMLS,MLS#: 1949899
Facts & features
Interior
Bedrooms & bathrooms
- Bedrooms: 2
- Bathrooms: 1
- Full bathrooms: 1
- Main level bathrooms: 1
Primary bedroom
- Level: Upper
- Area: 202.86
- Dimensions: 11.17 x 18.17
Bedroom 2
- Level: Upper
- Area: 157.99
- Dimensions: 10.83 x 14.58
Primary bathroom
- Features: Shared
Dining room
- Level: Main
Kitchen
- Level: Main
- Area: 215.83
- Dimensions: 11.67 x 18.5
Living room
- Level: Main
- Area: 343.72
- Dimensions: 22.42 x 15.33
Heating
- Wall Furnace, Propane
Appliances
- Included: Refrigerator, Oven/Range, Washer, Dryer
- Laundry: Main Level
Features
- Vaulted Ceiling(s), Ceiling Fan(s)
- Basement: Crawl Space
- Has fireplace: No
- Fireplace features: None
Interior area
- Total structure area: 1,235
- Total interior livable area: 1,235 sqft
- Finished area above ground: 1,235
- Finished area below ground: 0
Property
Parking
- Parking features: None, Gravel
Accessibility
- Accessibility features: None
Features
- Levels: One and One Half
- Stories: 1
- Patio & porch: Deck
- Has view: Yes
- View description: Countryside View
- Waterfront features: None
Lot
- Size: 10 Acres
- Dimensions: 330 x 1320
- Features: Wooded-Hardwoods, Wooded, Level, Rolling Slope, Metes and Bounds
Details
- Additional structures: Shed(s), Other
- Parcel number: 2311034403
- Zoning description: Residential
Construction
Type & style
- Home type: SingleFamily
- Property subtype: Single Family Residence
Materials
- Frame, Wood Siding
- Roof: Metal/Steel
Condition
- New construction: No
- Year built: 2023
Utilities & green energy
- Sewer: Private Sewer
- Water: Private
Community & HOA
Community
- Features: None
- Subdivision: Metes & Bounds
HOA
- Services included: None
Location
- Region: Mesick
Financial & listing details
- Price per square foot: $243/sqft
- Tax assessed value: $64,629
- Annual tax amount: $1,697
- Price range: $299.9K - $299.9K
- Date on market: 8/27/2026
- Cumulative days on market: 30 days
- Listing agreement: Exclusive Right Sell
- Listing terms: Conventional,Cash,VA Loan
- Ownership type: Private Owner
- Road surface type: Asphalt
Estimated market value
$296,300
$281,000 - $311,000
$1,825/mo
Price history
| Date | Event | Price |
|---|---|---|
| 9/22/2026 | Price change | $299,900-7.7%$243/sqft |
Source:  NGLRMLS #1949899 Report a problem NGLRMLS #1949899 Report a problem | ||
| 8/27/2026 | Listed for sale | $325,000+1377.3%$263/sqft |
Source: NGLRMLS #1949899 Report a problem | ||
| 11/28/2017 | Sold | $22,000$18/sqft |
Source: Public Record Report a problem | ||
Public tax history
| Year | Property taxes | Tax assessment |
|---|---|---|
| 2025 | $1,697 +8.4% | $85,700 +17.6% |
| 2024 | $1,566 +12.6% | $72,900 +19.5% |
| 2023 | $1,391 +40.2% | $61,000 +74.8% |
| 2022 | $992 | $34,900 +33.2% |
| 2021 | -- | $26,200 +131.9% |
| 2020 | $428 | $11,300 +20.2% |
| 2019 | -- | $9,400 -3.1% |
| 2018 | -- | $9,700 |
| 2017 | -- | $9,700 |
| 2016 | -- | $9,700 +11.5% |
| 2015 | -- | $8,700 -14.7% |
| 2013 | -- | $10,200 +2% |
| 2012 | -- | $10,000 |
| 2011 | -- | $10,000 -20% |
| 2010 | -- | $12,500 |
Find assessor info on the county website
Monthly payment
Est. payment
Payment breakdown
Explore the cost of this home by adjusting the details. Changes won't be saved.Climate risks
Neighborhood: 49668
Nearby schools
Similar homes
- $304,9003 bd2 ba1.2k sqft5525 W 18 1/2 Rd, Mesick, MI 49668For Sale
 MLS ID #1950234, Dan Wonsey. NGLRMLS
 - $199,0002 bd1 ba875 sqft3850 N 25th Rd, Mesick, MI 49668For Sale
 MLS ID #1947816, Amy Somers. NGLRMLS
 - $299,0002 bd1 ba1k sqft11012 31st Rd, Kingsley, MI 49649For Sale
 MLS ID #1945876, Jeremy Fenske. NGLRMLS
 - $180,0002 bd1 ba850 sqft2055 W M 115, Mesick, MI 49668For Sale
 MLS ID #1950529, Heather Root. NGLRMLS
 - $289,9002 bd2 ba1.3k sqft11642 W Woodland Dr, Cadillac, MI 49601For Sale
 MLS ID #26044496, Teresa K Hoffman, ERA Reardon Realty Great Lakes. MichRIC
 - $315,0003 bd1 ba1.2k sqft9488 S 11th Rd, Cadillac, MI 49601For SaleMLS ID #26043778, James Frizzell, LIGHTHOUSE REALTY-Manistee. MichRIC
