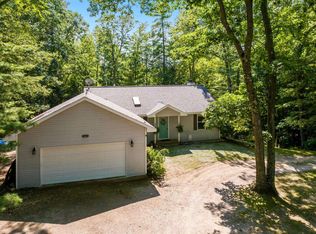
Six acres changes things. There’s room for a garden, a workshop, a few toys, or simply some distance between you and the neighbors. This well maintained 3 bedroom, 2 bath ranch keeps life easy with everything on one level and an open layout that doesn’t feel oversized. Fresh paint and new carpet throughout give the home a clean start, while new tile has replaced the former linoleum. The kitchen offers plenty of cabinet and counter space, along with new hardware, and opens naturally into the dining and living areas. The primary bedroom sits apart from the others and includes a completely rebuilt private bath. The main bath has also been updated with new hardware. Outside, you’ll find a new front deck, four new windows, a new exterior door, a brand-new metal roof, and a reworked gravel driveway. The Generac whole-house generator was last serviced at the begining of summer (2026). Add in the attached two-car garage and 6.33 acres, and there’s plenty of room to make this property work for the way you live.
For sale
$365,000
8484 Zue Rd, Buckley, MI 49620
3beds
1,672sqft
Single Family Residence, Manufactured Home
Built in 2003
6.33 Acres Lot
$350,900 Zestimate®
$218/sqft
$-- HOA
What's special
Six acresReworked gravel drivewayRoom for a gardenNew exterior doorBrand-new metal roofNew front deckFour new windows
- 27 days
- 994
- 48
Zillow last checked:
Listing updated:
Listed by:
Matthew Dakoske 231-590-7722,
REMAX Bayshore - Union St TC 231-941-4500
Source: NGLRMLS,MLS#: 1949539
Facts & features
Interior
Bedrooms & bathrooms
- Bedrooms: 3
- Bathrooms: 2
- Full bathrooms: 2
- Main level bathrooms: 2
- Main level bedrooms: 3
Primary bedroom
- Level: Main
- Area: 249.81
- Dimensions: 17.11 x 14.6
Bedroom 2
- Level: Main
- Area: 133.01
- Dimensions: 9.11 x 14.6
Bedroom 3
- Level: Main
- Area: 144.43
- Dimensions: 10.1 x 14.3
Primary bathroom
- Features: Private
Dining room
- Level: Main
- Area: 105.84
- Dimensions: 7.2 x 14.7
Kitchen
- Level: Main
- Area: 188.16
- Dimensions: 12.8 x 14.7
Living room
- Level: Main
- Area: 302.22
- Dimensions: 20.7 x 14.6
Heating
- Forced Air, Propane
Appliances
- Included: Refrigerator, Oven/Range, Dishwasher
- Laundry: Main Level
Features
- Walk-In Closet(s), Mud Room, Ceiling Fan(s), DSL
- Flooring: Carpet, Luxury Vinyl Plank
- Basement: Crawl Space
- Has fireplace: No
- Fireplace features: None
Interior area
- Total structure area: 1,672
- Total interior livable area: 1,672 sqft
- Finished area above ground: 1,672
- Finished area below ground: 0
Property
Parking
- Total spaces: 2
- Parking features: Attached, Garage Door Opener, Paved, Concrete Floors, RV Access/Parking, Concrete, Gravel
- Attached garage spaces: 2
- Has uncovered spaces: Yes
- Details: RV Parking
Accessibility
- Accessibility features: None
Features
- Levels: One
- Stories: 1
- Patio & porch: Deck
- Exterior features: Garden, Rain Gutters
- Has view: Yes
- View description: Countryside View
- Waterfront features: None
Lot
- Size: 6.33 Acres
- Dimensions: 453 x 577 x 456 x 583
- Features: Cleared, Level, Metes and Bounds
Details
- Additional structures: Shed(s)
- Parcel number: 0602701312
- Zoning description: Residential,Horses Allowed,Outbuildings Allowed
- Other equipment: Dish TV
- Horses can be raised: Yes
Construction
Type & style
- Home type: MobileManufactured
- Architectural style: Ranch
- Property subtype: Single Family Residence, Manufactured Home
Materials
- Vinyl Siding
- Roof: Asphalt
Condition
- New construction: No
- Year built: 2003
Utilities & green energy
- Sewer: Private Sewer
- Water: Private
Community & HOA
Community
- Features: None
- Subdivision: Metes & Bounds
HOA
- Services included: None
Location
- Region: Buckley
Financial & listing details
- Price per square foot: $218/sqft
- Tax assessed value: $70,600
- Annual tax amount: $1,559
- Price range: $365K - $365K
- Date on market: 8/20/2026
- Cumulative days on market: 28 days
- Listing agreement: Exclusive Right Sell
- Listing terms: Conventional,Cash,FHA,USDA Loan,VA Loan,FNMA
- Ownership type: Private Owner
- Road surface type: Asphalt
Estimated market value
$350,900
$333,000 - $368,000
Not available
Price history
| Date | Event | Price |
|---|---|---|
| 8/20/2026 | Listed for sale | $365,000+55.3%$218/sqft |
Source:  NGLRMLS #1949539 Report a problem NGLRMLS #1949539 Report a problem | ||
| 8/8/2025 | Sold | $235,000-19%$141/sqft |
Source: NGLRMLS #1935437 Report a problem | ||
| 8/5/2025 | Pending sale | $290,000$173/sqft |
Source: NGLRMLS #1935437 Report a problem | ||
| 6/20/2025 | Listed for sale | $290,000+906.9%$173/sqft |
Source: NGLRMLS #1935437 Report a problem | ||
| 9/11/2003 | Sold | $28,800$17/sqft |
Source: Agent Provided Report a problem | ||
Public tax history
| Year | Property taxes | Tax assessment |
|---|---|---|
| 2025 | $1,559 +10.6% | $70,600 +12.6% |
| 2024 | $1,410 +5% | $62,700 +10.8% |
| 2023 | $1,343 +1.9% | $56,600 +6.8% |
| 2022 | $1,318 +7% | $53,000 +2.5% |
| 2021 | $1,233 | $51,700 -8.8% |
| 2020 | -- | $56,700 +6.4% |
| 2019 | -- | $53,300 +7.9% |
| 2018 | -- | $49,400 -2.4% |
| 2017 | -- | $50,600 +1.6% |
| 2016 | -- | $49,800 +9% |
| 2014 | -- | $45,700 -4.2% |
| 2012 | -- | $47,700 -3% |
| 2011 | -- | $49,200 -32.8% |
| 2010 | -- | $73,200 -5.2% |
| 2009 | -- | $77,200 -2.6% |
| 2008 | -- | $79,270 +1.5% |
| 2007 | -- | $78,090 +9.1% |
| 2005 | -- | $71,560 +12.4% |
| 2004 | -- | $63,650 +310.6% |
| 2003 | -- | $15,500 |
Find assessor info on the county website
Monthly payment
Climate risks
Neighborhood: 49620
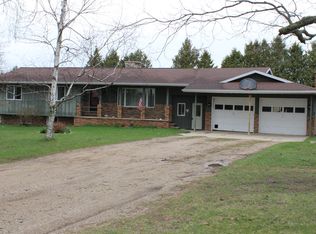
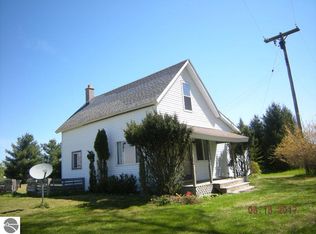
Similar homes
- $219,9003 bd2 ba1.7k sqft9783 County Road 633, Buckley, MI 49620For Sale
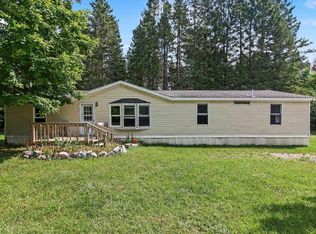 MLS ID #1950166, Michelle Maidens. NGLRMLS
 - $449,9004 bd2 ba1.8k sqft8325 Schell Rd, Buckley, MI 49620For Sale
 MLS ID #1946815, Joshua Croff. NGLRMLS
 - $405,0003 bd2 ba1.2k sqft145 Tippi Trl, Buckley, MI 49620For Sale
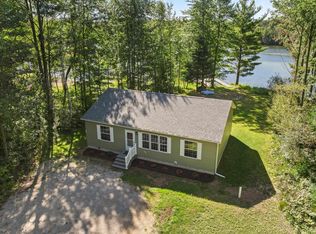 MLS ID #1950463, Teri Miceli-Wolff. NGLRMLS
 - $412,0003 bd2 ba2k sqft9163 Youker Rd, Grawn, MI 49637For Sale
 MLS ID #1949886, Mercedes Davidson. NGLRMLS
 - $375,0004 bd2 ba1.7k sqft6049 Boone Rd, Traverse City, MI 49685For Sale
 MLS ID #26046152, Mary Koehler, Target Realty Group LLC. MichRIC
