Seller is so proud of her home and it shows. Located in Meadow Lanes mobile home community where the homeowner pays a monthly lot rent of $946.00 . 3 bedroom, 2 bath double wide. Inside you will find a beautifully remodel home with new countertops, freshly painted cabinets, updated appliances, quality finishes throughout. Master bedroom and private bath is something out of a magazine, with the other 2 bedrooms and full bath at the opposite side of home. Enjoy watching the birds from the front deck on a corner lot. This is a must see. Note no central air.
For sale
$78,000
808 Yarrow Trl, Traverse City, MI 49685
3beds
1,352sqft
Single Family Residence, Manufactured/Double Wide, Manufactured Home
Built in 1999
-- sqft lot
$-- Zestimate®
$58/sqft
$-- HOA
What's special
Quality finishes throughoutCorner lotNew countertopsFreshly painted cabinetsUpdated appliances
- 24 days
- 587
- 54
Zillow last checked:
Listing updated:
Listed by:
Vera Owen Home:231-995-7419,
Coldwell Banker Schmidt Traverse City 231-922-2350
Source: NGLRMLS,MLS#: 1950712
Facts & features
Interior
Bedrooms & bathrooms
- Bedrooms: 3
- Bathrooms: 2
- Full bathrooms: 2
- Main level bathrooms: 2
Primary bedroom
- Area: 182
- Dimensions: 14 x 13
Bedroom 2
- Area: 132
- Dimensions: 12 x 11
Bedroom 3
- Area: 100
- Dimensions: 10 x 10
Primary bathroom
- Features: Private
Kitchen
- Area: 104
- Dimensions: 13 x 8
Living room
- Area: 264
- Dimensions: 12 x 22
Heating
- Forced Air, Natural Gas
Appliances
- Included: Refrigerator, Oven/Range, Disposal, Dishwasher, Washer, Dryer, Gas Water Heater
- Laundry: Main Level
Features
- Pantry, High Speed Internet, WiFi
- Has fireplace: No
- Fireplace features: None
Interior area
- Total structure area: 1,352
- Total interior livable area: 1,352 sqft
- Finished area above ground: 1,352
- Finished area below ground: 0
Property
Parking
- Parking features: None, Asphalt, Private
Accessibility
- Accessibility features: None
Features
- Patio & porch: Deck
- Waterfront features: None
Lot
- Features: Corner Lot
Details
- Additional structures: None
- Parcel number: 280582236100
- Zoning description: Other
Construction
Type & style
- Home type: MobileManufactured
- Architectural style: Mobile - Double Wide
- Property subtype: Single Family Residence, Manufactured/Double Wide, Manufactured Home
Materials
- 2x6 Framing, Vinyl Siding
- Foundation: Other
- Roof: Asphalt
Condition
- New construction: No
- Year built: 1999
Utilities & green energy
- Sewer: Development Septic
- Water: Community Well
Community & HOA
Community
- Features: Clubhouse, Pets Allowed, Common Area
- Subdivision: Meadow Lanes
HOA
- Services included: Water, Sewer
Location
- Region: Traverse City
Financial & listing details
- Price per square foot: $58/sqft
- Price range: $78K - $78K
- Date on market: 9/18/2026
- Cumulative days on market: 25 days
- Listing agreement: Exclusive Right Sell
- Listing terms: Cash
- Ownership type: Private Owner
Estimated market value
Not available
Estimated sales range
Not available
Not available
Price history
| Date | Event | Price |
|---|---|---|
| 9/18/2026 | Listed for sale | $78,000-12.4%$58/sqft |
Source:  NGLRMLS #1950712 Report a problem NGLRMLS #1950712 Report a problem | ||
| 9/18/2026 | Listing removed | $89,000$66/sqft |
Source: NGLRMLS #1949021 Report a problem | ||
| 8/7/2026 | Listed for sale | $89,000$66/sqft |
Source: NGLRMLS #1949021 Report a problem | ||
Public tax history
| Year | Property taxes | Tax assessment |
|---|---|---|
| 2021 | -- | -- |
Find assessor info on the county website
Monthly payment
Climate risks
Neighborhood: 49685
Nearby schools
Schools provided by the listing agent
- District: Traverse City Area Public Schools
Source: NGLRMLS. This data may not be complete. We recommend contacting the local school district to confirm school assignments for this home.
Similar homes
- $75,0003 bd2 ba1.6k sqft2374 Friendship Dr, Traverse City, MI 49686For Sale
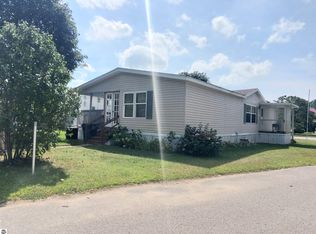 MLS ID #1950083, Vera Owen. NGLRMLS
 - from $68,9003 bd2 ba1.2k sqft3 Bed 2 Bath Single Section Plan, Meadow Lane, Traverse City, MI 49685New Construction
 Meadow Lane
 - $69,9003 bd2 ba1.4k sqft1668 Rex Pl, Traverse City, MI 49686For Sale
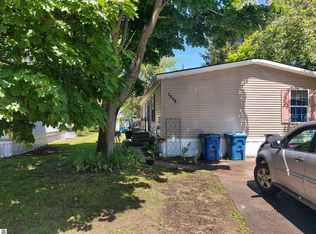 MLS ID #1946292, Vera Owen. NGLRMLS
 - $89,0002 bd2 ba1.4k sqft4820 W 4th Rd, Buckley, MI 49620For Sale
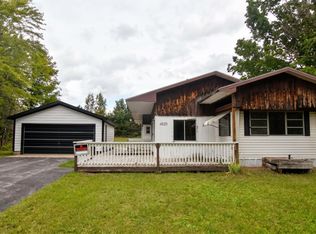 MLS ID #1951371, Caley Malik. NGLRMLS
