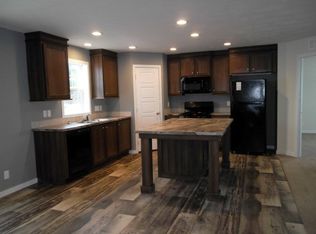
2017 Redman-drywalled double wide with 3 bedrooms and 2 baths. Offering an open floor plan with a front dining area, kitchen has an island and plenty of cabinets and work space. Large laundry room, washer and dryer does not stay. The 3 bedrooms and baths are in the back of the home. Homeowner to pay a monthly lot rent of $850 that included water-trash and cable. This is a pet friendly park and dog parks, kids play scape and community hall in Kings Court mobile home community
For sale
Price cut: $3.9K (6/23)
$71,000
2243 Leisure Ln, Traverse City, MI 49686
3beds
1,568sqft
Single Family Residence, Manufactured/Double Wide, Manufactured Home
Built in 2017
-- sqft lot
$-- Zestimate®
$45/sqft
$-- HOA
What's special
Open floor planLarge laundry roomFront dining area
- 149 days |
- 489 |
- 23 |
Zillow last checked:
Listing updated:
Listed by:
Vera Owen Home:231-995-7419,
Coldwell Banker Schmidt Traverse City 231-922-2350
Source: NGLRMLS,MLS#: 1942437
Facts & features
Interior
Bedrooms & bathrooms
- Bedrooms: 3
- Bathrooms: 2
- Full bathrooms: 2
- Main level bathrooms: 2
Primary bedroom
- Area: 130.56
- Dimensions: 10.2 x 12.8
Bedroom 2
- Area: 104.94
- Dimensions: 9.9 x 10.6
Bedroom 3
- Area: 142.38
- Dimensions: 11.3 x 12.6
Primary bathroom
- Features: Private
Kitchen
- Area: 232.05
- Dimensions: 13 x 17.85
Living room
- Area: 247
- Dimensions: 13 x 19
Heating
- Forced Air, Natural Gas
Appliances
- Included: Refrigerator, Oven/Range, Dishwasher, Microwave, Electric Water Heater
- Laundry: Main Level
Features
- Kitchen Island, High Speed Internet, WiFi
- Has fireplace: No
- Fireplace features: None
Interior area
- Total structure area: 1,568
- Total interior livable area: 1,568 sqft
- Finished area above ground: 1,568
- Finished area below ground: 0
Property
Parking
- Parking features: None, Concrete
Accessibility
- Accessibility features: None
Features
- Levels: One
- Stories: 1
- Patio & porch: Deck
- Waterfront features: None
Lot
- Features: Other
Details
- Additional structures: Shed(s)
- Parcel number: 280582167200
- Zoning description: Residential
Construction
Type & style
- Home type: MobileManufactured
- Architectural style: Mobile - Double Wide
- Property subtype: Single Family Residence, Manufactured/Double Wide, Manufactured Home
Materials
- Vinyl Siding
- Foundation: Other
- Roof: Asphalt
Condition
- New construction: No
- Year built: 2017
Utilities & green energy
- Sewer: Public Sewer
- Water: Public
Community & HOA
Community
- Features: Clubhouse, Pets Allowed, Common Area
- Subdivision: Kings Court
HOA
- Services included: Water, Trash
Location
- Region: Traverse City
Financial & listing details
- Price per square foot: $45/sqft
- Tax assessed value: $1,900
- Annual tax amount: $87
- Price range: $71K - $71K
- Date on market: 2/23/2026
- Cumulative days on market: 150 days
- Listing agreement: Exclusive Right Sell
- Listing terms: Cash
- Ownership type: Private Owner
- Road surface type: Asphalt
Vera Owen
Vera Owen
(231) 995-7419
By pressing Contact Agent, you agree that the real estate professional identified above may call/text you about your search, which may involve use of automated means and pre-recorded/artificial voices. You don't need to consent as a condition of buying any property, goods, or services. Message/data rates may apply. You also agree to our Terms of Use. Zillow does not endorse any real estate professionals. We may share information about your recent and future site activity with your agent to help them understand what you're looking for in a home.
Estimated market value
Not available
Estimated sales range
Not available
$1,871/mo
Price history
| Date | Event | Price |
|---|---|---|
| 6/23/2026 | Price change | $71,000-5.2%$45/sqft |
Source:  NGLRMLS #1942437 Report a problem NGLRMLS #1942437 Report a problem | ||
| 6/19/2026 | Price change | $74,900-5.2%$48/sqft |
Source: NGLRMLS #1942437 Report a problem | ||
| 5/28/2026 | Price change | $79,000-6.5%$50/sqft |
Source: NGLRMLS #1942437 Report a problem | ||
| 5/15/2026 | Price change | $84,500-4.5%$54/sqft |
Source: NGLRMLS #1942437 Report a problem | ||
| 2/23/2026 | Listed for sale | $88,500$56/sqft |
Source: NGLRMLS #1942437 Report a problem | ||
Public tax history
| Year | Property taxes | Tax assessment |
|---|---|---|
| 2025 | -- | $1,900 |
Find assessor info on the county website
Monthly payment
Climate risks
Neighborhood: 49686
Nearby schools
GreatSchools rating
- 5/10Traverse Heights Elementary SchoolGrades: PK-5Distance: 2.3 mi
- 7/10East Middle SchoolGrades: 6-8Distance: 2.9 mi
- 7/10Central High SchoolGrades: 8-12Distance: 3.7 mi
Schools provided by the listing agent
- District: Traverse City Area Public Schools
Source: NGLRMLS. This data may not be complete. We recommend contacting the local school district to confirm school assignments for this home.
- $112,9953 bd2 ba1.5k sqft2128 Leisure Ln #692, Traverse City, MI 49686For Sale

- $224,400-- bd-- ba-- sqft2093 Leisure Ln, Traverse City, MI 49686Off Market
- $226,6003 bd2 ba1.4k sqft2112 Leisure Ln, Traverse City, MI 49686Off Market
- $377,6003 bd2 ba1.4k sqft2112 Leisure Ln #690, Traverse City, MI 49686Off Market
- $224,400-- bd-- ba-- sqft2099 Leisure Ln, Traverse City, MI 49686Off Market
- $432,3004 bd2 ba1.7k sqft2099 Leisure Ln #685, Traverse City, MI 49686Off Market
- $442,2004 bd2 ba1.7k sqft2087 Leisure Ln #687, Traverse City, MI 49686Off Market
- $224,400-- bd-- ba-- sqft2115 Leisure Ln, Traverse City, MI 49686Off Market
Similar homes
- $69,9003 bd2 ba1.4k sqft1668 Rex Pl, Traverse City, MI 49686For Sale
 MLS ID #1946292, Vera Owen. NGLRMLS
 - $74,5003 bd2 ba1.6k sqft1743 David Pl, Traverse City, MI 49686For Sale
 MLS ID #1946074, Vera Owen. NGLRMLS
 - $69,9003 bd2 ba1.6k sqft1587 David Pl, Traverse City, MI 49686For Sale
 MLS ID #1937426, Vera Owen. NGLRMLS
 - $99,9993 bd2 ba1.4k sqft2111 Summerfield Ln, Traverse City, MI 49686For Sale
 MLS ID #1945002, Jakob Bishop. NGLRMLS
 - $61,9003 bd2 ba1.1k sqft4657 Springcress Ln, Traverse City, MI 49685New ConstructionMeadow Lane
- $58,9003 bd2 ba1.1k sqft4095 Geranium Ln, Traverse City, MI 49685New ConstructionMeadow Lane
- $85,9003 bd2 ba1.3k sqft4562 Iris Ln, Traverse City, MI 49685New ConstructionMeadow Lane
- $45,9003 bd2 ba1.2k sqft4238 Daffodil Cir, Traverse City, MI 49685New ConstructionMeadow Lane
- from $85,9003 bd2 ba1.3k sqft3 Bed 2 Bath Single Section Plan, Meadow Lane, Traverse City, MI 49685New ConstructionMeadow Lane
- $71,900-- bd-- ba1k sqft6819 S M 37 Unit 32, Kingsley, MI 49649New ConstructionMLS ID #1942446, Mike Petrucci. NGLRMLS
- $92,900-- bd-- ba1k sqft6819 S M 37 Unit 62, Kingsley, MI 49649New ConstructionMLS ID #1942447, Mike Petrucci. NGLRMLS
