Discover the comfort and convenience of this inviting 3 bedroom, 2 bath 2019 home in a convenient location close to Traverse City! Featuring a spacious living room with plenty of room to relax or entertain, this home offers a welcoming layout with space for everyday living. Large primary bedroom with his and her closets. Enjoy your morning coffee on the covered front porch, or take advantage of the two decks for outdoor relaxation and entertaining. A 10' x 8' storage shed provides extra space for tools, outdoor equipment, and seasonal belongings. With its comfortable living spaces, multiple outdoor areas, and convenient location near all that Traverse City has to offer, this home is a great opportunity for anyone looking to enjoy Northern Michigan living! Lot rent for new owners in Meadow Lanes is $995 per month.
For sale
$65,000
4431 Buttercup Ln, Traverse City, MI 49685
3beds
1,108sqft
Single Family Residence, Manufactured/Single Wide, Manufactured Home
Built in 2019
-- sqft lot
$-- Zestimate®
$59/sqft
$995/mo HOA
What's special
Multiple outdoor areasCovered front porchComfortable living spaces
- 17 hours
- 90
- 2
Zillow last checked:
Listing updated:
Listed by:
Jakob Bishop Cell:269-719-0992,
REMAX Of Elk Rapids 231-264-5400
Source: NGLRMLS,MLS#: 1951850
Facts & features
Interior
Bedrooms & bathrooms
- Bedrooms: 3
- Bathrooms: 2
- Full bathrooms: 1
- 3/4 bathrooms: 1
- Main level bathrooms: 2
- Main level bedrooms: 3
Primary bedroom
- Level: Main
- Area: 144
- Dimensions: 12 x 12
Bedroom 2
- Level: Main
- Dimensions: 10.75 x 9
Bedroom 3
- Level: Main
- Dimensions: 8.17 x 9
Primary bathroom
- Features: Private
Kitchen
- Level: Main
- Dimensions: 12 x 14.5
Living room
- Level: Main
- Dimensions: 14.5 x 14.5
Heating
- Forced Air, Natural Gas
Cooling
- Central Air
Appliances
- Included: Refrigerator, Dishwasher, Washer, Dryer
- Laundry: Main Level
Features
- Other, High Speed Internet, Cable TV
- Flooring: Vinyl
- Has fireplace: No
- Fireplace features: None
Interior area
- Total structure area: 1,108
- Total interior livable area: 1,108 sqft
- Finished area above ground: 1,108
- Finished area below ground: 0
Property
Parking
- Parking features: None, Concrete
Accessibility
- Accessibility features: None
Features
- Patio & porch: Deck, Covered
- Waterfront features: None
Lot
- Features: Level
Details
- Additional structures: Shed(s)
- Parcel number: 0582209100
- Zoning description: Residential
Construction
Type & style
- Home type: MobileManufactured
- Architectural style: Mobile - Single Wide
- Property subtype: Single Family Residence, Manufactured/Single Wide, Manufactured Home
Materials
- Vinyl Siding
- Foundation: Other
- Roof: Asphalt
Condition
- New construction: No
- Year built: 2019
Utilities & green energy
- Sewer: Public Sewer
- Water: Public
Community & HOA
Community
- Features: Pets Allowed
- Subdivision: Meadow Lanes
HOA
- Services included: Sewer, Snow Removal, Trash, Water
- HOA fee: $11,940 annually
Location
- Region: Traverse City
Financial & listing details
- Price per square foot: $59/sqft
- Price range: $65K - $65K
- Date on market: 10/22/2026
- Listing agreement: Exclusive Right Sell
- Listing terms: Cash,Other
- Ownership type: Private Owner
Estimated market value
Not available
Estimated sales range
Not available
Not available
Price history
| Date | Event | Price |
|---|---|---|
| 10/22/2026 | Listed for sale | $65,000+18.4%$59/sqft |
Source:  NGLRMLS #1951850 Report a problem | ||
| 9/18/2025 | Listing removed | $54,900$50/sqft |
Source: Meadow Lane Report a problem | ||
| 9/8/2025 | Listed for sale | $54,900$50/sqft |
Source: Meadow Lane Report a problem | ||
Public tax history
| Year | Property taxes | Tax assessment |
|---|---|---|
| 2021 | -- | -- |
Find assessor info on the county website
Monthly payment
Climate risks
Neighborhood: 49685
Nearby schools
Schools provided by the listing agent
- District: Traverse City Area Public Schools
Source: NGLRMLS. This data may not be complete. We recommend contacting the local school district to confirm school assignments for this home.
Similar homes
- $78,0003 bd2 ba1.3k sqft808 Yarrow Trl, Traverse City, MI 49685For Sale
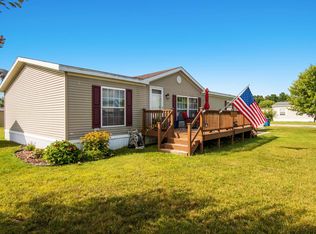 MLS ID #1950712, Vera Owen. NGLRMLS
- from $67,9003 bd2 ba1.2k sqft3 Bed 2 Bath Single Section Plan, Meadow Lane, Traverse City, MI 49685New Construction
 Meadow Lane
- $69,9003 bd2 ba1.4k sqft1668 Rex Pl, Traverse City, MI 49686For Sale
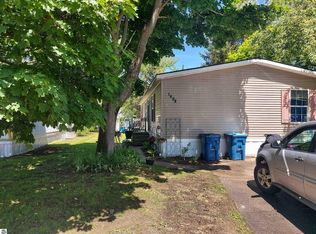 MLS ID #1946292, Vera Owen. NGLRMLS
- $64,9003 bd2 ba1.5k sqft2243 Leisure Ln, Traverse City, MI 49686For Sale
 MLS ID #1942437, Vera Owen. NGLRMLS
