Built in 2019, this well-maintained mobile home in Kings Court offers affordable living just minutes from downtown Traverse City. The open-concept floor plan features 3 bedrooms, 2 full baths, and a covered porch perfect for relaxing outdoors. The spacious kitchen includes a large island with bar seating, ample cabinet storage, and durable vinyl flooring. Situated on a desirable corner lot with a large lawn, there’s plenty of space for outdoor activities, entertaining, or pets. Conveniently located near shopping, dining, and everything Traverse City has to offer.
For sale
$99,999
2111 Summerfield Ln, Traverse City, MI 49686
3beds
1,456sqft
Single Family Residence, Manufactured/Double Wide, Manufactured Home
Built in 2019
-- sqft lot
$-- Zestimate®
$69/sqft
$680/mo HOA
What's special
Large lawnDurable vinyl flooringOpen-concept floor planDesirable corner lotSpacious kitchenAmple cabinet storage
- 158 days
- 130
- 18
Zillow last checked:
Listing updated:
Listed by:
Jakob Bishop Cell:269-719-0992,
REMAX Of Elk Rapids 231-264-5400
Source: NGLRMLS,MLS#: 1945002
Facts & features
Interior
Bedrooms & bathrooms
- Bedrooms: 3
- Bathrooms: 2
- Full bathrooms: 2
- Main level bathrooms: 2
- Main level bedrooms: 3
Primary bedroom
- Level: Main
- Dimensions: 9.25 x 12.75
Bedroom 2
- Level: Main
- Dimensions: 9.17 x 12.75
Bedroom 3
- Level: Main
- Dimensions: 12.58 x 12.75
Primary bathroom
- Features: Private
Dining room
- Level: Main
- Dimensions: 12.83 x 9.5
Kitchen
- Level: Main
- Dimensions: 12.83 x 13.92
Living room
- Level: Main
- Dimensions: 13.08 x 17.83
Heating
- Forced Air, Natural Gas
Cooling
- Central Air
Appliances
- Included: Refrigerator, Oven/Range, Dishwasher, Microwave, Washer, Dryer
- Laundry: Main Level
Features
- Breakfast Nook, Kitchen Island, Cable TV, High Speed Internet
- Flooring: Carpet, Vinyl
- Has fireplace: No
- Fireplace features: None
Interior area
- Total structure area: 1,456
- Total interior livable area: 1,456 sqft
- Finished area above ground: 1,456
- Finished area below ground: 0
Video & virtual tour
Property
Parking
- Parking features: None, Concrete
Accessibility
- Accessibility features: None
Features
- Patio & porch: Porch
- Waterfront features: None
Lot
- Features: Corner Lot, Cleared, Level
Details
- Additional structures: Shed(s)
- Parcel number: N/A
- Zoning description: Residential
Construction
Type & style
- Home type: MobileManufactured
- Architectural style: Mobile - Double Wide
- Property subtype: Single Family Residence, Manufactured/Double Wide, Manufactured Home
Materials
- Vinyl Siding
- Foundation: Pillar/Post/Pier
- Roof: Asphalt
Condition
- New construction: No
- Year built: 2019
Utilities & green energy
- Sewer: Public Sewer
- Water: Public
Community & HOA
Community
- Features: Clubhouse, Pets Allowed, Common Area
- Subdivision: Kings Court
HOA
- Services included: Water, Sewer, Trash
- HOA fee: $8,160 annually
Location
- Region: Traverse City
Financial & listing details
- Price per square foot: $69/sqft
- Tax assessed value: $5,400
- Price range: $100K - $100K
- Date on market: 5/12/2026
- Cumulative days on market: 159 days
- Listing agreement: Exclusive Right Sell
- Listing terms: Conventional,Cash
- Ownership type: Private Owner
- Road surface type: Asphalt
Estimated market value
Not available
Estimated sales range
Not available
Not available
Price history
| Date | Event | Price |
|---|---|---|
| 5/12/2026 | Listed for sale | $99,999-6.1%$69/sqft |
Source:  NGLRMLS #1945002 Report a problem NGLRMLS #1945002 Report a problem | ||
| 1/29/2025 | Listing removed | $106,500$73/sqft |
Source: NGLRMLS #1926243 Report a problem | ||
| 10/2/2024 | Price change | $106,500-0.5%$73/sqft |
Source: NGLRMLS #1926243 Report a problem | ||
| 5/22/2024 | Listed for sale | $107,000$73/sqft |
Source: NGLRMLS #1922584 Report a problem | ||
Public tax history
| Year | Property taxes | Tax assessment |
|---|---|---|
| 2025 | -- | $2,700 |
Find assessor info on the county website
Monthly payment
Climate risks
Neighborhood: 49686
Nearby schools
Schools provided by the listing agent
- District: Traverse City Area Public Schools
Source: NGLRMLS. This data may not be complete. We recommend contacting the local school district to confirm school assignments for this home.
- $384,8003 bd2 ba1.4k sqft2111 Summerfield Ln #785, Traverse City, MI 49686Off Market

- $258,1004 bd2 ba1.6k sqft2119 Summerfield Ln, Traverse City, MI 49686Off Market
- $217,1003 bd2 ba1.4k sqft2110 Friendship Dr, Traverse City, MI 49686Off Market
- $258,1004 bd2 ba1.6k sqft2118 Friendship Dr, Traverse City, MI 49686Off Market
Similar homes
- $108,0003 bd2 ba1.4k sqftKing's Court, Traverse City, MI 49686For Sale
 MLS ID #595191, Amanda Morrison. MHBO
 - $115,0003 bd2 ba1.4k sqftKing's Court, Traverse City, MI 49686For Sale
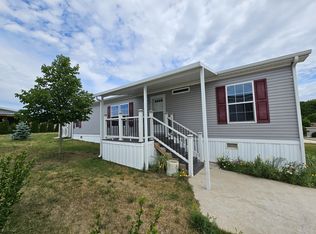 MLS ID #605003, Amanda Morrison. MHBO
 - $75,0003 bd2 ba1.6k sqft2374 Friendship Dr, Traverse City, MI 49686For Sale
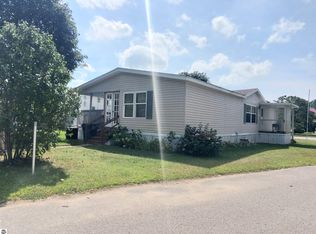 MLS ID #1950083, Vera Owen. NGLRMLS
 - $64,9003 bd2 ba1.5k sqft2243 Leisure Ln, Traverse City, MI 49686For Sale
 MLS ID #1942437, Vera Owen. NGLRMLS
