Very affordable and move-in ready! This well-maintained, one-owner 3-bedroom, 2-bath manufactured home, built in 2001, has been lovingly cared for and is ready for its next owner. Offering 1,280 square feet of comfortable living space on just under a half-acre, this property combines value, convenience, and an outstanding location. Step inside to a bright, open-concept living area featuring a spacious kitchen with a center island, a cozy breakfast nook, and a convenient laundry room just off the kitchen. The desirable split-bedroom floor plan offers added privacy, with the primary suite located on one end of the home and two guest bedrooms with a full bath on the opposite end. The private primary suite features a large closet and an en suite bathroom complete with a relaxing garden tub. Recent updates include new windows in 2025 and a durable metal roof installed in 2019, providing years of energy efficiency, low-maintenance living, and peace of mind. Outside, you'll find a detached 24' x 24' garage with plenty of room for vehicles, storage, or a workshop, along with a 12' x 10' storage shed and an adorable 12' x 8' chicken coop tucked into the back corner of the property. Relax after a day at the lake in your private backyard hot tub while enjoying the peaceful backyard setting. Located just outside the beautiful town of Lake City, you'll enjoy being only blocks from shopping, dining, and all the charm this welcoming community has to offer. Ride your golf cart into town to experience Lake City's famous Greatest Fourth in the North celebration, summer concerts, community events, and small-town atmosphere. Just one block from Missaukee County Park, the lagoon, and the beautiful sandy beach of Lake Missaukee, you'll have easy access to swimming, boating, fishing, playgrounds, volleyball courts, picnic areas, and the scenic boardwalk. Whether you're looking for a year-round home or a seasonal getaway, upack and start enjoying the Northern Michigan lifestyle.
Accepting backups
$150,000
6280 W Broadway St, Lake City, MI 49651
3beds
1,280sqft
Single Family Residence, Manufactured Home
Built in 2001
0.41 Acres Lot
$147,400 Zestimate®
$117/sqft
$-- HOA
What's special
Private backyard hot tubPeaceful backyard settingDesirable split-bedroom floor planPrivate primary suiteCozy breakfast nook
- 25 days |
- 993 |
- 97 |
Zillow last checked:
Listing updated:
Listed by:
Tamara McLeod Helsel 231-920-6422,
City2Shore Real Estate Northern Michigan 231-839-0077
Source: NGLRMLS,MLS#: 1947996
Facts & features
Interior
Bedrooms & bathrooms
- Bedrooms: 3
- Bathrooms: 2
- Full bathrooms: 2
- Main level bathrooms: 2
- Main level bedrooms: 3
Primary bedroom
- Level: Main
- Area: 155.39
- Dimensions: 14.05 x 11.06
Bedroom 2
- Level: Main
- Area: 88.33
- Dimensions: 11 x 8.03
Bedroom 3
- Level: Main
- Area: 127.52
- Dimensions: 14.06 x 9.07
Primary bathroom
- Features: Private
Dining room
- Level: Main
Kitchen
- Level: Main
- Area: 225.5
- Dimensions: 16.05 x 14.05
Living room
- Level: Main
- Area: 225.5
- Dimensions: 16.05 x 14.05
Heating
- Forced Air, Natural Gas
Cooling
- Central Air
Appliances
- Included: Refrigerator, Oven/Range, Disposal, Dishwasher, Microwave, Washer, Dryer, Freezer, Exhaust Fan, Electric Water Heater
- Laundry: Main Level
Features
- Walk-In Closet(s), Pantry, Breakfast Nook, Kitchen Island, Drywall, Cable TV, High Speed Internet
- Flooring: Laminate, Carpet
- Windows: Blinds, Drapes, Curtain Rods
- Has fireplace: No
- Fireplace features: None
Interior area
- Total structure area: 1,280
- Total interior livable area: 1,280 sqft
- Finished area above ground: 1,280
- Finished area below ground: 0
Property
Parking
- Total spaces: 2
- Parking features: Detached, Garage Door Opener, Concrete Floors, Gravel, Private
- Garage spaces: 2
Accessibility
- Accessibility features: None
Features
- Levels: One
- Stories: 1
- Patio & porch: Patio, Porch
- Exterior features: Sidewalk, Rain Gutters
- Has spa: Yes
- Spa features: Hot Tub
- Fencing: Fenced
- Waterfront features: None
Lot
- Size: 0.41 Acres
- Features: Corner Lot, Level, Landscaped, Metes and Bounds
Details
- Additional structures: Shed(s), Other
- Parcel number: 00403617700
- Zoning description: Residential
Construction
Type & style
- Home type: MobileManufactured
- Architectural style: Ranch
- Property subtype: Single Family Residence, Manufactured Home
Materials
- Vinyl Siding
- Foundation: Other
- Roof: Asphalt
Condition
- New construction: No
- Year built: 2001
Utilities & green energy
- Sewer: Public Sewer
- Water: Private
Community & HOA
Community
- Features: None
- Security: Smoke Detector(s)
- Subdivision: none
HOA
- Services included: None
Location
- Region: Lake City
Financial & listing details
- Price per square foot: $117/sqft
- Tax assessed value: $29,192
- Annual tax amount: $769
- Price range: $150K - $150K
- Date on market: 7/14/2026
- Cumulative days on market: 26 days
- Listing agreement: Exclusive Right Sell
- Listing terms: Conventional,Cash
- Ownership type: Private Owner
- Road surface type: Gravel

Tamara McLeod Helsel
(231) 920-6422
By pressing Contact Agent, you agree that the real estate professional identified above may call/text you about your search, which may involve use of automated means and pre-recorded/artificial voices. You don't need to consent as a condition of buying any property, goods, or services. Message/data rates may apply. You also agree to our Terms of Use. Zillow does not endorse any real estate professionals. We may share information about your recent and future site activity with your agent to help them understand what you're looking for in a home.
Estimated market value
$147,400
$140,000 - $155,000
$2,097/mo
Price history
| Date | Event | Price |
|---|---|---|
| 7/14/2026 | Listed for sale | $150,000$117/sqft |
Source:  NGLRMLS #1947996 Report a problem NGLRMLS #1947996 Report a problem | ||
Public tax history
| Year | Property taxes | Tax assessment |
|---|---|---|
| 2025 | $722 +4.7% | $37,000 -1.9% |
| 2024 | $690 | $37,700 +6.8% |
| 2023 | -- | $35,300 +12.1% |
| 2022 | -- | $31,500 +24.5% |
| 2020 | -- | $25,300 -4.2% |
| 2019 | $635 | $26,400 +4.3% |
| 2018 | $635 +10.4% | $25,300 -2.7% |
| 2017 | $575 | $26,000 -2.3% |
| 2016 | $575 | $26,600 +15.7% |
| 2015 | $575 | $23,000 +5.5% |
| 2014 | $575 | $21,800 -1.4% |
| 2013 | $575 | $22,100 -12.6% |
| 2011 | $575 +22.2% | $25,300 +5.4% |
| 2009 | $471 | $24,000 |
Find assessor info on the county website
Monthly payment
Climate risks
Neighborhood: 49651
Nearby schools
GreatSchools rating
- 7/10Lake City Upper Elementary SchoolGrades: K-5Distance: 1 mi
- 7/10Lake City Middle SchoolGrades: 6-8Distance: 0.6 mi
- 7/10Lake City High SchoolGrades: 9-12Distance: 0.6 mi
Schools provided by the listing agent
- District: Lake City Area School District
Source: NGLRMLS. This data may not be complete. We recommend contacting the local school district to confirm school assignments for this home.
- $117,300-- bd-- ba-- sqft6251 W Fairlane Dr, Lake City, MI 49651Off Market
- $47,400-- bd-- ba-- sqft6235 W Fairlane Dr, Lake City, MI 49651Off Market
- $58,600-- bd-- ba-- sqft6820 Broadway St, Lake City, MI 49651Off Market
- $93,0002 bd1 ba840 sqft6313 W Fairlane Dr, Lake City, MI 49651Sold
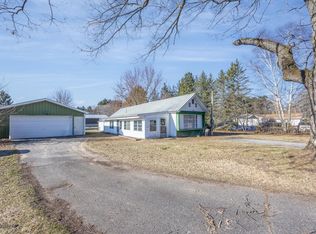
- $149,1003 bd2 ba1.1k sqft431 W Fairlane Dr, Lake City, MI 49651Off Market
- $123,100-- bd-- ba-- sqft207 Cass St, Lake City, MI 49651Off Market
- $36,800-- bd-- ba-- sqft6282 W Fairlane Dr, Lake City, MI 49651Off Market
- $145,500-- bd-- ba-- sqftBishop St, Lake City, MI 49651Off Market
Similar homes
- $--3 bd2 ba1.4k sqft6541 W Meadowlark Ln, Lake City, MI 49651Auction
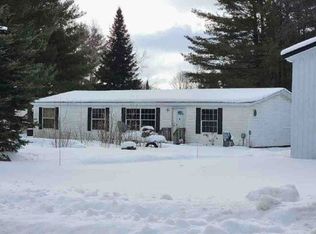 Xome
Xome - $150,0002 bd2 ba1.2k sqft1404 S Taxiway Delta, Lake City, MI 49651For Sale
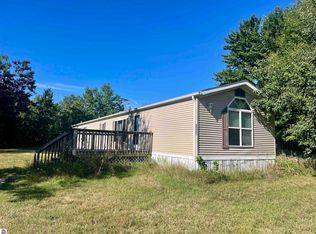 MLS ID #1938355, Daniella Bell. NGLRMLS
 - $170,0003 bd1 ba1.1k sqft4774 S Lachance Rd, Lake City, MI 49651For Sale
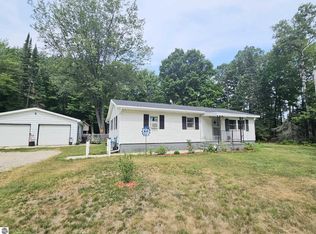 MLS ID #1945887, Stacey Helsel. NGLRMLS
 - $149,0002 bd1 ba1.4k sqft1930 N Mackinaw Trl, Manton, MI 49663For Sale

 MLS ID #50217340, Jamie Diffin, Gateway Brokerage. MiRealSource
 - $189,9005 bd2 ba1.7k sqft209 N Pine St, Lake City, MI 49651For SaleMLS ID #1935574, Michelle Geiger. NGLRMLS
- $160,0002 bd2 ba672 sqft7149 Us Highway 131, Fife Lake, MI 49633For SaleMLS ID #1948847, Christina Roberts. NGLRMLS
- $119,9002 bd1 ba693 sqft1061 N Anderson, Lake City, MI 49651For SaleMLS ID #1947608, Jean Prangley. NGLRMLS
- $185,0002 bd1 ba1k sqft6300 N Nelson Rd, Lake City, MI 49651For SaleMLS ID #1948684, Amber Lewis. NGLRMLS
- $184,9002 bd1 ba1k sqft980 N Stevens Rd, Lake City, MI 49651For SaleMLS ID #1944681, Michelle Maidens. NGLRMLS
- $139,0003 bd1 ba1.2k sqft10593 S Mackinaw Trl, Cadillac, MI 49601For SaleMLS ID #1948598, Darby Schaub. NGLRMLS
- $80,0003 bd2 ba1.2k sqft581 S Crapo St, Lake City, MI 49651AuctionMLS ID #11692573, Brian Brockman, Williams & Williams Real Estate Auctions. My State MLS
- $210,0003 bd2 ba1k sqft6184 Gonyer Rd SW, Fife Lake, MI 49633For SaleMLS ID #1948660, Sam Flamont. NGLRMLS
- $189,9003 bd2 ba1.2k sqft109 N Park St, Manton, MI 49663For SaleMLS ID #1945139, Jeffrey Wagner. NGLRMLS
- $159,9002 bd1 ba938 sqft118 Maple St, Fife Lake, MI 49633For SaleMLS ID #1948685, Jaimie Fellows-Garno. NGLRMLS
- $180,0002 bd2 ba1.7k sqft7439 E 22 1/2 Rd, Manton, MI 49663For Sale
 MLS ID #201841636, Carlos A. Jean-Francois, ERA Greater North Properties. WWMLS
 - $199,9002 bd2 ba1.2k sqft9401 House Trl, Marion, MI 49665For SaleMLS ID #1948711, Betsy Kirkby. NGLRMLS
- $77,0003 bd2 ba1.2k sqft11640 Kirby Ave, Marion, MI 49665For Sale
 MLS ID #26033664, Lonnie Mcintosh, McIntosh Real Estate LLC. MichRIC
 - $152,0003 bd2 ba1.2k sqft414 Powers St, Cadillac, MI 49601For Sale By Owner
- $144,9003 bd1 ba1.1k sqft449 Boon St, Cadillac, MI 49601For SaleMLS ID #26030637, Veronica L Parker, Vylla Homes. MichRIC
- $166,5003 bd1 ba1.4k sqft138 Mosser St, Cadillac, MI 49601For SaleMLS ID #50202679, Drew Pursley, Gateway Brokerage. MiRealSource
