Charming & Spacious 2 Bed / 2 Bath Home with Garage Well maintained and move-in ready, this charming 16x80 manufactured home offers 2 bedrooms and 2 full bathrooms with a spacious, functional split floor layout. Great main floor living! The home is equipped with central A/C for year-round comfort. Situated on three lots totaling over one acre, the property provides both comfort and privacy with mature trees creating a sense of seclusion. Located in the desirable Homeacres Skyranch private airport community, this prime Up North property is near the country airport—perfect for aviation enthusiasts and pilots seeking convenience and lifestyle. Best of all, enjoy the benefits of this unique airpark setting with no HOA fees. Outdoor living is easy with a fenced backyard, a deck ideal for relaxing or entertaining, and a detached garage for secure parking and storage. Enjoy the best of northern Michigan living: just 2 miles from beautiful Lake Missaukee and Lake City, 15 miles from Cadillac, and less than an hour’s drive to Traverse City. All appliances included. Move in ready.
For sale
$150,000
1404 S Taxiway Delta, Lake City, MI 49651
2beds
1,216sqft
Single Family Residence, Manufactured/Single Wide, Manufactured Home
Built in 1997
1.94 Acres Lot
$148,000 Zestimate®
$123/sqft
$-- HOA
What's special
Detached garageFenced backyardMature treesFunctional split floor layout
- 351 days |
- 401 |
- 23 |
Zillow last checked:
Listing updated:
Listed by:
Daniella Bell 231-920-3264,
Coldwell Banker Schmidt-Cadillac 231-775-1737
Source: NGLRMLS,MLS#: 1938355
Facts & features
Interior
Bedrooms & bathrooms
- Bedrooms: 2
- Bathrooms: 2
- Full bathrooms: 2
- Main level bathrooms: 2
- Main level bedrooms: 2
Primary bedroom
- Level: Main
- Area: 182
- Dimensions: 13 x 14
Bedroom 2
- Level: Main
- Area: 168
- Dimensions: 12 x 14
Primary bathroom
- Features: Private
Dining room
- Level: Main
Kitchen
- Level: Main
- Area: 196
- Dimensions: 14 x 14
Living room
- Level: Main
- Area: 252
- Dimensions: 18 x 14
Heating
- Forced Air, Propane
Cooling
- Central Air
Appliances
- Included: Refrigerator, Oven/Range, Dishwasher, Microwave, Washer, Dryer, Electric Water Heater
- Laundry: Main Level
Features
- Pantry, Breakfast Nook, Mud Room, Vaulted Ceiling(s), Ceiling Fan(s), WiFi
- Flooring: Carpet, Vinyl
- Windows: Skylight(s), Blinds
- Basement: Crawl Space
- Has fireplace: No
- Fireplace features: None
Interior area
- Total structure area: 1,216
- Total interior livable area: 1,216 sqft
- Finished area above ground: 1,216
- Finished area below ground: 0
Property
Parking
- Total spaces: 1
- Parking features: Detached, Garage Door Opener, Dirt
- Garage spaces: 1
Accessibility
- Accessibility features: None
Features
- Levels: One
- Stories: 1
- Patio & porch: Deck
- Exterior features: Rain Gutters
- Fencing: Fenced
- Waterfront features: None
Lot
- Size: 1.94 Acres
- Dimensions: 393' x 215'
- Features: Cleared, Wooded, Level, Subdivided
Details
- Additional structures: Shed(s)
- Parcel number: 01230700400600
- Zoning description: Residential,Building-Use Restrictions
- Other equipment: Dish TV
Construction
Type & style
- Home type: MobileManufactured
- Architectural style: Mobile - Single Wide
- Property subtype: Single Family Residence, Manufactured/Single Wide, Manufactured Home
Materials
- Vinyl Siding
- Foundation: Pillar/Post/Pier
- Roof: Asphalt
Condition
- New construction: No
- Year built: 1997
Utilities & green energy
- Sewer: Private Sewer
- Water: Private
Community & HOA
Community
- Features: None
- Subdivision: Homeacres Skyranch
HOA
- Services included: None
Location
- Region: Lake City
Financial & listing details
- Price per square foot: $123/sqft
- Tax assessed value: $52,848
- Annual tax amount: $105
- Price range: $150K - $150K
- Date on market: 9/6/2025
- Cumulative days on market: 351 days
- Listing agreement: Exclusive Right Sell
- Listing terms: Conventional,Cash
- Ownership type: Private Owner
- Road surface type: Gravel
Estimated market value
$148,000
$141,000 - $155,000
$1,281/mo
Price history
| Date | Event | Price |
|---|---|---|
| 5/18/2026 | Price change | $150,000-6.2%$123/sqft |
Source:  NGLRMLS #1938355 Report a problem NGLRMLS #1938355 Report a problem | ||
| 10/16/2025 | Price change | $159,900-2.8%$131/sqft |
Source: NGLRMLS #1938355 Report a problem | ||
| 9/6/2025 | Listed for sale | $164,500+17.9%$135/sqft |
Source: NGLRMLS #1938355 Report a problem | ||
| 11/17/2023 | Sold | $139,500-4.4%$115/sqft |
Source: NGLRMLS #1911958 Report a problem | ||
| 6/10/2023 | Price change | $145,900+4.3%$120/sqft |
Source: NGLRMLS #1911958 Report a problem | ||
| 6/7/2023 | Listed for sale | $139,900+3.6%$115/sqft |
Source: NGLRMLS #1911958 Report a problem | ||
| 1/4/2022 | Listing removed | $135,000$111/sqft |
Source: NGLRMLS #1894897 Report a problem | ||
| 11/10/2021 | Listed for sale | $135,000+147.7%$111/sqft |
Source: NGLRMLS #1894897 Report a problem | ||
| 6/14/2018 | Sold | $54,500$45/sqft |
Source:  WWMLS #21121912 Report a problem WWMLS #21121912 Report a problem | ||
Public tax history
| Year | Property taxes | Tax assessment |
|---|---|---|
| 2025 | $105 +8% | $4,000 |
| 2024 | $97 | $4,000 |
| 2023 | -- | $4,000 |
| 2022 | -- | $4,000 +17.6% |
| 2020 | -- | $3,400 +3% |
| 2019 | $140 | $3,300 |
| 2018 | $140 +22.6% | $3,300 -2.9% |
| 2017 | $114 | $3,400 -5.6% |
| 2016 | $114 | $3,600 +5.9% |
| 2015 | $114 | $3,400 |
| 2014 | $114 | $3,400 +13.3% |
| 2013 | $114 | $3,000 +7.1% |
| 2011 | $114 -44.7% | $2,800 |
| 2009 | $206 | $2,800 |
Find assessor info on the county website
Monthly payment
Climate risks
Neighborhood: 49651
Nearby schools
GreatSchools rating
- 7/10Lake City Upper Elementary SchoolGrades: K-5Distance: 2.2 mi
- 7/10Lake City Middle SchoolGrades: 6-8Distance: 2.6 mi
- 7/10Lake City High SchoolGrades: 9-12Distance: 2.6 mi
Schools provided by the listing agent
- District: Lake City Area School District
Source: NGLRMLS. This data may not be complete. We recommend contacting the local school district to confirm school assignments for this home.
- $181,900-- bd-- ba-- sqft1404 S Taxiway Delta, Lake City, MI 49651Off Market
- $8,000-- bd-- ba-- sqft1404 S Taxiway Delta, Lake City, MI 49651Off Market
- $---- bd-- ba-- sqft1403 S Taxiway Delta, Lake City, MI 49651Off Market
- $217,500-- bd-- ba-- sqft1425 S Taxiway Charlie, Lake City, MI 49651Off Market
- $253,200-- bd-- ba-- sqft1356 S Taxiway Charlie, Lake City, MI 49651Off Market
- $380,900-- bd-- ba-- sqft1356 S Taxiway Charlie, Lake City, MI 49651Off Market
- $173,100-- bd-- ba-- sqft1425 S Taxiway Delta, Lake City, MI 49651Off Market
- $173,400-- bd-- ba-- sqft1417 S Taxiway Delta, Lake City, MI 49651Off Market
Similar homes
- $--3 bd2 ba1.4k sqft6541 W Meadowlark Ln, Lake City, MI 49651Auction
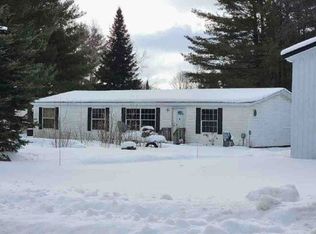 Xome
Xome - $149,9002 bd1 ba720 sqft1169 S Lachance Rd, Lake City, MI 49651For Sale
 MLS ID #1949141, Jean Prangley. NGLRMLS
 - $170,0003 bd1 ba1.1k sqft4774 S Lachance Rd, Lake City, MI 49651For Sale
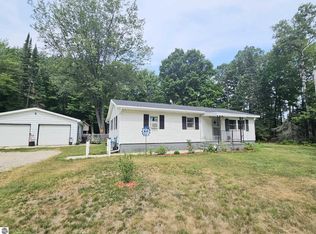 MLS ID #1945887, Stacey Helsel. NGLRMLS
 - $129,9003 bd1 ba980 sqft8401 Independence Ave, Cadillac, MI 49601For Sale
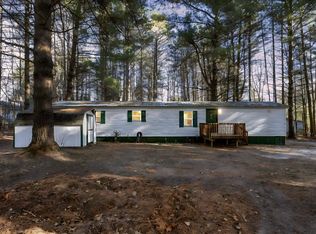 MLS ID #1949568, Jeffrey Wagner. NGLRMLS
 - $119,9002 bd1 ba693 sqft1061 N Anderson, Lake City, MI 49651For SaleMLS ID #1947608, Jean Prangley. NGLRMLS
- $189,0003 bd3 ba1.3k sqft520 E Moorestown Rd, Lake City, MI 49651For SaleMLS ID #1949104, Daniella Bell. NGLRMLS
- $149,0002 bd1 ba1.4k sqft1930 N Mackinaw Trl, Manton, MI 49663For Sale
 MLS ID #50217340, Jamie Diffin, Gateway Brokerage. MiRealSource
 - $199,9002 bd2 ba1.2k sqft9401 House Trl, Marion, MI 49665For SaleMLS ID #1948711, Betsy Kirkby. NGLRMLS
- $189,9005 bd2 ba1.7k sqft209 N Pine St, Lake City, MI 49651For SaleMLS ID #1935574, Michelle Geiger. NGLRMLS
- $149,0002 bd2 ba1.2k sqft821 Cotey St, Cadillac, MI 49601For SaleMLS ID #1944708, Rhonda VanderVelde. NGLRMLS
- $159,9002 bd1 ba1k sqft147 Victory Rd, Houghton Lake, MI 48629For Sale
 MLS ID #201841516, Jennifer Flick, Midge & Co-Luxury Lakefront Homes. WWMLS
 - $180,0002 bd2 ba1.7k sqft7439 E 22 1/2 Rd, Manton, MI 49663For SaleMLS ID #201841636, Carlos A. Jean-Francois, ERA Greater North Properties. WWMLS
- $210,0003 bd2 ba1k sqft6184 Gonyer Rd SW, Fife Lake, MI 49633For SaleMLS ID #1948660, Sam Flamont. NGLRMLS
- $189,9003 bd2 ba1.2k sqft109 N Park St, Manton, MI 49663For SaleMLS ID #1945139, Jeffrey Wagner. NGLRMLS
- $80,0003 bd2 ba1.2k sqft581 S Crapo St, Lake City, MI 49651AuctionMLS ID #11692573, Brian Brockman, Williams & Williams Real Estate Auctions. My State MLS
- $166,5003 bd1 ba1.4k sqft138 Mosser St, Cadillac, MI 49601For SaleMLS ID #50202679, Drew Pursley, Gateway Brokerage. MiRealSource
- $--2 bd2 ba904 sqft729 Stimson St, Cadillac, MI 49601AuctionServiceLink Auction
- $185,0002 bd1 ba1.2k sqft712 W Division St, Cadillac, MI 49601For SaleMLS ID #1947661, Amber Ahlin. NGLRMLS
- $169,9005 bd2 ba1.6k sqft218 E River St, Cadillac, MI 49601For SaleMLS ID #1941078, Michelle Maidens. NGLRMLS
- $95,9002 bd1 ba1.3k sqft416 E Maple St, Mc Bain, MI 49657For SaleMLS ID #1947871, Midge Nixon. NGLRMLS
