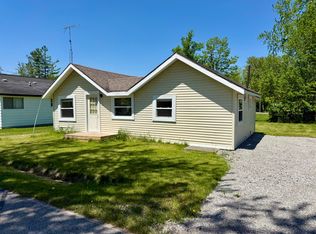
Your Northern Michigan adventure starts here! Nestled on nearly an acre, this inviting 2-bedroom, 1-bath retreat offers the perfect place to relax, recharge, and enjoy everything Up North has to offer. New 7000 btu Revolv Furnace or Cozy up by the wood-burning stove after a day on the lake or trails. The 22' x 24' detached garage with electricity provides plenty of room for your boat, ATV, and outdoor gear, while the bonus bunkhouse—with its own entrance, bunk beds, and refrigerator—makes hosting family and friends a breeze. Two additional storage sheds offer even more space for all your toys. Peaceful and private, yet just minutes from town, this affordable getaway is the perfect place to start making unforgettable Up North memories.
For sale
$119,900
1061 N Anderson, Lake City, MI 49651
2beds
693sqft
:
Get pre-qualified$857/mo
Single Family Residence
Built in 1954
0.82 Acres Lot
$118,900 Zestimate®
$173/sqft
$-- HOA
What's special
Two additional storage shedsNearly an acreWood-burning stove
- 20 days |
- 1,049 |
- 54 |
Zillow last checked:
Listing updated:
Listed by:
Jean Prangley Cell:231-878-8200,
REMAX Central 231-775-1205
Source: NGLRMLS,MLS#: 1947608
Facts & features
Interior
Bedrooms & bathrooms
- Bedrooms: 2
- Bathrooms: 1
- Full bathrooms: 1
- Main level bathrooms: 1
- Main level bedrooms: 2
Primary bedroom
- Level: Main
- Area: 82.8
- Dimensions: 11.5 x 7.2
Bedroom 2
- Level: Main
- Area: 53.25
- Dimensions: 7.5 x 7.1
Primary bathroom
- Features: Shared
Dining room
- Level: Main
Kitchen
- Level: Main
- Area: 146.88
- Dimensions: 20.4 x 7.2
Living room
- Level: Main
- Area: 194.88
- Dimensions: 16.8 x 11.6
Heating
- Forced Air, Propane, Wood, Fireplace(s)
Appliances
- Included: Refrigerator, Oven/Range, Microwave, Washer, Dryer, Electric Water Heater
- Laundry: Main Level
Features
- Other
- Basement: Crawl Space
- Has fireplace: Yes
- Fireplace features: Wood Burning
Interior area
- Total structure area: 693
- Total interior livable area: 693 sqft
- Finished area above ground: 693
- Finished area below ground: 0
Property
Parking
- Total spaces: 1
- Parking features: Detached, Dirt
- Garage spaces: 1
Accessibility
- Accessibility features: None
Features
- Levels: One
- Stories: 1
- Patio & porch: Deck
- Waterfront features: None
Lot
- Size: 0.82 Acres
- Dimensions: 155 x 230
- Features: Cleared, Wooded, Level, Subdivided
Details
- Additional structures: Shed(s)
- Parcel number: 00720000200
- Zoning description: Residential
Construction
Type & style
- Home type: SingleFamily
- Architectural style: Ranch
- Property subtype: Single Family Residence
Materials
- Other, Aluminum Siding
- Foundation: Block, Slab
- Roof: Asphalt
Condition
- New construction: No
- Year built: 1954
Utilities & green energy
- Sewer: Private Sewer
- Water: Private
Community & HOA
Community
- Features: None
- Subdivision: Gundys Sub No 1
HOA
- Services included: None
Location
- Region: Lake City
Financial & listing details
- Price per square foot: $173/sqft
- Tax assessed value: $28,000
- Price range: $119.9K - $119.9K
- Date on market: 7/4/2026
- Cumulative days on market: 22 days
- Listing agreement: Exclusive Right Sell
- Listing terms: Cash
- Ownership type: Private Owner
- Road surface type: Gravel
Estimated market value
$118,900
$113,000 - $125,000
$1,482/mo
Price history
| Date | Event | Price |
|---|---|---|
| 7/4/2026 | Listed for sale | $119,900+41.1%$173/sqft |
Source:  NGLRMLS #1947608 Report a problem NGLRMLS #1947608 Report a problem | ||
| 5/5/2025 | Sold | $85,000$123/sqft |
Source: NGLRMLS #1932696 Report a problem | ||
| 4/21/2025 | Listed for sale | $85,000$123/sqft |
Source: NGLRMLS #1932696 Report a problem | ||
Public tax history
Tax history is unavailable.
Monthly payment
Est. payment
Payment breakdown
Explore the cost of this home by adjusting the details. Changes won't be saved.Climate risks
Neighborhood: 49651
Nearby schools
GreatSchools rating
- 7/10Lake City Upper Elementary SchoolGrades: K-5Distance: 5.2 mi
- 7/10Lake City Middle SchoolGrades: 6-8Distance: 5.2 mi
- 7/10Lake City High SchoolGrades: 9-12Distance: 5.2 mi
Schools provided by the listing agent
- District: Lake City Area School District
Source: NGLRMLS. This data may not be complete. We recommend contacting the local school district to confirm school assignments for this home.
- $98,400-- bd0 ba280 sqft1081 N Anderson, Lake City, MI 49651Off Market
- $184,4003 bd2 ba1.2k sqft1021 N Anderson, Lake City, MI 49651Off Market
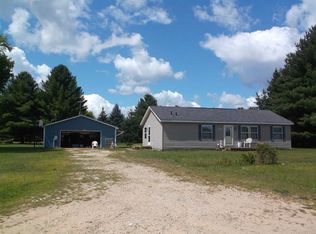
- $126,6003 bd2 ba1.8k sqft1095 N Anderson, Lake City, MI 49651Off Market
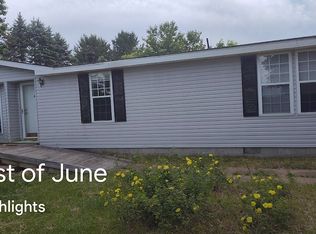
- $145,4003 bd1 ba1.2k sqft1061 N Davison, Lake City, MI 49651Off Market
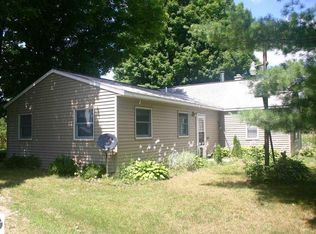
- $146,100-- bd-- ba-- sqft1008 N Davison St, Lake City, MI 49651Off Market
- $192,300-- bd-- ba-- sqft861 W Sanborn Rd, Lake City, MI 49651Off Market
- $22,2000.81 Acres1116 N Davison St, Lake City, MI 49651Off Market
- $274,200-- bd-- ba-- sqft895 W Sanborn Rd, Lake City, MI 49651Off Market
A local agent can set up tours, give advice and negotiate with sellers.
A local lender can help you make sure your offer is ready when you are.
Similar homes
- $104,9001 bd1 ba600 sqft318 Brown St, Houghton Lake Heights, MI 48630For Sale
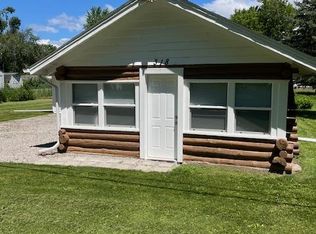
 MLS ID #20261052053, David Thomas, Providence Realty Group. Realcomp II
 - $129,9002 bd2 ba668 sqft123 Sandpiper Ave, Houghton Lake, MI 48629For Sale
 MLS ID #201840276, Jennifer Flick, Midge & Co-Luxury Lakefront Homes. WWMLS
 - $109,0003 bd1 ba975 sqft2168 Tower Hill Rd, Houghton Lake, MI 48629For Sale
 MLS ID #201840767, Morgan Robinson, NextHome Up North. WWMLS
 - $160,0001 bd1 ba424 sqft8520 W Sapphire Ave, Lake City, MI 49651For Sale
 MLS ID #1947476, Tamara McLeod Helsel. NGLRMLS
 - $160,0002 bd1 ba720 sqft10167 W Richardson Rd, Harrison, MI 48625For Sale
 MLS ID #50214602, ROBIN WITKOWSKI, Century 21 Signature - Clare. MiRealSource
 - $145,0002 bd1 ba950 sqft4901 River Rd, Houghton Lake, MI 48629For SaleMLS ID #201840293, Jennifer Flick, Midge & Co-Luxury Lakefront Homes. WWMLS
- $144,9001 bd1 ba390 sqft1545 S Lachance Rd, Lake City, MI 49651For SaleMLS ID #20261033158, David P Vettraino, Vettraino Homes LLC. Realcomp II
- $80,0002 bd1 ba919 sqft202 N Case St, Marion, MI 49665For SaleMLS ID #1948430, Brad Fall. NGLRMLS
- $169,9502 bd1 ba825 sqft6246 S Dorr Rd, Falmouth, MI 49632For SaleMLS ID #20261051062, Michelle K Lichty Bueche, Signature Sotheby's International Realty Bham. Realcomp II
- $94,0002 bd1 ba864 sqft124 Victory Rd, Houghton Lake, MI 48629For SaleMLS ID #201839163, Mary Lou Cagle, Houghton Lake Realty. WWMLS
- $154,9002 bd1 ba872 sqft9312 Elizabeth Rd, Houghton Lake, MI 48629For SaleMLS ID #201840865, Jason Britton, CB Schmidt Houghton Lake. WWMLS
- $129,9002 bd2 ba940 sqft673 Goldenrod Dr, Houghton Lake, MI 48629For SaleMLS ID #201838935, April Marshall, KW Northern Michigan Team Partners. WWMLS
- $90,0003 bd1 ba975 sqft119 Capital Rd, Houghton Lake, MI 48629For SaleMLS ID #201836369, Mary Lou Cagle, Houghton Lake Realty. WWMLS
- $160,0003 bd1 ba900 sqft124 Snowflake Way, Houghton Lake, MI 48629For SaleMLS ID #201839764, Kayla Marie Spohn, KW Northern Michigan Team Partners. WWMLS
- $174,9001 bd1 ba420 sqft6366 W Houghton Lake Dr, Houghton Lake, MI 48629For SaleMLS ID #201839865, Diane Babcock, RE/MAX of Higgins Lake. WWMLS
- $150,0002 bd1 ba864 sqft817 N Simon St, Cadillac, MI 49601For SaleMLS ID #1944710, Jean Prangley. NGLRMLS
