Beautifully remodeled, fully furnished, and move-in ready! Situated on 1 acre with lake access, this charming 3-bedroom, 2-bath home offers the perfect blend of modern updates and peaceful Northern Michigan living. Extensively remodeled in 2023 with additional updates completed in 2024, this home features stylish finishes, a functional layout, and a warm, inviting atmosphere. This property is truly turnkey, as it comes fully furnished and ready for you to enjoy from day one. The detached 2.5-car garage provides ample space for vehicles, recreational toys, storage, or a workshop. Enjoy the privacy and space of a large lot while being just minutes from area lakes, trails, and all that Kalkaska has to offer. Whether you're looking for a full-time residence, vacation getaway, or investment property, this home is a must-see.
Accepting backups
$279,900
5216 E Shore Dr NE, Kalkaska, MI 49646
3beds
1,072sqft
Single Family Residence
Built in 1969
1 Acres Lot
$270,600 Zestimate®
$261/sqft
$-- HOA
What's special
Stylish finishesWarm inviting atmosphereBeautifully remodeledFully furnishedFunctional layout
- 13 days |
- 1,603 |
- 95 |
Zillow last checked:
Listing updated:
Listed by:
Zachary Cox Cell:231-463-4982,
Keller Williams Northern Michigan 231-947-8200
Source: NGLRMLS,MLS#: 1948896
Facts & features
Interior
Bedrooms & bathrooms
- Bedrooms: 3
- Bathrooms: 2
- Full bathrooms: 1
- 3/4 bathrooms: 1
- Main level bathrooms: 2
- Main level bedrooms: 3
Primary bedroom
- Level: Main
- Area: 140.35
- Dimensions: 12.11 x 11.59
Bedroom 2
- Level: Main
- Area: 110.74
- Dimensions: 9.8 x 11.3
Bedroom 3
- Level: Main
- Area: 174.27
- Dimensions: 15.7 x 11.1
Primary bathroom
- Features: Private
Kitchen
- Level: Main
- Area: 128.82
- Dimensions: 11.4 x 11.3
Living room
- Level: Main
- Area: 135.66
- Dimensions: 11.4 x 11.9
Heating
- Hot Water, Baseboard, Natural Gas, Fireplace(s)
Appliances
- Included: Refrigerator, Oven/Range, Dishwasher, Microwave, Exhaust Fan, Gas Water Heater
- Laundry: Main Level
Features
- None, Ceiling Fan(s), Cable TV, High Speed Internet
- Basement: Partial
- Has fireplace: Yes
- Fireplace features: Gas
Interior area
- Total structure area: 1,072
- Total interior livable area: 1,072 sqft
- Finished area above ground: 1,072
- Finished area below ground: 0
Property
Parking
- Total spaces: 25
- Parking features: Detached, Concrete Floors, Dirt, Private
- Garage spaces: 25
Accessibility
- Accessibility features: None
Features
- Levels: One
- Stories: 1
- Patio & porch: Screened
- Waterfront features: Lake
Lot
- Size: 1 Acres
- Dimensions: 260 x 173 x 263 x 180
- Features: Wooded, Level, Metes and Bounds
Details
- Additional structures: None
- Parcel number: 00502600600
- Zoning description: Residential
Construction
Type & style
- Home type: SingleFamily
- Property subtype: Single Family Residence
Materials
- Frame, Brick
- Foundation: Slab
- Roof: Metal
Condition
- New construction: No
- Year built: 1969
- Major remodel year: 2023
Utilities & green energy
- Sewer: Private Sewer
- Water: Private
Community & HOA
Community
- Features: Lake Privileges
- Security: Smoke Detector(s)
- Subdivision: Christopher Jakubiec
HOA
- Services included: None
Location
- Region: Kalkaska
Financial & listing details
- Price per square foot: $261/sqft
- Tax assessed value: $98,500
- Annual tax amount: $2,697
- Price range: $279.9K - $279.9K
- Date on market: 8/5/2026
- Cumulative days on market: 13 days
- Listing agreement: Exclusive Right Sell
- Listing terms: Conventional,Cash,FHA
- Ownership type: Private Owner
- Road surface type: Concrete
Estimated market value
$270,600
$257,000 - $284,000
$1,650/mo
Price history
| Date | Event | Price |
|---|---|---|
| 8/5/2026 | Listed for sale | $279,900+13.3%$261/sqft |
Source:  NGLRMLS #1948896 Report a problem NGLRMLS #1948896 Report a problem | ||
| 5/1/2024 | Sold | $247,000+2.9%$230/sqft |
Source:  WWMLS #201828844 Report a problem WWMLS #201828844 Report a problem | ||
| 4/15/2024 | Pending sale | $240,000$224/sqft |
Source: NGLRMLS #1921072 Report a problem | ||
| 4/12/2024 | Listed for sale | $240,000+116.7%$224/sqft |
Source: NGLRMLS #1921072 Report a problem | ||
| 12/19/2023 | Sold | $110,750-11.4%$103/sqft |
Source: Public Record Report a problem | ||
| 10/27/2023 | Listed for sale | $125,000$117/sqft |
Source: NGLRMLS #1917150 Report a problem | ||
Public tax history
| Year | Property taxes | Tax assessment |
|---|---|---|
| 2024 | $2,697 +285.6% | $57,500 +17.8% |
| 2023 | $699 +5% | $48,800 +7.3% |
| 2022 | $666 | $45,500 +22.6% |
| 2021 | -- | $37,100 +11.7% |
| 2020 | -- | $33,200 +3.8% |
| 2019 | -- | $32,000 +4.6% |
| 2018 | -- | $30,600 +11.7% |
| 2016 | -- | $27,400 +9.6% |
| 2015 | -- | $25,000 +7.8% |
| 2014 | -- | $23,200 +14.3% |
| 2013 | -- | $20,300 -10.2% |
| 2012 | -- | $22,600 +2.7% |
| 2011 | -- | $22,000 |
Find assessor info on the county website
Monthly payment
Est. payment
Payment breakdown
Explore the cost of this home by adjusting the details. Changes won't be saved.Climate risks
Neighborhood: 49646
Nearby schools
GreatSchools rating
- 4/10Birch Street Elementary SchoolGrades: PK-5Distance: 9.4 mi
- 5/10Kalkaska Middle SchoolGrades: 6-8Distance: 9.7 mi
- 7/10Kalkaska High SchoolGrades: 9-12Distance: 9.4 mi
Schools provided by the listing agent
- District: Kalkaska Public Schools
Source: NGLRMLS. This data may not be complete. We recommend contacting the local school district to confirm school assignments for this home.
- $210,200-- bd-- ba-- sqft5182 E Shore Dr NE, Kalkaska, MI 49646Off Market
- $220,000-- bd-- ba-- sqft5182 E Shore Dr NE, Kalkaska, MI 49646Sold
- $229,0002 bd2 ba1.4k sqft5251 E Shore Dr NE, Kalkaska, MI 49646Pending

- $176,4002 bd1 ba852 sqft5244 E Shore Dr NE, Kalkaska, MI 49646Off Market
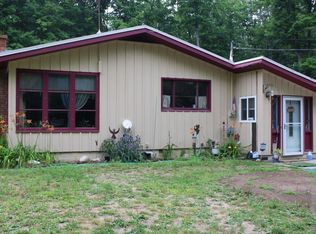
- $219,5003 bd2 ba1.3k sqft5170 E Shore Dr NE, Kalkaska, MI 49646Off Market
- $101,200-- bd-- ba-- sqft5265 E Shore Dr NE, Kalkaska, MI 49646Off Market
- $30,800-- bd-- ba-- sqftForest Dr NE, Kalkaska, MI 49646Off Market
- $20,800-- bd-- ba-- sqft5166 E Shore Dr NE, Kalkaska, MI 49646Off Market
A local agent can set up tours, give advice and negotiate with sellers.
A local lender can help you make sure your offer is ready when you are.
Similar homes
- $249,0003 bd2 ba1.4k sqft5611 E Shore Dr NE, Kalkaska, MI 49646For Sale
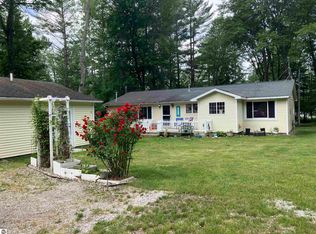 MLS ID #1940252, Sean Riley. NGLRMLS
 - $279,9003 bd2 ba1.2k sqft6675 Camp Tanuga Rd NE, Kalkaska, MI 49646For Sale
 MLS ID #1945544, Bonnie Garrett. NGLRMLS
 - $304,9002 bd1 ba850 sqft6700 Park Dr NE, Kalkaska, MI 49646For Sale

 MLS ID #201841732, Gary R Patrosso, Century 21 Realty North Houghton Lake. WWMLS
 - $270,0003 bd2 ba1.1k sqft6241 E Bass Lake Rd NE, Kalkaska, MI 49646For Sale
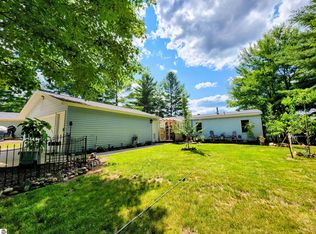 MLS ID #1948637, Holly Clouthier. NGLRMLS
 - $199,9002 bd1 ba1k sqft6298 County Road 612 NE, Kalkaska, MI 49646For SaleMLS ID #201841885, Melisa Bertram, Real Estate One of Gaylord. WWMLS
- $305,0004 bd3 ba1.6k sqft8494 Starvation Lake Rd NE, Mancelona, MI 49659For SaleMLS ID #201841829, Tammy M Jarvis, Key Realty - TC. WWMLS
- $269,9003 bd1 ba1.4k sqft116 S Walnut St, Kalkaska, MI 49646For SaleMLS ID #1948859, Jack Lane. NGLRMLS
- $147,9002 bd1 ba800 sqft7939 Beechnut St NE, Kalkaska, MI 49646For SaleMLS ID #1945021, Gary Roberts. NGLRMLS
- $140,0002 bd2 ba1.5k sqft1825 Anita Rd NE, Kalkaska, MI 49646For SaleMLS ID #1949094, Ginny Fey. NGLRMLS
- $299,9904 bd2 ba1.5k sqft602 Lincoln St, Kalkaska, MI 49646For SaleMLS ID #1945309, JEFF KERMATH. NGLRMLS
- $330,0003 bd2 ba1.4k sqft204 N Orange St, Kalkaska, MI 49646For SaleMLS ID #1944724, Melissa Steiner. NGLRMLS
- $297,0003 bd2 ba1.1k sqft4522 Clam Lake Dr, Bellaire, MI 49615For SaleMLS ID #1949051, Lynette Priest. NGLRMLS
- $249,0002 bd1 ba1.2k sqft3057 M 72 W, Kalkaska, MI 49646New ConstructionMLS ID #1946784, Melissa Krick. NGLRMLS
- $158,7502 bd1 ba724 sqft4286 Pine St, Kalkaska, MI 49646For SaleMLS ID #1948421, Frank Franco. NGLRMLS
- $269,9003 bd2 ba1.2k sqft7686 Wyndamar Dr, Mancelona, MI 49659For SaleMLS ID #1947130, Zoe Clouthier. NGLRMLS
- $277,5002 bd1 ba800 sqft212 3rd Ave, Alden, MI 49612For SaleMLS ID #1948542, Melissa Steiner. NGLRMLS
- $250,0002 bd2 ba1.3k sqft5948 Kniss Rd SE, Kalkaska, MI 49646For SaleMLS ID #1946244, Sean Riley. NGLRMLS
- $145,0002 bd1 ba1.2k sqft2570 Kettle Lake Rd NE, Kalkaska, MI 49646For SaleMLS ID #1946680, Chris Christensen. NGLRMLS
- $300,0003 bd2 ba1.5k sqft601 Kresnak Rd, Mancelona, MI 49659For SaleMLS ID #201841858, Kathleen Lightbody, Key Realty - TC. WWMLS
- $263,9003 bd3 ba1.3k sqft5834 Forestgrove Dr, Elmira, MI 49730For SaleMLS ID #1947409, Holly Clouthier. NGLRMLS
