Lakes Galore! Welcome to your cozy Up North retreat! A prime location surrounded by the beauty of Northern Michigan, this delightful three-bedroom home offers the perfect blend of comfort, recreation, and small-town charm.Located near beautiful Lake Bellaire and just a few miles from the crystal-clear waters of Torch Lake and Clam Lake at the heart of everything that makes this area so special. Spend your summers boating, fishing, swimming, golfing, hiking, or exploring the many local shops, restaurants, and community events. When winter arrives, the fun continues with several popular ski resorts just minutes away, making this an ideal year-round getaway or full-time residence.Situated on a spacious corner lot, this quaint cottage features generous front and back yards, offering plenty of room to relax, entertain, or enjoy the outdoors. Inside, the aesthestically designed cottage includes three comfortable bedrooms, a welcoming living room highlighted by a large picture & cozy wood stove that creates the perfect setting for relaxing winter evening at home. Step through the sliding glass door off the dining area to discover a covered outdoor entertaining space—perfect for hosting friends, enjoying family gatherings, or simply unwinding on peaceful summer evenings. On the roadside, a spacious deck provides the ideal spot for morning coffee, reading a good book, or taking in the fresh northern air. Storage is available in the detached garage, providing plenty of space for your outdoor gear, tools, or recreational toys. Whether you're looking for a year-round home, a vacation retreat, or an investment , this charming property offers the perfect combination of comfort, convenience, and an unbeatable location. Don't miss your chance to enjoy everything Northern Michigan has to offer right from your doorstep. All information to best of knowledge, but should be verified
For sale
$297,000
4522 Clam Lake Dr, Bellaire, MI 49615
3beds
1,100sqft
:
Get pre-qualified$2,153/mo
Single Family Residence
Built in 1972
0.6 Acres Lot
$298,400 Zestimate®
$270/sqft
$-- HOA
What's special
Covered outdoor entertaining spaceSpacious corner lotCozy wood stoveCozy up north retreatThree comfortable bedroomsSpacious deck
- 3 days |
- 1,244 |
- 50 |
Zillow last checked:
Listing updated:
Listed by:
Lynette Priest Cell:231-944-5972,
REO-TCRandolph-233022 231-946-4040
Source: NGLRMLS,MLS#: 1949051
Facts & features
Interior
Bedrooms & bathrooms
- Bedrooms: 3
- Bathrooms: 2
- Full bathrooms: 1
- 1/2 bathrooms: 1
- Main level bathrooms: 3
- Main level bedrooms: 3
Primary bedroom
- Level: Main
- Area: 134.56
- Dimensions: 11.6 x 11.6
Bedroom 2
- Level: Main
- Area: 92.8
- Dimensions: 8 x 11.6
Bedroom 3
- Level: Main
- Area: 80
- Dimensions: 8 x 10
Primary bathroom
- Features: Private
Dining room
- Level: Main
Kitchen
- Level: Main
- Area: 198
- Dimensions: 18 x 11
Living room
- Level: Main
- Area: 198
- Dimensions: 18 x 11
Heating
- Forced Air, Propane, Wood
Appliances
- Included: Oven/Range, Propane Water Heater
- Laundry: Main Level
Features
- Pantry, WiFi
- Flooring: Laminate
- Basement: Crawl Space
- Has fireplace: Yes
- Fireplace features: Wood Burning, Stove
Interior area
- Total structure area: 1,100
- Total interior livable area: 1,100 sqft
- Finished area above ground: 1,100
- Finished area below ground: 0
Video & virtual tour
Property
Parking
- Total spaces: 1
- Parking features: Detached, Stone
- Garage spaces: 1
Accessibility
- Accessibility features: None
Features
- Levels: One
- Stories: 1
- Patio & porch: Patio, Covered
- Has view: Yes
- View description: Countryside View
- Waterfront features: Other
Lot
- Size: 0.6 Acres
- Dimensions: 105 x 178 x 165 x 134
- Features: Corner Lot, Sloped, Landscaped, Subdivided
Details
- Additional structures: Shed(s)
- Parcel number: 050774000100
- Zoning description: Residential
Construction
Type & style
- Home type: SingleFamily
- Property subtype: Single Family Residence
Materials
- Frame, Aluminum Siding
- Roof: Asphalt
Condition
- New construction: No
- Year built: 1972
Utilities & green energy
- Sewer: Private Sewer
- Water: Private
Community & HOA
Community
- Features: None
- Security: Smoke Detector(s)
- Subdivision: none
HOA
- Services included: None
Location
- Region: Bellaire
Financial & listing details
- Price per square foot: $270/sqft
- Tax assessed value: $64,482
- Annual tax amount: $1,439
- Price range: $297K - $297K
- Date on market: 8/7/2026
- Cumulative days on market: 4 days
- Listing agreement: Exclusive Right Sell
- Listing terms: Conventional,Cash,VA Loan
- Ownership type: Private Owner
- Road surface type: Asphalt
Estimated market value
$298,400
$283,000 - $313,000
$1,867/mo
Price history
| Date | Event | Price |
|---|---|---|
| 8/7/2026 | Listed for sale | $297,000+52.3%$270/sqft |
Source:  NGLRMLS #1949051 Report a problem NGLRMLS #1949051 Report a problem | ||
| 12/1/2022 | Sold | $195,000$177/sqft |
Source: NGLRMLS #1906151 Report a problem | ||
| 10/24/2022 | Listed for sale | $195,000+156.6%$177/sqft |
Source: NGLRMLS #1906151 Report a problem | ||
| 9/10/2013 | Sold | $76,000-3.8%$69/sqft |
Source: NGLRMLS #1745735 Report a problem | ||
| 6/12/2013 | Price change | $79,000-7.1%$72/sqft |
Source: Real Estate One-bellaire #1745735 Report a problem | ||
| 5/22/2013 | Price change | $85,000+3.7%$77/sqft |
Source: Real Estate One-bellaire #1745735 Report a problem | ||
| 5/18/2013 | Listed for sale | $82,000$75/sqft |
Source: Real Estate One-bellaire #1745735 Report a problem | ||
Public tax history
| Year | Property taxes | Tax assessment |
|---|---|---|
| 2025 | $1,439 +4.2% | $91,500 +20.6% |
| 2024 | $1,381 +34.3% | $75,900 +30.9% |
| 2023 | $1,028 | $58,000 +15.3% |
| 2022 | -- | $50,300 +11.5% |
| 2021 | -- | $45,100 +11.1% |
| 2020 | -- | $40,600 -1.9% |
| 2017 | $948 | $41,400 +6.2% |
| 2016 | -- | $39,000 +1% |
| 2015 | -- | $38,600 +0.8% |
| 2014 | -- | $38,300 +1.6% |
| 2013 | -- | $37,700 +8% |
| 2011 | -- | $34,900 -2% |
| 2010 | -- | $35,600 |
Find assessor info on the county website
Monthly payment
Est. payment
Payment breakdown
Explore the cost of this home by adjusting the details. Changes won't be saved.Climate risks
Neighborhood: 49615
Nearby schools
GreatSchools rating
- 6/10John R Rodger Elementary SchoolGrades: PK-5Distance: 1.8 mi
- 6/10Bellaire Middle/High SchoolGrades: 6-12Distance: 2.2 mi
Schools provided by the listing agent
- District: Bellaire Public Schools
Source: NGLRMLS. This data may not be complete. We recommend contacting the local school district to confirm school assignments for this home.
- $264,700-- bd-- ba-- sqft4550 Clam Lake Dr, Bellaire, MI 49615Off Market
- $204,900-- bd-- ba-- sqft4572 Clam Lake Dr, Bellaire, MI 49615Off Market
- $290,600-- bd-- ba-- sqft4480 Clam Lake Dr, Bellaire, MI 49615Off Market
- $179,000-- bd-- ba-- sqft4644 Clam Lake Dr, Bellaire, MI 49615Off Market
- $257,600-- bd-- ba-- sqft4454 Clam Lake Dr, Bellaire, MI 49615Off Market
- $404,800-- bd-- ba-- sqft8171 Dunson Rd, Bellaire, MI 49615Off Market
- $260,000-- bd-- ba-- sqft4430 Clam Lake Dr, Bellaire, MI 49615Off Market
- $176,500-- bd-- ba-- sqft4682 Clam Lake Dr, Bellaire, MI 49615Off Market
A local agent can set up tours, give advice and negotiate with sellers.
Similar homes
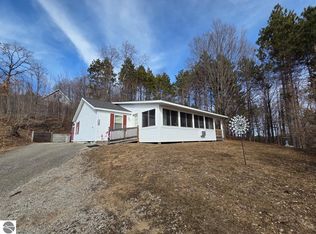
- $299,5003 bd1 ba1.5k sqft602 E Cayuga St, Bellaire, MI 49615For Sale
 MLS ID #1944451, Donald Fedrigon. NGLRMLS
 - $289,000-- bd1 ba1.2k sqft732 E Cayuga St, Bellaire, MI 49615For Sale
 MLS ID #478687, Adam Boyce. Northern Michigan MLS
 - $269,9003 bd2 ba1.5k sqft110 North St, Bellaire, MI 49615For Sale
 MLS ID #1943574, Sean Riley. NGLRMLS
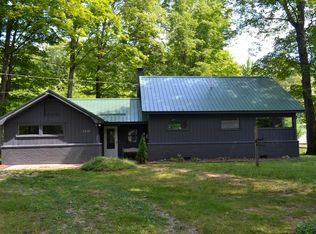
 - $279,9003 bd2 ba1k sqft5216 E Shore Dr NE, Kalkaska, MI 49646For Sale
 MLS ID #1948896, Zachary Cox. NGLRMLS
 - $375,0002 bd1 ba1.2k sqft8594 W Old State Rd, Central Lake, MI 49622For SaleMLS ID #1948999, Renee Waverly. NGLRMLS
- $300,0003 bd2 ba1.5k sqft601 Kresnak Rd, Mancelona, MI 49659For Sale
 MLS ID #201841858, Kathleen Lightbody, Key Realty - TC. WWMLS
 - $344,9003 bd2 ba1.6k sqft6715 Shanty Creek Rd, Bellaire, MI 49615For SaleMLS ID #1944329, James Garrow. NGLRMLS
- $324,9003 bd1 ba864 sqft8439 Ridge Rd, Rapid City, MI 49676For SaleMLS ID #1947179, Darci Springborn. NGLRMLS
- $265,0003 bd2 ba1.1k sqft7615 Pleasant Hill Rd, Ellsworth, MI 49729For SaleMLS ID #1947390, Stephen Parafin. NGLRMLS
- $299,9002 bd2 ba1.1k sqft10511 Lake Of The Woods Rd, Mancelona, MI 49659For SaleMLS ID #1946791, Carol Franklin. NGLRMLS
- $299,9001 bd1 ba1.1k sqft3555 Wilson Rd, East Jordan, MI 49727For SaleMLS ID #1948805, Jennifer Burr. NGLRMLS
- $329,9003 bd2 ba1.6k sqft7160 Cherry Ave, Kewadin, MI 49648For SaleMLS ID #1947912, Christian Nelson. NGLRMLS
- $250,0002 bd2 ba908 sqft2100 W Schuss Mountain Rd #310, Bellaire, MI 49615Sold
 MLS ID #25015083, Brent S Lubbers, City2Shore Real Estate. MichRIC
 - $315,0004 bd3 ba1.6k sqft8494 Starvation Lake Rd NE, Mancelona, MI 49659For SaleMLS ID #201841829, Tammy M Jarvis, Key Realty - TC. WWMLS
- $339,9002 bd2 ba1.1k sqft8134 Ruttan Rd NW, Alden, MI 49612For SaleMLS ID #1947927, Tia Rieck. NGLRMLS
- $263,9003 bd3 ba1.3k sqft5834 Forestgrove Dr, Elmira, MI 49730For SaleMLS ID #1947409, Holly Clouthier. NGLRMLS
- $225,0002 bd3 ba1.3k sqft4673 N Cross Over Dr #562, Bellaire, MI 49615For SaleEXIT Realty broker feed
- $282,5002 bd1 ba800 sqft212 3rd Ave, Alden, MI 49612For SaleMLS ID #1948542, Melissa Steiner. NGLRMLS
- $229,9003 bd1 ba1.4k sqft220 E State St, Mancelona, MI 49659For Sale By Owner
- $269,9003 bd2 ba1.2k sqft7686 Wyndamar Dr, Mancelona, MI 49659For SaleMLS ID #1947130, Zoe Clouthier. NGLRMLS
