Embark on your Northern Michigan adventure with this spacious condo—an ideal haven for family getaways, friend gatherings, or savvy rental endeavors. Boasting two bedrooms, three full baths, and a handy Murphy bed, it caters to your every need with comfort and flexibility in mind. Take in the changing seasons with serene views of Lake Bellaire from the deck, or rejuvenate in Condo complex indoor pool post-skiing. The condo pool (not resort) is only open in ski season. However, you have summer access to the Summit Village Association Beach club, Pinebrook Pool and Tennis courts. There are boundless recreational options, from skiing and boating to cycling and beach strolls. Please don’t forget to savor the local flavors at nearby eateries, breweries, and wineries, all just a stone’s throw away. Whether you’re crafting new memories or expanding your investment horizons, this fully furnished retreat beckons with endless possibilities.
For sale
$225,000
4673 N Cross Over Dr #562, Bellaire, MI 49615
2beds
1,300sqft
:
Get pre-qualified$2,697/mo
Condominium, Single Family Residence
Built in 1983
-- sqft lot
$212,900 Zestimate®
$173/sqft
$1,035/mo HOA
What's special
- 145 days |
- 295 |
- 5 |
Zillow last checked:
Listing updated:
Listed by:
Carol Karas Cell:231-342-3794,
EXIT Northern Shores Realty-KA 231-258-0927,
Stephen Karas 231-342-4686,
EXIT Northern Shores Realty-ER
Source: NGLRMLS,MLS#: 1942653
Facts & features
Interior
Bedrooms & bathrooms
- Bedrooms: 2
- Bathrooms: 3
- Full bathrooms: 3
- Main level bathrooms: 3
Primary bedroom
- Area: 270
- Dimensions: 18 x 15
Bedroom 2
- Area: 270
- Dimensions: 18 x 15
Primary bathroom
- Features: Shared
Kitchen
- Area: 80
- Dimensions: 8 x 10
Living room
- Area: 374.4
- Dimensions: 24 x 15.6
Heating
- Baseboard, Fireplace(s)
Cooling
- Electric
Appliances
- Included: Refrigerator, Oven/Range, Microwave
- Laundry: None
Features
- Wet Bar, Cable TV, High Speed Internet
- Windows: Drapes, Curtain Rods
- Has fireplace: Yes
- Fireplace features: Gas
Interior area
- Total structure area: 1,300
- Total interior livable area: 1,300 sqft
- Finished area above ground: 1,300
- Finished area below ground: 0
Property
Parking
- Parking features: None, Asphalt
Accessibility
- Accessibility features: Covered Entrance
Features
- Levels: One
- Stories: 1
- Entry location: Stairway (Outdoor),Walk Down Level
- Patio & porch: Deck
- Exterior features: Sidewalk
- Spa features: Community
- Has view: Yes
- View description: Countryside View
- Waterfront features: All Sports, Sandy Bottom
- Body of water: Lake Bellaire
- Frontage length: 200
Lot
- Features: Cleared
Details
- Additional structures: Other
- Parcel number: 051048000100
- Zoning description: Residential,Building-Use Restrictions,Rental History
Construction
Type & style
- Home type: Condo
- Architectural style: Cottage
- Property subtype: Condominium, Single Family Residence
- Attached to another structure: Yes
Materials
- Frame, Wood Siding, Rough-Sawn
- Foundation: Slab
- Roof: Asphalt
Condition
- New construction: No
- Year built: 1983
Utilities & green energy
- Sewer: Development Septic
- Water: Public
Community & HOA
Community
- Features: Golf, Ski Slope, Clubhouse, Tennis Court(s), Pool, Pets Allowed, Common Area, Trails
- Subdivision: Sawtooth
HOA
- Services included: Water, Sewer, Trash, Snow Removal, Maintenance Grounds, Other
- HOA fee: $12,420 annually
Location
- Region: Bellaire
Financial & listing details
- Price per square foot: $173/sqft
- Tax assessed value: $97,300
- Price range: $225K - $225K
- Date on market: 3/3/2026
- Cumulative days on market: 146 days
- Listing agreement: Exclusive Right Sell
- Listing terms: Cash,Other
- Ownership type: Private Owner
- Road surface type: Asphalt
Estimated market value
$212,900
$202,000 - $224,000
$2,204/mo
Price history
| Date | Event | Price |
|---|---|---|
| 4/16/2026 | Price change | $225,000-10%$173/sqft |
Source:  NGLRMLS #1942653 Report a problem NGLRMLS #1942653 Report a problem | ||
| 3/3/2026 | Price change | $249,900-2%$192/sqft |
Source: NGLRMLS #1942653 Report a problem | ||
| 8/19/2025 | Price change | $254,900-5.6%$196/sqft |
Source: NGLRMLS #1935403 Report a problem | ||
| 6/20/2025 | Listed for sale | $269,900-3.6%$208/sqft |
Source: NGLRMLS #1935403 Report a problem | ||
| 5/4/2025 | Listing removed | $279,900$215/sqft |
Source:  Exit Realty #1921234 Report a problem Exit Realty #1921234 Report a problem | ||
| 7/2/2024 | Price change | $279,900-3.4%$215/sqft |
Source: NGLRMLS #1921234 Report a problem | ||
| 6/5/2024 | Price change | $289,900-3.3%$223/sqft |
Source: NGLRMLS #1921234 Report a problem | ||
| 4/17/2024 | Listed for sale | $299,900$231/sqft |
Source: NGLRMLS #1921234 Report a problem | ||
Public tax history
Tax history is unavailable.
Monthly payment
Est. payment
Payment breakdown
Explore the cost of this home by adjusting the details. Changes won't be saved.Climate risks
Neighborhood: 49615
Nearby schools
GreatSchools rating
- 6/10John R Rodger Elementary SchoolGrades: PK-5Distance: 2.7 mi
- 6/10Bellaire Middle/High SchoolGrades: 6-12Distance: 2.5 mi
Schools provided by the listing agent
- District: Bellaire Public Schools
Source: NGLRMLS. This data may not be complete. We recommend contacting the local school district to confirm school assignments for this home.
- $216,6002 bd3 ba1.3k sqft4673 N Crossover Dr, Bellaire, MI 49615Off Market

- $225,0002 bd3 ba1.3k sqft4673 N Cross Over Dr, Bellaire, MI 49615Sold
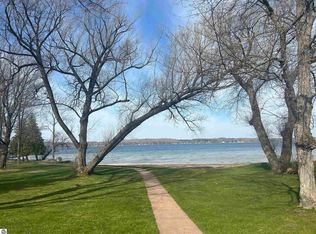
- $261,000-- bd-- ba-- sqft4673 N Crossover Dr, Bellaire, MI 49615Off Market
- $259,9002 bd3 ba1.2k sqft4673 N Cross Over Dr #578, Bellaire, MI 49615Sold
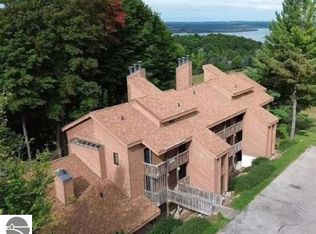
- $248,7002 bd3 ba-- sqft4673 N Crossover Dr #578, Arcadia, MI 49613Off Market
- $305,2002 bd3 ba1.3k sqft4673 N Crossover Dr, Bellaire, MI 49615Off Market
- $244,900-- bd-- ba-- sqft4673 N Crossover Dr, Bellaire, MI 49615Sold
- $287,300-- bd-- ba-- sqft4673 N Crossover Dr, Bellaire, MI 49615Off Market
A local agent can set up tours, give advice and negotiate with sellers.
Similar homes
- $219,0002 bd2 ba1k sqft6493 Deer Path #105, Bellaire, MI 49615For Sale
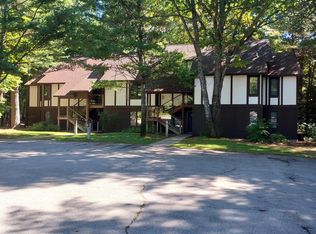 MLS ID #1947680, Scott Bicknell. NGLRMLS
 - $249,9002 bd3 ba1.3k sqft4643 N Cross Over Dr #534, Bellaire, MI 49615For Sale
 MLS ID #1939193, Scott Bicknell. NGLRMLS
 - $269,9002 bd3 ba1.2k sqft4633 N Cross Over Dr #506, Bellaire, MI 49615For Sale
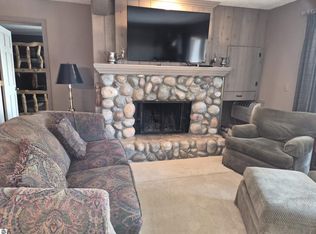 MLS ID #1941642, Gary Scheitler. NGLRMLS
 - $229,5002 bd2 ba950 sqft6865 Pinebrook Dr Unit 10, Bellaire, MI 49615For Sale
 MLS ID #1947028, Sharon Reid-Brown. NGLRMLS
 - $212,0002 bd2 ba950 sqft6865 Pinebrook Dr, Bellaire, MI 49615For SaleMLS ID #1942598, Robin Vanderkaay. NGLRMLS
- $212,0002 bd2 ba950 sqft6865 Pinebrook Dr Unit 9, Bellaire, MI 49615For SaleMLS ID #478785, Robin Vanderkaay. Northern Michigan MLS
- $234,9992 bd2 ba950 sqft6865 Pinebrook Dr Unit 12, Bellaire, MI 49615For Sale
 MLS ID #26030320, Jeremiah Gruchow, Greenridge Realty (Cascade). MichRIC
 - $199,5002 bd2 ba1k sqft6493 Deer Path #102, Bellaire, MI 49615For SaleMLS ID #1937530, Scott Bicknell. NGLRMLS
- $217,0002 bd2 ba950 sqft6845 Pinebrook Dr Unit 16, Bellaire, MI 49615For SaleMLS ID #1946518, Linda Dean. NGLRMLS
- $249,9002 bd2 ba1k sqft2400 Troon S, Bellaire, MI 49615For SaleMLS ID #1944126, Deborah Alexander. NGLRMLS
- $230,0002 bd2 ba850 sqft6519 Schuss Mountain Ln, Mancelona, MI 49659For Sale
 MLS ID #20261033414, David Simovski, REALTEAM Real Estate. Realcomp II
 - $230,0002 bd2 ba850 sqft6519 N Schuss Dr, Mancelona, MI 49659For SaleMLS ID #479308, Daniel W Schick. Northern Michigan MLS
- $269,9003 bd2 ba1.5k sqft110 North St, Bellaire, MI 49615For SaleMLS ID #1943574, Sean Riley. NGLRMLS
- $289,9002 bd2 ba992 sqft2100 W Schuss Mountain Rd #310, Bellaire, MI 49615For SaleMLS ID #1947665, Deborah Alexander. NGLRMLS
- $299,5003 bd1 ba1.5k sqft602 E Cayuga St, Bellaire, MI 49615For SaleMLS ID #1944451, Donald Fedrigon. NGLRMLS
- $209,0003 bd2 ba1.2k sqft609 7th St, East Jordan, MI 49727For SaleMLS ID #1948330, Mark Snyder. NGLRMLS
- $309,0003 bd2 ba1.6k sqft111 W Forrest Home Ave, Bellaire, MI 49615For SaleMLS ID #1942559, Janet Piscopo. NGLRMLS
- $289,000-- bd1 ba1.2k sqft732 E Cayuga St, Bellaire, MI 49615For SaleMLS ID #478687, Adam Boyce. Northern Michigan MLS
- $299,9002 bd2 ba1.1k sqft10511 Lake Of The Woods Rd, Mancelona, MI 49659For SaleMLS ID #1946791, Carol Franklin. NGLRMLS
- $222,9993 bd1 ba954 sqft1988 Us Highway 31 N, Kewadin, MI 49648For SaleMLS ID #1948258, Gavin Caverly. NGLRMLS
