Welcome to carefree living in the desirable Pinebrook Condominiums! This charming 2-bedroom, 2-bath condo offers warmth and comfort with a cozy fireplace and inviting living spaces. The HOA takes care of the details, giving you more time to relax and enjoy all the incredible amenities, including a pool, tennis courts, golf, beach access, skiing, and beautifully maintained common areas. More information about Pinebrook and condo documents can be found at this link https://thebellaireprofessionalcentre.com/brook-association Located just minutes from downtown Bellaire, you’ll love the convenience to shops, dining, and year-round recreation. Whether you're looking for a full-time residence, vacation getaway, or an income-producing rental opportunity, this condo checks all the boxes!
For sale
Price cut: $50.5K (7/23)
$212,000
6865 Pinebrook Dr, Bellaire, MI 49615
2beds
950sqft
:
Get pre-qualified$2,012/mo
Condominium, Single Family Residence
Built in 1982
-- sqft lot
$203,500 Zestimate®
$223/sqft
$432/mo HOA
What's special
Cozy fireplaceTennis courtsInviting living spacesBeautifully maintained common areas
- 149 days |
- 91 |
- 8 |
Zillow last checked:
Listing updated:
Listed by:
Robin Vanderkaay Cell:248-321-2409,
Century 21 Northland-Elk Rapids 231-264-4500
Source: NGLRMLS,MLS#: 1942598
Facts & features
Interior
Bedrooms & bathrooms
- Bedrooms: 2
- Bathrooms: 2
- 3/4 bathrooms: 2
- Main level bathrooms: 2
Primary bedroom
- Area: 156
- Dimensions: 12 x 13
Bedroom 2
- Area: 120
- Dimensions: 12 x 10
Primary bathroom
- Features: Private
Kitchen
- Area: 130
- Dimensions: 13 x 10
Living room
- Area: 234
- Dimensions: 18 x 13
Heating
- Forced Air, Propane, Fireplace(s)
Cooling
- Central Air
Appliances
- Included: Refrigerator, Oven/Range, Disposal, Dishwasher, Microwave, Washer, Dryer, Propane Water Heater
- Laundry: Main Level
Features
- Solid Surface Counters, Drywall, Ceiling Fan(s), Cable TV, High Speed Internet, WiFi
- Windows: Blinds, Drapes, Curtain Rods
- Has fireplace: Yes
- Fireplace features: Gas
Interior area
- Total structure area: 950
- Total interior livable area: 950 sqft
- Finished area above ground: 950
- Finished area below ground: 0
Video & virtual tour
Property
Parking
- Parking features: Carport, Asphalt, Shared Driveway
- Has carport: Yes
Accessibility
- Accessibility features: None
Features
- Entry location: No Steps,First Floor Level
- Exterior features: Balcony, Sidewalk, Tennis Court(s)
- Pool features: In Ground
- Waterfront features: Inland Lake, Creek, All Sports, Sandy Bottom
Lot
- Features: Other, Landscaped
Details
- Additional structures: Shed(s)
- Parcel number: 050444000900
- Zoning description: Residential
Construction
Type & style
- Home type: Condo
- Architectural style: Other
- Property subtype: Condominium, Single Family Residence
- Attached to another structure: Yes
Materials
- Frame, Stucco/Drivit, Wood Siding
- Foundation: Slab
- Roof: Asphalt
Condition
- New construction: No
- Year built: 1982
Utilities & green energy
- Sewer: Shared Septic
- Water: Shared Well
Community & HOA
Community
- Features: Golf, Ski Slope, Community Dock, Clubhouse, Tennis Court(s), Fitness Center, Pool, Lake Privileges, Pets Allowed, Common Area, Trails
- Security: Smoke Detector(s)
- Subdivision: Pinebrook
HOA
- Services included: Water, Sewer, Trash, Snow Removal, Maintenance Grounds, Maintenance Structure, Liability Insurance
- HOA fee: $5,187 annually
Location
- Region: Bellaire
Financial & listing details
- Price per square foot: $223/sqft
- Tax assessed value: $45,493
- Price range: $212K - $212K
- Date on market: 3/2/2026
- Cumulative days on market: 150 days
- Listing agreement: Exclusive Right Sell
- Listing terms: Conventional,Cash
- Ownership type: Private Owner
- Road surface type: Asphalt
Estimated market value
$203,500
$193,000 - $214,000
$1,990/mo
Price history
| Date | Event | Price |
|---|---|---|
| 7/23/2026 | Price change | $179,000-22%$188/sqft |
Source:  NGLRMLS #1945662 Report a problem NGLRMLS #1945662 Report a problem | ||
| 7/16/2026 | Price change | $229,500+8.3%$242/sqft |
Source: NGLRMLS #1947028 Report a problem | ||
| 7/13/2026 | Price change | $212,000+6.5%$223/sqft |
Source: NGLRMLS #1942598 Report a problem | ||
| 7/8/2026 | Price change | $199,000-17%$209/sqft |
Source: NGLRMLS #1945662 Report a problem | ||
| 6/23/2026 | Price change | $239,700+9.5%$252/sqft |
Source: NGLRMLS #1947028 Report a problem | ||
| 5/25/2026 | Price change | $219,000+0.9%$231/sqft |
Source: NGLRMLS #1945662 Report a problem | ||
| 3/2/2026 | Price change | $217,000-3.5%$228/sqft |
Source: NGLRMLS #1942598 Report a problem | ||
| 8/29/2023 | Pending sale | $224,900$237/sqft |
Source:  Realcomp II #78080010240 Report a problem Realcomp II #78080010240 Report a problem | ||
| 8/21/2023 | Listed for sale | $224,900$237/sqft |
Source: Realcomp II #78080010240 Report a problem | ||
Public tax history
Tax history is unavailable.
Monthly payment
Est. payment
Payment breakdown
Explore the cost of this home by adjusting the details. Changes won't be saved.Climate risks
Neighborhood: 49615
Nearby schools
GreatSchools rating
- 6/10John R Rodger Elementary SchoolGrades: PK-5Distance: 3.5 mi
- 6/10Bellaire Middle/High SchoolGrades: 6-12Distance: 3.4 mi
Schools provided by the listing agent
- District: Bellaire Public Schools
Source: NGLRMLS. This data may not be complete. We recommend contacting the local school district to confirm school assignments for this home.
- $228,0002 bd2 ba950 sqft6865 Pinebrook Dr UNIT 10, Bellaire, MI 49615Sold

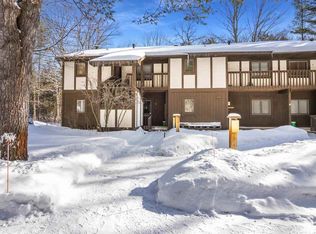
- $212,0002 bd2 ba950 sqft6865 Pinebrook Dr UNIT 9, Bellaire, MI 49615For Sale
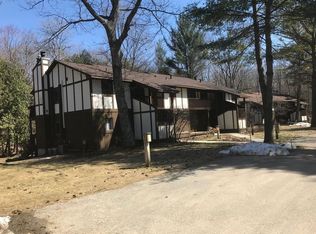
- $190,7002 bd2 ba950 sqft6865 Pinebrook Dr UNIT 11, Bellaire, MI 49615Off Market
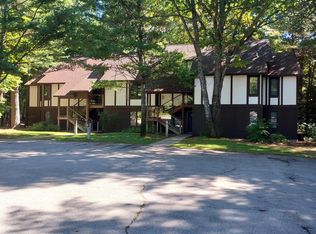
- $216,300-- bd-- ba-- sqft6865 Pinebrook Dr UNIT 7, Bellaire, MI 49615Off Market
- $212,100-- bd-- ba-- sqft6865 Pinebrook Dr UNIT 8, Bellaire, MI 49615Off Market
- $234,9992 bd2 ba950 sqft6865 Pinebrook Dr UNIT 12, Bellaire, MI 49615For Sale
- $140,4002 bd-- ba950 sqft6865 Pinebrook Dr 8, Bellaire, MI 49615Off Market
- $216,700-- bd-- ba-- sqft6845 Pinebrook Dr UNIT 13, Bellaire, MI 49615Off Market
A local agent can set up tours, give advice and negotiate with sellers.
Similar homes
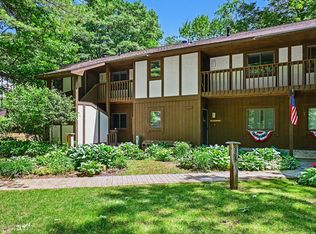
- $219,0002 bd2 ba1k sqft6493 Deer Path #105, Bellaire, MI 49615For Sale
 MLS ID #1947680, Scott Bicknell. NGLRMLS
 - $212,0002 bd2 ba950 sqft6865 Pinebrook Dr Unit 9, Bellaire, MI 49615For SaleMLS ID #478785, Robin Vanderkaay. Northern Michigan MLS
- $199,5002 bd2 ba1k sqft6493 Deer Path #102, Bellaire, MI 49615For SaleMLS ID #1937530, Scott Bicknell. NGLRMLS
- $234,9992 bd2 ba950 sqft6865 Pinebrook Dr Unit 12, Bellaire, MI 49615For Sale
 MLS ID #26030320, Jeremiah Gruchow, Greenridge Realty (Cascade). MichRIC
 - $217,0002 bd2 ba950 sqft6845 Pinebrook Dr Unit 16, Bellaire, MI 49615For SaleMLS ID #1946518, Linda Dean. NGLRMLS
- $225,0002 bd3 ba1.3k sqft4673 N Cross Over Dr #562, Bellaire, MI 49615For SaleMLS ID #1942653, Carol Karas. NGLRMLS
- $249,9002 bd3 ba1.3k sqft4643 N Cross Over Dr #534, Bellaire, MI 49615For SaleMLS ID #1939193, Scott Bicknell. NGLRMLS
- $249,9002 bd2 ba1k sqft2400 Troon S, Bellaire, MI 49615For SaleMLS ID #1944126, Deborah Alexander. NGLRMLS
- $230,0002 bd2 ba850 sqft6519 Schuss Mountain Ln, Mancelona, MI 49659For Sale
 MLS ID #20261033414, David Simovski, REALTEAM Real Estate. Realcomp II
 - $230,0002 bd2 ba850 sqft6519 N Schuss Dr, Mancelona, MI 49659For SaleMLS ID #479308, Daniel W Schick. Northern Michigan MLS
- $289,9002 bd2 ba992 sqft2100 W Schuss Mountain Rd, Bellaire, MI 49615For SaleMLS ID #1947665, Deborah Alexander. NGLRMLS
- $124,0001 bd1 ba594 sqft2400 Troon S #4101, Bellaire, MI 49615For SaleMLS ID #1945393, Bryan Hardy. NGLRMLS
- $204,9002 bd1 ba728 sqft8937 Valley Rd NW, Rapid City, MI 49676For SaleMLS ID #1947711, Cherese Villareal. NGLRMLS
- $205,0002 bd1 ba850 sqft8509 Grant Rd, Mancelona, MI 49659For Sale
 MLS ID #201839769, Callie Bertram, Real Estate One of Gaylord. WWMLS
 - $129,5001 bd1 ba600 sqft2400 Troon #4007, Bellaire, MI 49615For SaleMLS ID #1942525, Shelly Battershell. NGLRMLS
- $289,000-- bd1 ba1.2k sqft732 E Cayuga St, Bellaire, MI 49615For SaleMLS ID #478687, Adam Boyce. Northern Michigan MLS
- $299,9002 bd2 ba1.1k sqft10511 Lake Of The Woods Rd, Mancelona, MI 49659For SaleMLS ID #1946791, Carol Franklin. NGLRMLS
- $149,9003 bd2 ba952 sqft3156 County Road 612 NE, Kalkaska, MI 49646For SaleMLS ID #1948629, James Dakoske. NGLRMLS
- $222,9993 bd1 ba954 sqft1988 Us Highway 31 N, Kewadin, MI 49648For SaleMLS ID #1948258, Gavin Caverly. NGLRMLS
- $195,0001 bd1 ba900 sqft5685 Six Mile Lake Rd, East Jordan, MI 49727For SaleMLS ID #479811, Gary Roberts. Northern Michigan MLS
