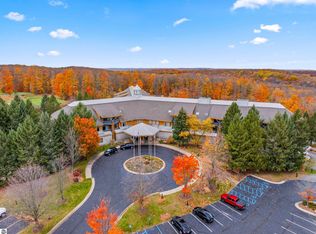
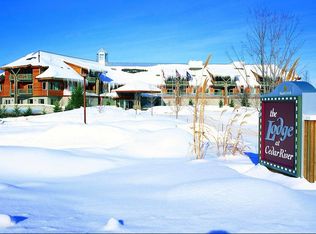
FULLY FURNISHED condo-tel unit is ready for you to arrive with an overnight bag for prestigious resort living at it’s best! The Lodge at Cedar River Village was designed to provide wonderful amenities, comfort and ease. Enjoy a cup of morning coffee on your private balcony, overlooking the outdoor heated pool and whirlpool. Let the kids play in the pool under your supervision from your own unit. Enjoy the long list of benefits included in your monthly association fee such as natural gas (gas fireplace), electric, Wi-Fi, cable tv, water, sewer, trash removal, exterior maintenance, and lawn care. This is a true 1-bedroom with 2 queen beds (storage under both beds, from foot to the head of each bed) and the adjoining bathroom has granite counters, jacuzzi tub, and separate walk-in shower. The kitchenette has a larger fridge and microwave, and a nice island with seating to enjoy a snack or light meal. Don’t want to cook? The River Bistro is a short walk across the lobby where you’ll find a full bar, delicious meals and a game room for all to enjoy! The 2025 Michigan Open will be at Cedar River Village this summer! Utilize the convenient resort rental management program that provides income to offset your ownership expenses plus housekeeping services. The close proximity to the Pro Shop (summer) and ski tunnel (winter) is greatly appreciated by both owners and visitors. Take a short drive into the village of Bellaire for award-winning restaurants, shopping, brewery and the ever-popular 814-acre Glacial Hills Pathway & Nature Area offering a 31.5-mile trail network ideal for hiking and mountain biking adventures. Make your condo living dreams become a realty with this beautiful condo!
For sale
$124,000
2400 Troon S #4101, Bellaire, MI 49615
1beds
594sqft
Condominium, Single Family Residence
Built in 1999
-- sqft lot
$117,200 Zestimate®
$209/sqft
$592/mo HOA
What's special
Gas fireplaceNice island with seatingFully furnished condo-tel unitJacuzzi tubSeparate walk-in showerStorage under both bedsPrivate balcony
- 63 days |
- 70 |
- 4 |
Zillow last checked:
Listing updated:
Listed by:
Bryan Hardy Cell:231-357-8185,
REO-TCBellaire-233025 231-533-6114
Source: NGLRMLS,MLS#: 1945393
Facts & features
Interior
Bedrooms & bathrooms
- Bedrooms: 1
- Bathrooms: 1
- Full bathrooms: 1
- Main level bathrooms: 1
- Main level bedrooms: 1
Primary bedroom
- Level: Main
- Area: 198
- Dimensions: 11 x 18
Primary bathroom
- Features: None
Kitchen
- Level: Main
Living room
- Level: Main
- Area: 504
- Dimensions: 21 x 24
Heating
- Forced Air, Natural Gas, Fireplace(s)
Cooling
- Central Air
Appliances
- Included: Refrigerator, Oven/Range, Microwave, Other, Gas Water Heater
- Laundry: None
Features
- Granite Bath Tops, Granite Counters, Drywall, Cable TV, WiFi
- Flooring: Carpet, Wood
- Windows: Drapes
- Has fireplace: Yes
- Fireplace features: Gas
Interior area
- Total structure area: 594
- Total interior livable area: 594 sqft
- Finished area above ground: 594
- Finished area below ground: 0
Property
Parking
- Parking features: Paved, Asphalt
- Has uncovered spaces: Yes
Accessibility
- Accessibility features: Accessible Hallway(s), Accessible Elevator Installed
Features
- Levels: 2+ Story
- Stories: 2
- Entry location: Stairway (Indoor),Stairway (Outdoor),Elevator,First Floor Level
- Exterior features: Sprinkler System, Balcony, Sidewalk
- Pool features: In Ground
- Has spa: Yes
- Spa features: Bath
- Waterfront features: None
Lot
- Features: Level
Details
- Additional structures: None
- Parcel number: 051029502800
- Zoning description: Residential
Construction
Type & style
- Home type: Condo
- Architectural style: Other,Contemporary
- Property subtype: Condominium, Single Family Residence
- Attached to another structure: Yes
Materials
- Block, Timber Frame, Steel Siding, Stone, Wood Siding
- Foundation: Block, Poured Concrete
- Roof: Asphalt,Metal
Condition
- New construction: No
- Year built: 1999
Utilities & green energy
- Sewer: Shared Septic
- Water: Public
Community & HOA
Community
- Features: Golf, Ski Slope, Pool
- Security: Smoke Detector(s)
- Subdivision: The Lodge at Cedar River
HOA
- Services included: Water, Sewer, Trash, Snow Removal, Maintenance Grounds, Heat, Maintenance Structure, Other
- HOA fee: $7,104 annually
Location
- Region: Bellaire
Financial & listing details
- Price per square foot: $209/sqft
- Tax assessed value: $52,411
- Price range: $124K - $124K
- Date on market: 5/20/2026
- Cumulative days on market: 65 days
- Listing agreement: Exclusive Right Sell
- Listing terms: Cash,1031 Exchange,Other
- Ownership type: Private Owner
Estimated market value
$117,200
$111,000 - $123,000
$1,441/mo
Price history
| Date | Event | Price |
|---|---|---|
| 5/20/2026 | Listed for sale | $124,000+0.8%$209/sqft |
Source:  NGLRMLS #1945393 Report a problem NGLRMLS #1945393 Report a problem | ||
| 12/1/2025 | Listing removed | $123,000$207/sqft |
Source: NGLRMLS #1934401 Report a problem | ||
| 5/29/2025 | Listed for sale | $123,000$207/sqft |
Source: NGLRMLS #1934401 Report a problem | ||
Public tax history
Tax history is unavailable.
Monthly payment
Est. payment
Payment breakdown
Explore the cost of this home by adjusting the details. Changes won't be saved.Climate risks
Neighborhood: 49615
Nearby schools
GreatSchools rating
- 6/10John R Rodger Elementary SchoolGrades: PK-5Distance: 4.7 mi
- 6/10Bellaire Middle/High SchoolGrades: 6-12Distance: 4.4 mi
Schools provided by the listing agent
- District: Bellaire Public Schools
Source: NGLRMLS. This data may not be complete. We recommend contacting the local school district to confirm school assignments for this home.
- $129,5001 bd1 ba600 sqft2400 Troon #4007, Bellaire, MI 49615For Sale
- $36,2001 bd1 ba594 sqft2400 Troon S, Bellaire, MI 49615Off Market
- $90,0001 bd1 ba594 sqft2400 Troon S #4012, Bellaire, MI 49615Sold
- $80,0001 bd1 ba594 sqft2400 Troon S #4010, Bellaire, MI 49615Sold
- $141,0001 bd1 ba655 sqft2400 Troon S #4214, Bellaire, MI 49615Sold
- $249,9002 bd2 ba1k sqft2400 Troon S #4329, Bellaire, MI 49615For Sale
- $79,0001 bd1 ba594 sqft2400 Troon S #4103, Bellaire, MI 49615Sold
- $110,0001 bd1 ba594 sqft2400 Troon S #4210, Bellaire, MI 49615Sold
- $112,5001 bd1 ba594 sqft2400 Troon S #4226, Bellaire, MI 49615Sold
A local agent can set up tours, give advice and negotiate with sellers.
Similar homes
- $128,0001 bd1 ba594 sqft2400 Troon South 4008, Bellaire, MI 49615For Sale
 MLS ID #1948175, Jane Payne. NGLRMLS
 - $119,0001 bd1 ba594 sqft2400 Troon S #4110, Bellaire, MI 49615For Sale
 MLS ID #1945862, Deborah Alexander. NGLRMLS
 - $114,9001 bd1 ba594 sqft2400 Troon S #4222, Bellaire, MI 49615For Sale
 MLS ID #1945049, Deborah Alexander. NGLRMLS
 - $129,5001 bd1 ba600 sqft2400 Troon #4007, Bellaire, MI 49615For SaleMLS ID #1942525, Shelly Battershell. NGLRMLS
- $104,9001 bd1 ba350 sqft5610 Shanty Creek Rd Unit 107, Bellaire, MI 49615For SaleMLS ID #1945538, Rick Albert. NGLRMLS
- $110,0001 bd1 ba400 sqft5712 Shanty Creek Rd #668, Bellaire, MI 49615For SaleMLS ID #1945636, Cathleen Burry-Mahaffey. NGLRMLS
- $99,9001 bd1 ba350 sqft5610 Shanty Creek Rd #104, Bellaire, MI 49615For SaleMLS ID #1945285, Rick Albert. NGLRMLS
- $94,9001 bd1 ba350 sqft5610 Shanty Creek Rd Unit 106, Bellaire, MI 49615For SaleMLS ID #1947517, Rick Albert. NGLRMLS
- $104,9001 bd1 ba350 sqft5610 Shanty Creek Rd Unit 207, Bellaire, MI 49615For SaleMLS ID #1945540, Rick Albert. NGLRMLS
- $139,9001 bd1 ba815 sqft4513 Croy Lake Rd NE, Mancelona, MI 49659For SaleMLS ID #1947703, Lynette Priest. NGLRMLS
- $125,0002 bd1 ba772 sqft8610 Grassmere Ct, Mancelona, MI 49659For SaleMLS ID #1938653, Holly Clouthier. NGLRMLS
- $99,0002 bd1 ba800 sqft7512 Greenleaf Dr, Mancelona, MI 49659For SaleMLS ID #1944709, Holly Clouthier. NGLRMLS
- $99,0004 bd2 ba768 sqft7542 Wyndamar Dr, Mancelona, MI 49659For Sale
 MLS ID #26030384, Colton Rine, Five Star Real Estate (Grandv). MichRIC
 - $135,0002 bd2 ba768 sqft11556 Hillcrest Blvd NE, Kalkaska, MI 49646For SaleMLS ID #1947142, Erica Mohr. NGLRMLS
- $147,9002 bd1 ba800 sqft7939 Beechnut St NE, Kalkaska, MI 49646For SaleMLS ID #1945021, Gary Roberts. NGLRMLS
- $174,9001 bd1 ba750 sqft5364 Blue Lake Rd NE, Kalkaska, MI 49646For SaleMLS ID #1946814, Sean Riley. NGLRMLS
