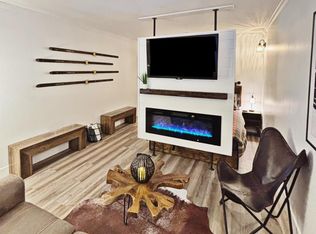
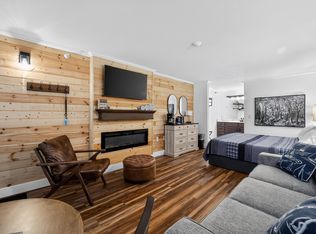
Recently renovated studio condo right in the heart of Shanty Creek Resort. Private pool and exclusive membership at the private beach club - featuring 300' of sandy beach and enclosed swimming area for the kids (white sandy bottom), clubhouse, grills, play structure, pavilion, basketball and pickleball courts, plus much more. The unit is in walking distance to restaurants, lounges, Starbucks, tennis, pools, and 2 of the 5 championship golf courses. The unit is impeccably designed and no expense was spared to make this condo a very comfortable vacation home. All the benefits of living the resort life without breaking the bank. Enjoy Shanty Creek and the surrounding area yourself, or use the unit as a short term rental to generate extra income. Self management permitted. HOA Dues include: Electricity, Cable, WiFi, Water/Sewer, Trash Removal, Snow Removal, Exterior & Pool Maintenance, Landscaping.
For sale
Price cut: $5K (9/30)
$94,900
5610 Shanty Creek Rd #104, Bellaire, MI 49615
1beds
350sqft
Condominium, Single Family Residence
Built in 2002
-- sqft lot
$-- Zestimate®
$271/sqft
$389/mo HOA
What's special
Impeccably designedPrivate poolBasketball and pickleball courtsPlay structureRecently renovated studio condoVery comfortable vacation home
- 150 days
- 234
- 18
Zillow last checked:
Listing updated:
Listed by:
Rick Albert 231-221-2323,
Bergrand Realty 231-221-2323
Source: NGLRMLS,MLS#: 1945285
Facts & features
Interior
Bedrooms & bathrooms
- Bedrooms: 1
- Bathrooms: 1
- Full bathrooms: 1
- Main level bathrooms: 1
Primary bedroom
- Area: 144
- Dimensions: 12 x 12
Primary bathroom
- Features: None
Kitchen
- Area: 32
- Dimensions: 8 x 4
Living room
- Area: 204
- Dimensions: 17 x 12
Heating
- Wall Furnace, Fireplace(s)
Cooling
- Ductless, Electric
Appliances
- Included: Refrigerator, Microwave, Freezer, Exhaust Fan, Electric Water Heater
- Laundry: None
Features
- Other, Cable TV, WiFi
- Basement: Exterior Entry
- Has fireplace: Yes
- Fireplace features: Electric
Interior area
- Total structure area: 350
- Total interior livable area: 350 sqft
- Finished area above ground: 350
- Finished area below ground: 0
Property
Parking
- Parking features: None, Asphalt, Shared Driveway
Accessibility
- Accessibility features: Accessible Doors, Accessible Hallway(s), Main Floor Access, Accessible Entrance, Covered Entrance
Features
- Levels: One
- Stories: 1
- Entry location: No Steps,First Floor Level
- Patio & porch: Covered
- Exterior features: Sprinkler System, Sidewalk, Other, Tennis Court(s), Built-in Barbecue, Rain Gutters
- Pool features: In Ground, Screen Enclosure
- Spa features: Community
- On waterfront: Yes
- Waterfront features: Inland Lake, All Sports, Sandy Bottom, Lake, Sandy Shoreline
- Body of water: Lake Bellaire
- Frontage length: 300
Lot
- Features: Cleared, Wooded, Level, Landscaped
Details
- Additional structures: Other
- Parcel number: 051057500700
- Zoning description: Residential,Multi-Family
Construction
Type & style
- Home type: Condo
- Architectural style: Lodge
- Property subtype: Condominium, Single Family Residence
- Attached to another structure: Yes
Materials
- Frame, Shingle Siding
- Foundation: Poured Concrete, Slab
- Roof: Metal
Condition
- New construction: No
- Year built: 2002
- Major remodel year: 2025
Utilities & green energy
- Sewer: Public Sewer
- Water: Public
Community & HOA
Community
- Features: Golf, Ski Slope, Community Dock, Clubhouse, Tennis Court(s), Fitness Center, Pool, Lake Privileges, Park, Pets Allowed, Trails
- Security: Smoke Detector(s)
- Subdivision: Legend Cottage Inn
HOA
- Services included: Water, Sewer, Trash, Snow Removal, Maintenance Grounds, Heat, Maintenance Structure, Liability Insurance, Fire Insurance, Other
- HOA fee: $4,668 annually
Location
- Region: Bellaire
Financial & listing details
- Price per square foot: $271/sqft
- Tax assessed value: $26,400
- Price range: $94.9K - $94.9K
- Date on market: 5/18/2026
- Cumulative days on market: 151 days
- Listing agreement: Exclusive Right Sell
- Listing terms: Cash,Other
- Ownership type: Private Owner
- Road surface type: Asphalt
Estimated market value
Not available
Estimated sales range
Not available
$1,051/mo
Price history
| Date | Event | Price |
|---|---|---|
| 9/30/2026 | Price change | $94,900-5%$271/sqft |
Source:  NGLRMLS #1945285 Report a problem NGLRMLS #1945285 Report a problem | ||
| 6/30/2026 | Price change | $99,900-9.1%$285/sqft |
Source: NGLRMLS #1945285 Report a problem | ||
| 5/18/2026 | Listed for sale | $109,900$314/sqft |
Source: NGLRMLS #1945285 Report a problem | ||
| 4/7/2026 | Listing removed | $109,900$314/sqft |
Source: NGLRMLS #1942426 Report a problem | ||
| 2/22/2026 | Listed for sale | $109,900$314/sqft |
Source: NGLRMLS #1942426 Report a problem | ||
Public tax history
Tax history is unavailable.
Monthly payment
Est. payment
Payment breakdown
Explore the cost of this home by adjusting the details. Changes won't be saved.Climate risks
Neighborhood: 49615
Nearby schools
- $104,9001 bd1 ba350 sqft5610 Shanty Creek Rd, Bellaire, MI 49615Off Market

- $104,9001 bd1 ba350 sqft5610 Shanty Creek Rd UNIT 107, Bellaire, MI 49615For Sale
- $104,9001 bd1 ba350 sqft5610 Shanty Creek Rd UNIT 207, Bellaire, MI 49615Sold

- $89,9001 bd1 ba350 sqft5610 Shanty Creek Rd UNIT 106, Bellaire, MI 49615For Sale

Similar homes
- $89,9001 bd1 ba350 sqft5610 Shanty Creek Rd Unit 106, Bellaire, MI 49615For SaleMLS ID #1947517, Rick Albert. NGLRMLS
- $104,9001 bd1 ba350 sqft5610 Shanty Creek Rd Unit 107, Bellaire, MI 49615For SaleMLS ID #1945538, Rick Albert. NGLRMLS
- $89,0001 bd1 ba350 sqft5610 Shanty Creek Rd Unit 101, Bellaire, MI 49615For Sale
 MLS ID #1950204, Scott Bicknell. NGLRMLS
 - $114,9001 bd1 ba350 sqft5610 Shanty Creek Rd Unit 205, Bellaire, MI 49615For Sale
 MLS ID #1949656, Rick Albert. NGLRMLS
