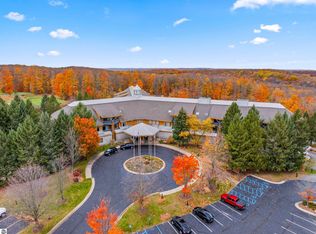
This 594 sq. ft. 1-bedroom suite overlooking the Cedar River Golf Course offers the perfect Northern Michigan getaway and investment opportunity. Featuring soaring 9' ceilings and new furnishings, this inviting suite is designed for comfort and convenience. The spacious bedroom includes two queen beds, while the well-appointed bath offers a walk-in shower, oversized jacuzzi tub, and double granite vanity sinks. A convenient vacationers kitchenette makes extended stays easy and enjoyable. Located within the sought-after Cedar River area of Shanty Creek Resort, owners and guests enjoy easy access to championship golf, skiing, dining, and year-round recreation. Currently part of an established rental program, this suite provides an excellent opportunity for personal enjoyment with income potential.
For sale
$119,000
2400 Troon S #4110, Bellaire, MI 49615
1beds
594sqft
:
Get pre-qualified$1,487/mo
Condominium, Single Family Residence
Built in 1999
-- sqft lot
$113,400 Zestimate®
$200/sqft
$592/mo HOA
What's special
Convenient vacationers kitchenetteTwo queen bedsWell-appointed bathInviting suiteWalk-in showerOversized jacuzzi tubDouble granite vanity sinks
- 55 days |
- 104 |
- 8 |
Zillow last checked:
Listing updated:
Listed by:
Deborah Alexander 231-564-0500,
Alexander North Properties 231-564-0500
Source: NGLRMLS,MLS#: 1945862
Facts & features
Interior
Bedrooms & bathrooms
- Bedrooms: 1
- Bathrooms: 1
- Full bathrooms: 1
- Main level bathrooms: 1
- Main level bedrooms: 1
Primary bedroom
- Level: Main
- Area: 198
- Dimensions: 11 x 18
Primary bathroom
- Features: Private
Kitchen
- Level: Main
Living room
- Level: Main
- Area: 504
- Dimensions: 21 x 24
Heating
- Gravity, Natural Gas, Fireplace(s)
Cooling
- Central Air
Appliances
- Included: Refrigerator, Microwave
- Laundry: None
Features
- Granite Bath Tops, Granite Counters, Cable TV, High Speed Internet, WiFi
- Flooring: Carpet, Tile
- Windows: Drapes, Curtain Rods
- Has fireplace: Yes
- Fireplace features: Gas
Interior area
- Total structure area: 594
- Total interior livable area: 594 sqft
- Finished area above ground: 594
- Finished area below ground: 0
Property
Parking
- Parking features: None, Asphalt
Accessibility
- Accessibility features: Accessible Hallway(s), Covered Entrance, Accessible Full Bath, Accessible Elevator Installed
Features
- Levels: 2+ Story
- Stories: 2
- Entry location: Stairway (Indoor),Elevator,Second Floor Level
- Patio & porch: Patio
- Exterior features: Sprinkler System, Sidewalk
- Pool features: In Ground, Screen Enclosure
- Has spa: Yes
- Spa features: Bath
- Has view: Yes
- View description: Countryside View, Golf Course
- Waterfront features: None
- Frontage type: Golf Course
Lot
- Features: Cleared, Level, Landscaped
Details
- Additional structures: None
- Parcel number: 051029501900
- Zoning description: Residential,Deed Restrictions,Building-Use Restrictions,Rental History
Construction
Type & style
- Home type: Condo
- Architectural style: Contemporary
- Property subtype: Condominium, Single Family Residence
- Attached to another structure: Yes
Materials
- Block, Timber Frame, Steel Siding, Stone, Wood Siding
- Foundation: Block, Poured Concrete
- Roof: Asphalt,Metal
Condition
- New construction: No
- Year built: 1999
Utilities & green energy
- Sewer: Development Septic
- Water: Public
Community & HOA
Community
- Features: Golf, Ski Slope, Tennis Court(s), Fitness Center, Pool, Common Area, Trails
- Security: Smoke Detector(s)
- Subdivision: The Lodge at Cedar River
HOA
- Services included: Water, Sewer, Trash, Snow Removal, Maintenance Grounds, Heat, Maintenance Structure, Liability Insurance, Fire Insurance, Other
- HOA fee: $7,104 annually
Location
- Region: Bellaire
Financial & listing details
- Price per square foot: $200/sqft
- Tax assessed value: $52,729
- Annual tax amount: $2,165
- Price range: $119K - $119K
- Date on market: 5/29/2026
- Cumulative days on market: 56 days
- Listing agreement: Exclusive Right Sell
- Listing terms: Cash,1031 Exchange,Other,Land Contract/PMM
- Ownership type: Private Owner
- Road surface type: Asphalt
Estimated market value
$113,400
$108,000 - $119,000
$1,441/mo
Price history
| Date | Event | Price |
|---|---|---|
| 5/29/2026 | Listed for sale | $119,000+183.3%$200/sqft |
Source:  NGLRMLS #1945862 Report a problem NGLRMLS #1945862 Report a problem | ||
| 2/14/2020 | Sold | $42,000$71/sqft |
Source: NGLRMLS #1870555 Report a problem | ||
Public tax history
Tax history is unavailable.
Monthly payment
Est. payment
Payment breakdown
Explore the cost of this home by adjusting the details. Changes won't be saved.Climate risks
Neighborhood: 49615
Nearby schools
GreatSchools rating
- 6/10John R Rodger Elementary SchoolGrades: PK-5Distance: 4.7 mi
- 6/10Bellaire Middle/High SchoolGrades: 6-12Distance: 4.4 mi
Schools provided by the listing agent
- District: Bellaire Public Schools
Source: NGLRMLS. This data may not be complete. We recommend contacting the local school district to confirm school assignments for this home.
- $129,5001 bd1 ba600 sqft2400 Troon #4007, Bellaire, MI 49615For Sale
- $36,2001 bd1 ba594 sqft2400 Troon S, Bellaire, MI 49615Off Market
- $90,0001 bd1 ba594 sqft2400 Troon S #4012, Bellaire, MI 49615Sold
- $80,0001 bd1 ba594 sqft2400 Troon S #4010, Bellaire, MI 49615Sold
- $141,0001 bd1 ba655 sqft2400 Troon S #4214, Bellaire, MI 49615Sold
- $249,9002 bd2 ba1k sqft2400 Troon S #4329, Bellaire, MI 49615For Sale
- $79,0001 bd1 ba594 sqft2400 Troon S #4103, Bellaire, MI 49615Sold
- $110,0001 bd1 ba594 sqft2400 Troon S #4210, Bellaire, MI 49615Sold
- $112,5001 bd1 ba594 sqft2400 Troon S #4226, Bellaire, MI 49615Sold
A local agent can set up tours, give advice and negotiate with sellers.
Similar homes
- $128,0001 bd1 ba594 sqft2400 Troon South 4008, Bellaire, MI 49615For Sale
 MLS ID #1948175, Jane Payne. NGLRMLS
 - $124,0001 bd1 ba594 sqft2400 Troon S #4101, Bellaire, MI 49615For Sale
 MLS ID #1945393, Bryan Hardy. NGLRMLS
 - $114,9001 bd1 ba594 sqft2400 Troon S #4222, Bellaire, MI 49615For Sale
 MLS ID #1945049, Deborah Alexander. NGLRMLS
 - $129,5001 bd1 ba600 sqft2400 Troon #4007, Bellaire, MI 49615For SaleMLS ID #1942525, Shelly Battershell. NGLRMLS
- $104,9001 bd1 ba350 sqft5610 Shanty Creek Rd Unit 107, Bellaire, MI 49615For SaleMLS ID #1945538, Rick Albert. NGLRMLS
- $110,0001 bd1 ba400 sqft5712 Shanty Creek Rd #668, Bellaire, MI 49615For SaleMLS ID #1945636, Cathleen Burry-Mahaffey. NGLRMLS
- $104,9001 bd1 ba350 sqft5610 Shanty Creek Rd Unit 207, Bellaire, MI 49615For SaleMLS ID #1945540, Rick Albert. NGLRMLS
- $94,9001 bd1 ba350 sqft5610 Shanty Creek Rd Unit 106, Bellaire, MI 49615For SaleMLS ID #1947517, Rick Albert. NGLRMLS
- $99,9001 bd1 ba350 sqft5610 Shanty Creek Rd #104, Bellaire, MI 49615For SaleMLS ID #1945285, Rick Albert. NGLRMLS
- $139,9001 bd1 ba815 sqft4513 Croy Lake Rd NE, Mancelona, MI 49659For SaleMLS ID #1947703, Lynette Priest. NGLRMLS
- $125,0002 bd1 ba772 sqft8610 Grassmere Ct, Mancelona, MI 49659For SaleMLS ID #1938653, Holly Clouthier. NGLRMLS
- $99,0004 bd2 ba768 sqft7542 Wyndamar Dr, Mancelona, MI 49659For Sale
 MLS ID #26030384, Colton Rine, Five Star Real Estate (Grandv). MichRIC
 - $99,0002 bd1 ba800 sqft7512 Greenleaf Dr, Mancelona, MI 49659For SaleMLS ID #1944709, Holly Clouthier. NGLRMLS
- $170,0004 bd1 ba850 sqft1171 Wa Ba Tesse Dr NE, Kalkaska, MI 49646For SaleMLS ID #1948336, McKenna Roude. NGLRMLS
- $135,0002 bd2 ba768 sqft11556 Hillcrest Blvd NE, Kalkaska, MI 49646For SaleMLS ID #1947142, Erica Mohr. NGLRMLS
- $147,9002 bd1 ba800 sqft7939 Beechnut St NE, Kalkaska, MI 49646For SaleMLS ID #1945021, Gary Roberts. NGLRMLS
- $174,9001 bd1 ba750 sqft5364 Blue Lake Rd NE, Kalkaska, MI 49646For SaleMLS ID #1946814, Sean Riley. NGLRMLS
