Whether you're looking to purchase your first home, find a Northern Michigan getaway, or settle into a comfortable place for retirement, this 2-bedroom, 1.5-bathroom home offers easy main-floor living and shared access to Manistee Lake! Spend summer days boating, fishing, and enjoying the water, with a shared lake access point just down the road. A community dock has historically been installed and used by area residents; buyers to verify. For those who love the outdoors, adventure is right outside your front door, with approximately eight nearby ORV trails to explore by side-by-side, dirt bike, dual-sport bike, or snowmobile. The oversized garage provides plenty of room for vehicles and outdoor toys. Plus, you can walk to Manistee Lake Pizzeria for homemade pizza, cinnamon rolls, and donuts! Recent updates include a new water heater in 2026, central air, washer, dryer, and refrigerator in 2024, vinyl plank flooring throughout much of the home, and a furnace in 2019. New septic lines to the front tank with risers were also installed in 2024, and both tanks were pumped at that time. Located approximately 15 minutes from both Kalkaska and Mancelona and 30 minutes from Meijer in Acme, this is your opportunity to enjoy the Northern Michigan lake lifestyle—without breaking the bank!
Accepting backups
$229,000
5251 E Shore Dr NE, Kalkaska, MI 49646
2beds
1,418sqft
:
Get pre-qualifiedN/A
Single Family Residence
Built in 1950
0.43 Acres Lot
$225,400 Zestimate®
$161/sqft
$-- HOA
What's special
Easy main-floor livingCentral air
- 35 days |
- 2,272 |
- 80 |
Zillow last checked:
Listing updated:
Listed by:
Karlie Acton 231-941-4500,
REMAX Bayshore - Union St TC 231-941-4500,
Kyle O'Grady 231-499-9999,
REMAX Bayshore - Union St TC
Source: NGLRMLS,MLS#: 1947854
Facts & features
Interior
Bedrooms & bathrooms
- Bedrooms: 2
- Bathrooms: 2
- Full bathrooms: 1
- 1/2 bathrooms: 1
- Main level bathrooms: 2
- Main level bedrooms: 2
Primary bedroom
- Level: Main
- Area: 190.67
- Dimensions: 11.92 x 16
Bedroom 2
- Level: Main
- Dimensions: 9.83 x 13.42
Primary bathroom
- Features: Private
Dining room
- Level: Main
- Dimensions: 13.58 x 14.17
Kitchen
- Level: Main
- Dimensions: 15.25 x 9.42
Living room
- Level: Main
- Dimensions: 24.08 x 17.08
Heating
- Forced Air, Natural Gas
Cooling
- Central Air
Appliances
- Included: Refrigerator, Oven/Range, Microwave, Washer, Dryer, Electric Water Heater
- Laundry: Main Level
Features
- Entrance Foyer, Mud Room, Ceiling Fan(s), Cable TV, High Speed Internet
- Flooring: Luxury Vinyl Plank
- Has fireplace: No
- Fireplace features: None
Interior area
- Total structure area: 1,418
- Total interior livable area: 1,418 sqft
- Finished area above ground: 1,418
- Finished area below ground: 0
Property
Parking
- Total spaces: 2
- Parking features: Detached, Concrete Floors, Concrete
- Garage spaces: 2
Accessibility
- Accessibility features: None
Features
- Levels: One
- Stories: 1
- Patio & porch: Deck, Patio
- On waterfront: Yes
- Waterfront features: Inland Lake, All Sports, Sandy Bottom, Lake, Sandy Shoreline
- Body of water: Manistee Lake
- Frontage length: 50
Lot
- Size: 0.43 Acres
- Dimensions: 142 x 132
- Features: Corner Lot, Wooded-Hardwoods, Subdivided
Details
- Additional structures: None
- Parcel number: 4000576000100
- Zoning description: Residential
Construction
Type & style
- Home type: SingleFamily
- Architectural style: Ranch
- Property subtype: Single Family Residence
Materials
- Frame, Vinyl Siding
- Foundation: Slab
- Roof: Metal/Steel
Condition
- New construction: No
- Year built: 1950
Utilities & green energy
- Sewer: Private Sewer
- Water: Private
Community & HOA
Community
- Features: None
- Security: Smoke Detector(s)
- Subdivision: Woodards Sub
HOA
- Services included: None
Location
- Region: Kalkaska
Financial & listing details
- Price per square foot: $161/sqft
- Tax assessed value: $98,500
- Annual tax amount: $3,227
- Price range: $229K - $229K
- Date on market: 7/10/2026
- Cumulative days on market: 35 days
- Listing agreement: Exclusive Right Sell
- Listing terms: Conventional,Cash
- Ownership type: Private Owner
- Road surface type: Asphalt
Estimated market value
$225,400
$214,000 - $237,000
$1,614/mo
Price history
| Date | Event | Price |
|---|---|---|
| 7/10/2026 | Listed for sale | $229,000+47.8%$161/sqft |
Source:  NGLRMLS #1947854 Report a problem NGLRMLS #1947854 Report a problem | ||
| 10/3/2023 | Sold | $154,900-3.1%$109/sqft |
Source: NGLRMLS #1915105 Report a problem | ||
| 9/3/2023 | Pending sale | $159,900$113/sqft |
Source:  RE/MAX of Michigan #1915105 Report a problem RE/MAX of Michigan #1915105 Report a problem | ||
| 9/2/2023 | Contingent | $159,900$113/sqft |
Source: NGLRMLS #1915105 Report a problem | ||
| 8/30/2023 | Listed for sale | $159,900+720%$113/sqft |
Source: NGLRMLS #1915105 Report a problem | ||
| 3/13/2013 | Sold | $19,500-11.4%$14/sqft |
Source:  WWMLS #21107285 Report a problem WWMLS #21107285 Report a problem | ||
| 2/16/2013 | Pending sale | $22,000$16/sqft |
Source: RE/MAX Central #21107285 Report a problem | ||
| 2/15/2013 | Price change | $22,000-23.1%$16/sqft |
Source: RE/MAX Central #21107285 Report a problem | ||
| 1/25/2013 | Price change | $28,600-18.8%$20/sqft |
Source: RE/MAX Central #21107285 Report a problem | ||
| 1/10/2013 | Price change | $35,200-15.8%$25/sqft |
Source: RE/MAX Central #21107285 Report a problem | ||
| 12/25/2012 | Price change | $41,800-13.6%$29/sqft |
Source: RE/MAX Central #21107285 Report a problem | ||
| 12/6/2012 | Price change | $48,400-12%$34/sqft |
Source: RE/MAX Central #21107285 Report a problem | ||
| 11/20/2012 | Listed for sale | $55,000-44.9%$39/sqft |
Source: RE/MAX Central #21107285 Report a problem | ||
| 5/21/2012 | Sold | $99,889$70/sqft |
Source: Public Record Report a problem | ||
Public tax history
| Year | Property taxes | Tax assessment |
|---|---|---|
| 2024 | $3,227 +100.2% | $68,800 +13.7% |
| 2023 | $1,612 +5% | $60,500 -5.2% |
| 2022 | $1,535 | $63,800 +37.8% |
| 2021 | -- | $46,300 +31.5% |
| 2020 | -- | $35,200 +3.8% |
| 2019 | -- | $33,900 +13% |
| 2018 | -- | $30,000 +11.5% |
| 2016 | -- | $26,900 +9.8% |
| 2015 | -- | $24,500 +15% |
| 2014 | -- | $21,300 -6.6% |
| 2013 | -- | $22,800 +2.7% |
| 2012 | -- | $22,200 +7.2% |
| 2011 | -- | $20,700 |
Find assessor info on the county website
Monthly payment
Est. payment
Payment breakdown
Explore the cost of this home by adjusting the details. Changes won't be saved.Climate risks
Neighborhood: 49646
Nearby schools
GreatSchools rating
- 4/10Birch Street Elementary SchoolGrades: PK-5Distance: 9.3 mi
- 5/10Kalkaska Middle SchoolGrades: 6-8Distance: 9.7 mi
- 7/10Kalkaska High SchoolGrades: 9-12Distance: 9.4 mi
Schools provided by the listing agent
- District: Kalkaska Public Schools
Source: NGLRMLS. This data may not be complete. We recommend contacting the local school district to confirm school assignments for this home.
- $101,200-- bd-- ba-- sqft5265 E Shore Dr NE, Kalkaska, MI 49646Off Market
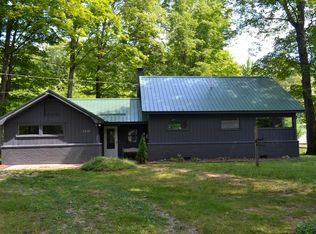
- $279,9003 bd2 ba1k sqft5216 E Shore Dr NE, Kalkaska, MI 49646For Sale
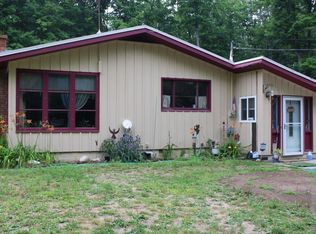
- $177,4002 bd1 ba852 sqft5244 E Shore Dr NE, Kalkaska, MI 49646Off Market
- $211,000-- bd-- ba-- sqft5182 E Shore Dr NE, Kalkaska, MI 49646Off Market
- $220,000-- bd-- ba-- sqft5182 E Shore Dr NE, Kalkaska, MI 49646Sold
- $30,800-- bd-- ba-- sqftForest Dr NE, Kalkaska, MI 49646Off Market
- $226,6004 bd2 ba2.1k sqft5295 E Shore Dr NE, Kalkaska, MI 49646Off Market
- $215,8003 bd2 ba1.8k sqft5309 E Shore Dr NE #NE, Kalkaska, MI 49646Off Market
A local agent can set up tours, give advice and negotiate with sellers.
A local lender can help you make sure your offer is ready when you are.
Similar homes
- $199,9002 bd1 ba1k sqft6298 County Road 612 NE, Kalkaska, MI 49646For Sale

 MLS ID #201841885, Melisa Bertram, Real Estate One of Gaylord. WWMLS
 - $249,0003 bd2 ba1.4k sqft5611 E Shore Dr NE, Kalkaska, MI 49646For Sale
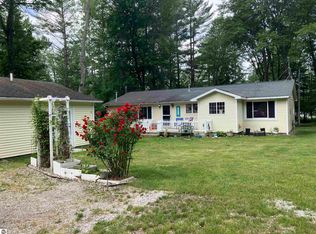 MLS ID #1940252, Sean Riley. NGLRMLS
 - $285,0003 bd2 ba1.7k sqft2835 Krol Dr NE, Kalkaska, MI 49646For Sale
 MLS ID #1947758, Mercedes Davidson. NGLRMLS
 - $140,0002 bd2 ba1.5k sqft1825 Anita Rd NE, Kalkaska, MI 49646For Sale
 MLS ID #1949094, Ginny Fey. NGLRMLS
 - $199,9003 bd2 ba1.7k sqft11572 Centrailia Ave NE, Kalkaska, MI 49646For SaleMLS ID #1947717, Amber Ahlin. NGLRMLS
- $249,0002 bd1 ba1.2k sqft3057 M 72 W, Kalkaska, MI 49646New ConstructionMLS ID #1946784, Melissa Krick. NGLRMLS
- $224,0002 bd1 ba1k sqft1304 Poplar Dr NE, Kalkaska, MI 49646For SaleMLS ID #1948058, Jacob Elsenheimer. NGLRMLS
- $279,9003 bd2 ba1.2k sqft6675 Camp Tanuga Rd NE, Kalkaska, MI 49646For SaleMLS ID #1945544, Bonnie Garrett. NGLRMLS
- $212,0003 bd2 ba1.4k sqft7149 W Blue Lake Rd NE, Kalkaska, MI 49646For SaleMLS ID #1943972, Frank Franco. NGLRMLS
- $229,0002 bd2 ba988 sqft8059 Roberts Rd, Frederic, MI 49733For SaleMLS ID #201841999, TEAM SHERI, COLDWELL BANKER SCHMIDT GAYLORD. WWMLS
- $158,7502 bd1 ba724 sqft4286 Pine St, Kalkaska, MI 49646For SaleMLS ID #1948421, Frank Franco. NGLRMLS
- $304,9002 bd1 ba850 sqft6700 Park Dr NE, Kalkaska, MI 49646For SaleMLS ID #201841732, Gary R Patrosso, Century 21 Realty North Houghton Lake. WWMLS
- $269,9003 bd1 ba1.4k sqft116 S Walnut St, Kalkaska, MI 49646For SaleMLS ID #1948859, Jack Lane. NGLRMLS
- $329,9003 bd2 ba2k sqft2218 Tamara Rd NW, Kalkaska, MI 49646For SaleMLS ID #1949117, Chad Anderson. NGLRMLS
- $250,0002 bd2 ba1.3k sqft5948 Kniss Rd SE, Kalkaska, MI 49646For SaleMLS ID #1946244, Sean Riley. NGLRMLS
- $179,9003 bd2 ba1.1k sqft262 E Bear Lake Rd NE, Kalkaska, MI 49646For SaleMLS ID #1945558, Joshua Croff. NGLRMLS
- $299,5004 bd2 ba1.7k sqft413 Norway St, Kalkaska, MI 49646For SaleMLS ID #1949258, Chad Anderson. NGLRMLS
- $280,0003 bd2 ba1.1k sqft6241 E Bass Lake Rd NE, Kalkaska, MI 49646For SaleMLS ID #1948637, Holly Clouthier. NGLRMLS
- $145,0002 bd1 ba1.2k sqft2570 Kettle Lake Rd NE, Kalkaska, MI 49646For SaleMLS ID #1946680, Chris Christensen. NGLRMLS
- $138,0002 bd1 ba982 sqft13765 Sunburry Rd NE, Kalkaska, MI 49646For SaleMLS ID #1947325, Leanne Deeren. NGLRMLS
