Experience the best of Northern Michigan living in this turn-key new construction home set on 2.13 private acres in the highly sought-after Elk Rapids School District. Offering 1,700 square feet of thoughtfully designed living space, this 3-bedroom, 2-bath home features a bright, open-concept floor plan that's perfect for both everyday living and entertaining. Large pantry and ample storage with lots of closets trough-out. The stylish kitchen is appointed with beautiful quartz countertops, butcher block island, stainless steel appliances, and abundant workspace, flowing seamlessly into the spacious dining and living areas. Luxury vinyl plank flooring throughout provides a modern look that's durable, low-maintenance, and pet-friendly. New septic systum and field for low-maintenance living for years to come. Outside on your 2.13 acers wooded lot you will find an impressive 32' x 48' pole barn fully electric with a 12' x 12' insulated workshop, offering endless possibilities for storage, hobbies, recreational vehicles, or a home workshop. Enjoy the perfect balance of privacy and convenience, with the Elk Lake public boat launch just 2.3 miles away, providing easy access to boating, fishing, swimming, allowing you to go boat chain of lakes from Lake Bellaire to Elk Lake and everything Northern Michigan's lakes have to offer. Whether you're searching for a year-round residence or a weekend getaway, this move-in-ready property combines quality craftsmanship, modern finishes, and an unbeatable location. New septic system and septic field ,Well is being cholrinated and tested.
For sale
$515,000
8279 Cherry Ave, Rapid City, MI 49676
3beds
0baths
1,700sqft
Single Family Residence
Built in 2026
2.13 Acres Lot
$504,900 Zestimate®
$303/sqft
$-- HOA
What's special
Modern finishesButcher block islandBright open-concept floor planBeautiful quartz countertopsAbundant workspaceStylish kitchenStainless steel appliances
- 8 days |
- 396 |
- 6 |
Zillow last checked:
Listing updated:
Listed by:
Constance Belevender 248-821-6845,
RE/MAX West 231-733-1236
Source: NGLRMLS,MLS#: 1949016
Facts & features
Interior
Bedrooms & bathrooms
- Bedrooms: 3
- Bathrooms: 0
- Main level bathrooms: 2
- Main level bedrooms: 3
Primary bedroom
- Level: Main
- Area: 176.8
- Dimensions: 13.6 x 13
Bedroom 2
- Level: Main
- Area: 125.4
- Dimensions: 11.4 x 11
Bedroom 3
- Level: Main
- Area: 112.11
- Dimensions: 10.1 x 11.1
Primary bathroom
- Features: Private
Dining room
- Level: Main
- Area: 181.78
- Dimensions: 12.2 x 14.9
Kitchen
- Level: Main
- Area: 139.08
- Dimensions: 11.4 x 12.2
Living room
- Level: Main
- Area: 398.24
- Dimensions: 26.2 x 15.2
Heating
- Forced Air, Natural Gas
Cooling
- Central Air
Appliances
- Included: Refrigerator, Oven/Range, Dishwasher, Microwave
- Laundry: Main Level
Features
- Walk-In Closet(s), Pantry, Kitchen Island
- Flooring: Luxury Vinyl Plank, Carpet
- Basement: Crawl Space
- Has fireplace: No
- Fireplace features: None
Interior area
- Total structure area: 1,700
- Total interior livable area: 1,700 sqft
- Finished area above ground: 1,700
- Finished area below ground: 0
Property
Parking
- Parking features: Pole Construction, Gravel
Accessibility
- Accessibility features: Accessible Full Bath
Features
- Waterfront features: None
Lot
- Size: 2.13 Acres
- Dimensions: 351 x 486 x 251 x 245
- Features: Wooded-Hardwoods, Landscaped, Metes and Bounds
Details
- Additional structures: Pole Building(s)
- Parcel number: 051231301820
- Zoning description: Residential
Construction
Type & style
- Home type: SingleFamily
- Architectural style: Ranch
- Property subtype: Single Family Residence
Materials
- 2x6 Framing, Vinyl Siding
- Roof: Composition
Condition
- New construction: No
- Year built: 2026
Utilities & green energy
- Sewer: Private Sewer
- Water: Private
Community & HOA
Community
- Features: None
- Subdivision: 8279 Cherry Ave Rapid City MI
HOA
- Services included: None
Location
- Region: Rapid City
Financial & listing details
- Price per square foot: $303/sqft
- Tax assessed value: $120,200
- Annual tax amount: $2,703
- Price range: $515K - $515K
- Date on market: 8/7/2026
- Cumulative days on market: 9 days
- Listing agreement: Exclusive Right Sell
- Listing terms: Conventional
- Ownership type: Corporation
Estimated market value
$504,900
$480,000 - $530,000
$2,551/mo
Price history
| Date | Event | Price |
|---|---|---|
| 8/7/2026 | Price change | $515,000+243.3%$303/sqft |
Source:  NGLRMLS #1949016 Report a problem NGLRMLS #1949016 Report a problem | ||
| 6/26/2025 | Listed for sale | $150,000-16.6%$88/sqft |
Source: NGLRMLS #1935626 Report a problem | ||
| 1/4/2025 | Sold | $179,900$106/sqft |
Source: NGLRMLS #1928911 Report a problem | ||
| 12/3/2024 | Pending sale | $179,900$106/sqft |
Source:  RE/MAX of Michigan #1928911 Report a problem RE/MAX of Michigan #1928911 Report a problem | ||
| 11/8/2024 | Listed for sale | $179,900+99.9%$106/sqft |
Source: NGLRMLS #1928911 Report a problem | ||
| 8/15/2014 | Sold | $90,000+15.4%$53/sqft |
Source: NGLRMLS #1791334 Report a problem | ||
| 11/1/2013 | Sold | $78,000$46/sqft |
Source: Public Record Report a problem | ||
Public tax history
| Year | Property taxes | Tax assessment |
|---|---|---|
| 2025 | $861 +21.9% | $66,800 +101.8% |
| 2024 | $706 +6% | $33,100 +34% |
| 2023 | $666 | $24,700 +14.4% |
| 2022 | -- | $21,600 +10.8% |
| 2021 | -- | $19,500 +8.3% |
| 2020 | -- | $18,000 -60.4% |
| 2017 | $902 | $45,500 +16.4% |
| 2016 | -- | $39,100 -11.3% |
| 2015 | -- | $44,100 -10.2% |
| 2014 | -- | $49,100 -34.8% |
| 2013 | -- | $75,300 -0.3% |
| 2011 | -- | $75,500 +1.5% |
| 2010 | -- | $74,400 |
Find assessor info on the county website
Monthly payment
Est. payment
Payment breakdown
Explore the cost of this home by adjusting the details. Changes won't be saved.Climate risks
Neighborhood: 49676
Nearby schools
GreatSchools rating
- 8/10Lakeland Elementary SchoolGrades: PK-5Distance: 2.5 mi
- 8/10Cherryland Middle SchoolGrades: 6-8Distance: 2.5 mi
- 10/10Elk Rapids High SchoolGrades: 9-12Distance: 2.6 mi
Schools provided by the listing agent
- District: Elk Rapids Schools
Source: NGLRMLS. This data may not be complete. We recommend contacting the local school district to confirm school assignments for this home.
- $271,800-- bd-- ba-- sqft12839 Bussa Rd, Rapid City, MI 49676Off Market
- $72,900-- bd-- ba-- sqft8315 Cherry Ave, Rapid City, MI 49676Off Market
- $278,800-- bd-- ba-- sqft12924 Bussa Rd, Rapid City, MI 49676Off Market
- $416,900-- bd-- ba-- sqft8315 Cherry Ave, Rapid City, MI 49676Off Market
- $54,400-- bd-- ba-- sqft8209 Cherry Ave, Rapid City, MI 49676Off Market
- $371,400-- bd-- ba-- sqft12910 Bussa Rd, Rapid City, MI 49676Off Market
- $93,800-- bd-- ba-- sqft8181 Cherry Ave, Rapid City, MI 49676Off Market
- $295,800-- bd-- ba-- sqft8202 Cherry Ave, Rapid City, MI 49676Off Market
A local agent can set up tours, give advice and negotiate with sellers.
Similar homes
- $499,0003 bd2 ba1.5k sqft8006 Springwater Dr, Rapid City, MI 49676For Sale
 MLS ID #1946891, Sarah Burlingame. NGLRMLS
 - $649,9503 bd3 ba1.7k sqft12000 Barkley Ln #3, Rapid City, MI 49676For Sale
 MLS ID #1947719, Dewayne Kirkman. NGLRMLS
 - $367,9004 bd3 ba1.7k sqft12134 Jonathon Dr, Rapid City, MI 49676For Sale
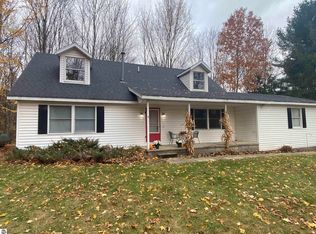 MLS ID #1947283, Dewayne Kirkman. NGLRMLS
 - $575,0003 bd1 ba936 sqft12850 Miller Rd, Rapid City, MI 49676For Sale
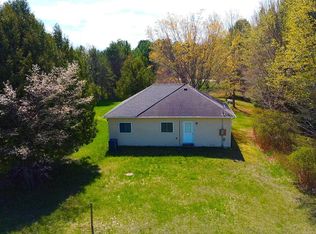 MLS ID #1944932, James Garrow. NGLRMLS
 - $539,9003 bd3 ba1.4k sqft6831 E Harbor Dr, Elk Rapids, MI 49629For SaleMLS ID #1945724, Karly Wentzloff. NGLRMLS
- $500,0002 bd2 ba1k sqft8923 S East Torch Lake Dr, Alden, MI 49612For Sale
 MLS ID #201838826, Lisa Russell, Real Estate One of Gaylord. WWMLS
 - $379,9002 bd1 ba1.2k sqft11892 Cabin Ln, Rapid City, MI 49676For SaleMLS ID #1945120, James Garrow. NGLRMLS
- $329,9003 bd2 ba1.6k sqft7160 Cherry Ave, Kewadin, MI 49648For SaleMLS ID #1947912, Christian Nelson. NGLRMLS
- $485,0003 bd2 ba1.3k sqft9741 Bates Rd, Williamsburg, MI 49690For SaleMLS ID #1946505, Donald Stewart. NGLRMLS
- $499,9003 bd2 ba1.6k sqft1713 Vanderlip Rd, Traverse City, MI 49686New ConstructionMLS ID #1949059, Mike McGuire. NGLRMLS
- $489,0005 bd2 ba2.1k sqft4270 Baywood Dr, Traverse City, MI 49686For Sale
 MLS ID #26041823, Cassidy Munger, Best Homes of Michigan LLC. MichRIC
 - $630,0004 bd4 ba1.3k sqft8923 SE Torch Lake Dr, Alden, MI 49612For SaleMLS ID #1942468, Lisa Russell. NGLRMLS
- $389,0003 bd2 ba1.6k sqft7533 N Maple St, Mancelona, MI 49659For SaleMLS ID #1949089, Bill Wiegandt. NGLRMLS
- $299,0005 bd3 ba1.5k sqft8281 Rapid City Rd NW, Rapid City, MI 49676For SaleMLS ID #1938598, Sarah Burlingame. NGLRMLS
- $715,0003 bd2 ba1.6k sqft1992 Moyer, Central Lake, MI 49622For SaleMLS ID #201842140, William R Blaker, BLAKER REALTY. WWMLS
- $434,0003 bd2 ba1.7k sqft402 S Division St, Bellaire, MI 49615For SaleMLS ID #1947444, Jeanette Gillespie. NGLRMLS
- $599,0005 bd3 ba2.3k sqft5815 Farrell Rd, Central Lake, MI 49622For SaleMLS ID #1947237, Stephen Parafin. NGLRMLS
- $549,0003 bd3 ba2.2k sqft2403 Schroeder Rd, East Jordan, MI 49727For SaleMLS ID #479878, Brienna Roberts. Northern Michigan MLS
- $650,0003 bd2 ba1.6k sqft4135 Schoolcraft Rd, Bellaire, MI 49615For SaleMLS ID #1945665, Scott Bicknell. NGLRMLS
- $523,0004 bd3 ba2.1k sqft815 Westminster Rd, Traverse City, MI 49686For SaleMLS ID #1948195, Matthew Dakoske. NGLRMLS
