Welcome to your treehouse retreat at Schuss Mountain Resort. Just minutes from the ski slopes and golf course, this three-bedroom two-bath home offers nicely updated kitchen, dining area and baths, all with heated floors, abundant natural light, and peaceful wooded views. It is ready for you to make it your own. The upper level features a spacious great room, wraparound deck and convenient primary suite. The ground level includes two additional bedrooms, laundry, full bath, and a large family room with space for overflow sleeping. Energy-efficient mini-split heat pumps provide heat and air-conditioning, with baseboard electric heat and a wood stove for added comfort on the colder days. The wraparound deck allows you to enjoy outdoor time relaxing under the canopy of trees where you can listen to the wind rustling through the leaves. Set at the end of a cul-de-sac, the home offers privacy, quiet and a true up-north setting. Enjoy year-round recreation with golf, skiing, swimming pool access, nearby trails, and countless northern Michigan attractions. Traverse City, Charlevoix, Petoskey, and Gaylord are all within about an hour, making this an ideal full-time residence, getaway, or vacation rental.
Accepting backups
Price cut: $6K (7/13)
$359,000
6018 Klaffen Strasse N, Bellaire, MI 49615
3beds
1,536sqft
:
Get pre-qualified$2,607/mo
Single Family Residence
Built in 1980
0.61 Acres Lot
$-- Zestimate®
$234/sqft
$27/mo HOA
What's special
Baseboard electric heatPeaceful wooded viewsEnergy-efficient mini-split heat pumpsWraparound deckSpacious great roomThree-bedroom two-bath homeAbundant natural light
- 47 days |
- 798 |
- 57 |
Zillow last checked:
Listing updated:
Listed by:
Julia Pietrowicz Home:231-360-0739,
Keller Williams Northern Michigan 231-947-8200
Source: NGLRMLS,MLS#: 1947036
Facts & features
Interior
Bedrooms & bathrooms
- Bedrooms: 3
- Bathrooms: 2
- Full bathrooms: 2
Rooms
- Room types: Great Room
Primary bedroom
- Level: Upper
- Dimensions: 13.42 x 11.5
Bedroom 2
- Level: Lower
- Dimensions: 11.5 x 9.08
Bedroom 3
- Level: Lower
- Dimensions: 11.92 x 9.17
Primary bathroom
- Features: Private
Dining room
- Level: Upper
Family room
- Level: Lower
- Dimensions: 21.92 x 11.5
Kitchen
- Level: Upper
- Dimensions: 10.17 x 9
Living room
- Level: Upper
- Dimensions: 23.33 x 17.5
Heating
- Baseboard, Heat Pump, Radiant Floor, Wood, In-floor Radiant Heating
Cooling
- Zoned, Ductless, Electric
Appliances
- Included: Refrigerator, Oven/Range, Disposal, Dishwasher, Microwave, Washer, Dryer, Electric Water Heater
- Laundry: Lower Level
Features
- Beamed Ceilings, Vaulted Ceiling(s), Paneling, Ceiling Fan(s)
- Flooring: Carpet, Tile
- Windows: Blinds, Curtain Rods
- Basement: Walk-Out Access,Finished
- Has fireplace: Yes
- Fireplace features: Wood Burning, Stove
Interior area
- Total structure area: 1,536
- Total interior livable area: 1,536 sqft
- Finished area above ground: 1,536
- Finished area below ground: 0
Video & virtual tour
Property
Parking
- Parking features: None, Gravel
Accessibility
- Accessibility features: None
Features
- Levels: Two
- Stories: 2
- Patio & porch: Deck
- Exterior features: Rain Gutters
- Has view: Yes
- View description: Countryside View
- Waterfront features: None
Lot
- Size: 0.61 Acres
- Dimensions: 135 x 41 x 15 x 158 x 193 x 174
- Features: Wooded-Hardwoods, Cleared, Wooded, Sloped, Subdivided, Cul-De-Sac
Details
- Additional structures: Shed(s)
- Parcel number: 050435005000
- Zoning description: Residential,Building-Use Restrictions
- Other equipment: Dish TV
Construction
Type & style
- Home type: SingleFamily
- Architectural style: Chalet,Raised Ranch
- Property subtype: Single Family Residence
Materials
- Frame, Wood Siding
- Foundation: Slab
- Roof: Metal
Condition
- New construction: No
- Year built: 1980
Utilities & green energy
- Sewer: Private Sewer
- Water: Public
Green energy
- Energy efficient items: Windows
- Water conservation: Not Applicable
Community & HOA
Community
- Features: Golf, Ski Slope, Pool, Trails
- Security: Smoke Detector(s)
- Subdivision: Klaffendorf No 2
HOA
- Services included: None
- HOA fee: $321 annually
Location
- Region: Bellaire
Financial & listing details
- Price per square foot: $234/sqft
- Tax assessed value: $85,467
- Annual tax amount: $2,307
- Price range: $359K - $359K
- Date on market: 6/23/2026
- Cumulative days on market: 49 days
- Listing agreement: Exclusive Right Sell
- Listing terms: Conventional,Cash
- Ownership type: Private Owner
- Road surface type: Asphalt
Estimated market value
Not available
Estimated sales range
Not available
$2,253/mo
Price history
| Date | Event | Price |
|---|---|---|
| 7/13/2026 | Price change | $359,000-1.6%$234/sqft |
Source:  NGLRMLS #1947036 Report a problem NGLRMLS #1947036 Report a problem | ||
| 6/23/2026 | Listed for sale | $365,000+189.7%$238/sqft |
Source: NGLRMLS #1947036 Report a problem | ||
| 11/27/2019 | Sold | $126,000-2.7%$82/sqft |
Source: NGLRMLS #1861646 Report a problem | ||
| 11/23/2019 | Listed for sale | $129,500$84/sqft |
Source: Coldwell Banker Schmidt, Realtors #458681 Report a problem | ||
| 10/31/2019 | Pending sale | $129,500$84/sqft |
Source: Coldwell Banker Schmidt, Realtors #458681 Report a problem | ||
| 9/11/2019 | Price change | $129,500-6.2%$84/sqft |
Source: Coldwell Banker Schmidt, Realtors #458681 Report a problem | ||
| 9/5/2019 | Price change | $138,000-6.4%$90/sqft |
Source: Coldwell Banker Schmidt, Realtors #458681 Report a problem | ||
| 5/23/2019 | Listed for sale | $147,500+183.7%$96/sqft |
Source: Coldwell Banker Schmidt - Boyne City #458681 Report a problem | ||
| 1/20/2016 | Sold | $52,000-4.8%$34/sqft |
Source: Public Record Report a problem | ||
| 10/9/2015 | Sold | $54,639-28.4%$36/sqft |
Source: NGLRMLS #1801306 Report a problem | ||
| 9/9/2015 | Pending sale | $76,320$50/sqft |
Source: OWNERS.COM #1801306 Report a problem | ||
| 8/25/2015 | Price change | $76,320+35.3%$50/sqft |
Source: OWNERS.COM #1801306 Report a problem | ||
| 8/8/2015 | Price change | $56,400-15.1%$37/sqft |
Source: rhss #215056831 Report a problem | ||
| 7/11/2015 | Price change | $66,400-13%$43/sqft |
Source: REALHome Services and Solutions #215056831 Report a problem | ||
| 6/5/2015 | Listed for sale | $76,320$50/sqft |
Source: Real Estate Home Services & Solutions Inc #215056831 Report a problem | ||
Public tax history
| Year | Property taxes | Tax assessment |
|---|---|---|
| 2025 | $2,233 +5.3% | $119,300 -2.2% |
| 2024 | $2,120 +7.6% | $122,000 +27% |
| 2023 | $1,970 | $96,100 +22% |
| 2022 | -- | $78,800 +7.5% |
| 2021 | -- | $73,300 +4.9% |
| 2020 | -- | $69,900 +14.8% |
| 2017 | $1,733 | $60,900 +59% |
| 2016 | -- | $38,300 -25.5% |
| 2015 | -- | $51,400 +1.6% |
| 2014 | -- | $50,600 +5.6% |
| 2013 | -- | $47,900 |
| 2011 | -- | $47,900 -2.4% |
| 2010 | -- | $49,100 |
Find assessor info on the county website
Monthly payment
Est. payment
Payment breakdown
Explore the cost of this home by adjusting the details. Changes won't be saved.Climate risks
Neighborhood: 49615
Nearby schools
GreatSchools rating
- 8/10Mancelona Elementary SchoolGrades: PK-4Distance: 5.2 mi
- 7/10Mancelona Middle SchoolGrades: PK,5-8Distance: 5.2 mi
- 4/10Mancelona High SchoolGrades: 9-12Distance: 5.1 mi
Schools provided by the listing agent
- District: Mancelona Public Schools
Source: NGLRMLS. This data may not be complete. We recommend contacting the local school district to confirm school assignments for this home.
- $374,400-- bd-- ba-- sqft6020 Del Mason Rd, Bellaire, MI 49615Off Market
- $580,000-- bd-- ba-- sqft3005 Forest Highlands, Bellaire, MI 49615Off Market
- $--1.3 acres168 Forest Highlands Dr, Bellaire, MI 49615Off Market
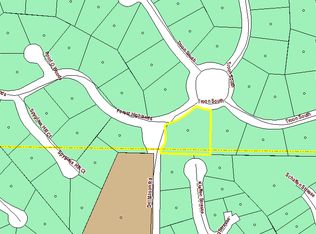
- $28,9001.58 acres& 163 Spyglass Hill Ct UNIT 162, Bellaire, MI 49615Lot/Land
- $474,600-- bd-- ba-- sqft2985 Troon S, Bellaire, MI 49615Off Market
- $4,400-- bd-- ba-- sqft2883 Schaffen Strasse St, Bellaire, MI 49615Off Market
- $917,200-- bd-- ba-- sqft2990 Forest Highlands, Bellaire, MI 49615Off Market
- $522,200-- bd-- ba-- sqft2883 Schaffen Strasse St, Bellaire, MI 49615Off Market
A local agent can set up tours, give advice and negotiate with sellers.
Similar homes
- $297,0003 bd2 ba1.1k sqft4522 Clam Lake Dr, Bellaire, MI 49615For Sale
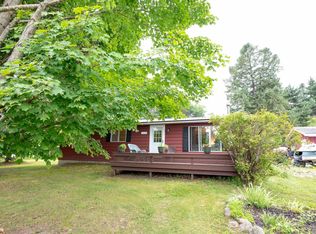 MLS ID #1949051, Lynette Priest. NGLRMLS
 - $309,0003 bd2 ba1.6k sqft111 W Forrest Home Ave, Bellaire, MI 49615For Sale
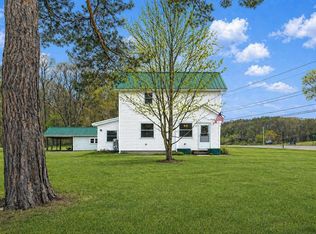 MLS ID #1942559, Janet Piscopo. NGLRMLS
 - $449,0003 bd2 ba1.7k sqft402 S Division St, Bellaire, MI 49615For Sale
 MLS ID #1947444, Jeanette Gillespie. NGLRMLS
 - $299,5003 bd1 ba1.5k sqft602 E Cayuga St, Bellaire, MI 49615For Sale
 MLS ID #1944451, Donald Fedrigon. NGLRMLS
 - $375,0002 bd1 ba1.2k sqft8594 W Old State Rd, Central Lake, MI 49622For SaleMLS ID #1948999, Renee Waverly. NGLRMLS
- $339,9002 bd2 ba1.1k sqft8134 Ruttan Rd NW, Alden, MI 49612For SaleMLS ID #1947927, Tia Rieck. NGLRMLS
- $350,0003 bd2 ba1.2k sqft568 Plum Valley Rd NE, Mancelona, MI 49659For SaleMLS ID #1946242, Kellie Sergent. NGLRMLS
- $379,9003 bd2 ba1.2k sqft5020 Dingman School Rd, East Jordan, MI 49727For SaleMLS ID #480413, Gary Roberts. Northern Michigan MLS
- $450,0003 bd2 ba1.8k sqft3067 White Tail Dr, Bellaire, MI 49615For SaleMLS ID #1947706, David Beek. NGLRMLS
- $525,0003 bd3 ba1.6k sqft7684 Honey Hollow Rd, Bellaire, MI 49615For SaleMLS ID #1944450, Stephanie Holbel. NGLRMLS
- $367,9004 bd3 ba1.7k sqft12134 Jonathon Dr, Rapid City, MI 49676For SaleMLS ID #1947283, Dewayne Kirkman. NGLRMLS
- $379,9003 bd3 ba1.6k sqft11610 Westmonte Dr, Elmira, MI 49730For Sale
 MLS ID #201840288, Lee J Walski, Berkshire Hathaway HomeServices. WWMLS
 - $315,0004 bd3 ba1.6k sqft8494 Starvation Lake Rd NE, Mancelona, MI 49659For SaleMLS ID #201841829, Tammy M Jarvis, Key Realty - TC. WWMLS
- $269,9003 bd2 ba1.5k sqft110 North St, Bellaire, MI 49615For SaleMLS ID #1943574, Sean Riley. NGLRMLS
- $279,9003 bd2 ba1k sqft5216 E Shore Dr NE, Kalkaska, MI 49646For SaleMLS ID #1948896, Zachary Cox. NGLRMLS
- $330,0003 bd2 ba1.4k sqft204 N Orange St, Kalkaska, MI 49646For SaleMLS ID #1944724, Melissa Steiner. NGLRMLS
- $429,9004 bd4 ba2.2k sqft5123 S Spirit Dr, Bellaire, MI 49615For SaleMLS ID #1946533, Deborah Alexander. NGLRMLS
- $329,9003 bd2 ba1.6k sqft7160 Cherry Ave, Kewadin, MI 49648For SaleMLS ID #1947912, Christian Nelson. NGLRMLS
- $350,0003 bd2 ba2.1k sqft8444 Pineview Dr, Mancelona, MI 49659For SaleMLS ID #201841413, Kathleen Lightbody, Key Realty - TC. WWMLS
- $324,9003 bd1 ba864 sqft8439 Ridge Rd, Rapid City, MI 49676For SaleMLS ID #1947179, Darci Springborn. NGLRMLS
