Rare dual-level condominium offering two fully equipped residences under one roof. Each level features 2 bedrooms, 2 bathrooms, a living room with a cozy gas fireplace, full kitchen, and private washer and dryer. Connected by an interior staircase that can be locked, the property offers the flexibility to enjoy it as one expansive retreat or as two independent units—ideal for familes, hosting guests, or maximizing short-term rental opportunities. Step outside onto the veranda-style deck overlooking The Chief Golf Course, where you can relax and take in the scenic views. Located just minutes from the ski slopes and golf courses of Shanty Creek Resort and a short drive to the crystal-clear waters of Torch Lake, this property places northern Michigan's best recreation at your doorstep. The association handles lawn care and snow removal, so you'll never mow grass or plow snow again, leaving more time to enjoy the lifestyle you've been dreaming of. New furnace 2021, water heaters 2023, and roof 2025.
For sale
$429,900
5123 S Spirit Dr, Bellaire, MI 49615
4beds
2,268sqft
:
Get pre-qualified$3,790/mo
Condominium, Single Family Residence
Built in 2005
-- sqft lot
$413,600 Zestimate®
$190/sqft
$644/mo HOA
What's special
Private washer and dryerFull kitchenScenic viewsDual-level condominium
- 45 days |
- 492 |
- 13 |
Zillow last checked:
Listing updated:
Listed by:
Deborah Alexander 231-564-0500,
Alexander North Properties 231-564-0500
Source: NGLRMLS,MLS#: 1946533
Facts & features
Interior
Bedrooms & bathrooms
- Bedrooms: 4
- Bathrooms: 4
- Full bathrooms: 4
- Main level bathrooms: 2
Primary bedroom
- Area: 199.1
- Dimensions: 18.1 x 11
Bedroom 2
- Area: 144.1
- Dimensions: 11 x 13.1
Primary bathroom
- Features: Private
Dining room
- Area: 149.46
- Dimensions: 14.1 x 10.6
Kitchen
- Area: 112
- Dimensions: 14 x 8
Living room
- Area: 210
- Dimensions: 14 x 15
Heating
- Forced Air, Propane, Fireplace(s)
Cooling
- Central Air
Appliances
- Included: Refrigerator, Oven/Range, Dishwasher, Microwave, Washer, Dryer, Exhaust Fan
- Laundry: Main Level
Features
- Kitchen Island, Cable TV, High Speed Internet, WiFi
- Flooring: Carpet
- Windows: Blinds, Drapes
- Basement: Crawl Space
- Has fireplace: Yes
- Fireplace features: Gas
Interior area
- Total structure area: 2,268
- Total interior livable area: 2,268 sqft
- Finished area above ground: 1,168
- Finished area below ground: 1,100
Property
Parking
- Parking features: None, Asphalt
Accessibility
- Accessibility features: None
Features
- Levels: Two
- Stories: 2
- Entry location: Stairway (Indoor),Limited Steps,First Floor Level
- Patio & porch: Covered
- Exterior features: Sprinkler System, Balcony, Sidewalk
- Has spa: Yes
- Spa features: Bath
- Has view: Yes
- View description: Countryside View, Golf Course
- Waterfront features: None
- Frontage type: Golf Course
Lot
- Features: Cleared, Level
Details
- Additional structures: None
- Parcel number: 051019000600
- Zoning description: Residential,Building-Use Restrictions
Construction
Type & style
- Home type: Condo
- Architectural style: Cottage
- Property subtype: Condominium, Single Family Residence
- Attached to another structure: Yes
Materials
- 2x6 Framing, Vinyl Siding
- Roof: Asphalt
Condition
- New construction: No
- Year built: 2005
Utilities & green energy
- Sewer: Development Septic
- Water: Public
Community & HOA
Community
- Features: Golf, Pets Allowed
- Security: Smoke Detector(s)
- Subdivision: Chief Cottages
HOA
- Services included: Sewer, Trash, Snow Removal, Maintenance Grounds, Other
- HOA fee: $7,728 annually
Location
- Region: Bellaire
Financial & listing details
- Price per square foot: $190/sqft
- Tax assessed value: $85,255
- Annual tax amount: $1,992
- Price range: $429.9K - $429.9K
- Date on market: 6/13/2026
- Cumulative days on market: 47 days
- Listing agreement: Exclusive Right Sell
- Listing terms: Cash,1031 Exchange,Other
- Ownership type: Private Owner
- Road surface type: Asphalt
Estimated market value
$413,600
$393,000 - $434,000
$3,390/mo
Price history
| Date | Event | Price |
|---|---|---|
| 6/13/2026 | Listed for sale | $429,900+119.3%$190/sqft |
Source:  NGLRMLS #1946533 Report a problem NGLRMLS #1946533 Report a problem | ||
| 10/15/2020 | Listing removed | $196,000$86/sqft |
Source: VACATION PROP NETWORK-BELLAIRE #1867797 Report a problem | ||
| 9/24/2019 | Listed for sale | $196,000+8.9%$86/sqft |
Source: VACATION PROP NETWORK-BELLAIRE #1867797 Report a problem | ||
| 3/17/2016 | Listing removed | $179,900$79/sqft |
Source: VACATION PROP NETWORK-BELLAIRE #1791360 Report a problem | ||
| 10/20/2015 | Listed for sale | $179,900-26.7%$79/sqft |
Source: VACATION PROP NETWORK-BELLAIRE #1791360 Report a problem | ||
| 5/12/2004 | Sold | $245,500$108/sqft |
Source: Agent Provided Report a problem | ||
Public tax history
| Year | Property taxes | Tax assessment |
|---|---|---|
| 2025 | $1,881 +5.1% | $172,000 +13.2% |
| 2024 | $1,790 +1.1% | $151,900 +35.4% |
| 2023 | $1,770 | $112,200 +26.2% |
| 2022 | -- | $88,900 +25.7% |
| 2021 | -- | $70,700 -0.6% |
| 2020 | -- | $71,100 +8.5% |
| 2017 | $2,768 | $65,500 +1.4% |
| 2016 | -- | $64,600 +36% |
| 2015 | -- | $47,500 |
| 2014 | -- | $47,500 -1% |
| 2013 | -- | $48,000 -20.4% |
| 2011 | -- | $60,300 -27.9% |
| 2010 | -- | $83,600 |
Find assessor info on the county website
Monthly payment
Est. payment
Payment breakdown
Explore the cost of this home by adjusting the details. Changes won't be saved.Climate risks
Neighborhood: 49615
Nearby schools
GreatSchools rating
- 6/10John R Rodger Elementary SchoolGrades: PK-5Distance: 2.7 mi
- 6/10Bellaire Middle/High SchoolGrades: 6-12Distance: 2.4 mi
Schools provided by the listing agent
- District: Bellaire Public Schools
Source: NGLRMLS. This data may not be complete. We recommend contacting the local school district to confirm school assignments for this home.
- $362,000-- bd-- ba-- sqft5127 S Spirit Dr, Bellaire, MI 49615Off Market
- $370,6004 bd4 ba2.3k sqft5127 S Spirit Dr #4, Bellaire, MI 49615Off Market
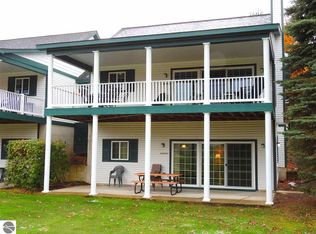
- $400,0004 bd4 ba2.2k sqft5129 S Spirit Dr, Bellaire, MI 49615Sold
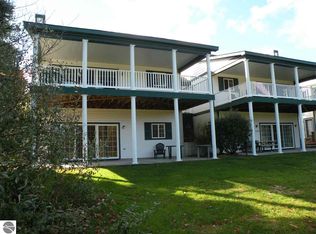
- $381,3004 bd4 ba2.2k sqft5125 S Spirit Dr, Bellaire, MI 49615Off Market
- $371,400-- bd-- ba-- sqft5139 S Spirit Dr, Bellaire, MI 49615Off Market
- $371,6004 bd4 ba2.3k sqft5121 S Spirit Dr, Bellaire, MI 49615Off Market
- $371,400-- bd-- ba-- sqft5141 S Spirit Dr, Bellaire, MI 49615Off Market
- $332,000-- bd-- ba-- sqft5119 S Spirit Dr, Bellaire, MI 49615Off Market
A local agent can set up tours, give advice and negotiate with sellers.
Similar homes
- $429,9003 bd2 ba1.9k sqft2574 Banhof Ln, Bellaire, MI 49615For Sale
 MLS ID #1947664, Deborah Alexander. NGLRMLS
 - $429,0003 bd4 ba2.4k sqft790 N Eckhardt Rd, Bellaire, MI 49615For Sale
 MLS ID #1946471, Lisa Bibbee. NGLRMLS
 - $449,0003 bd2 ba1.7k sqft402 S Division St, Bellaire, MI 49615For Sale
 MLS ID #1947444, Jeanette Gillespie. NGLRMLS
 - $469,0004 bd4 ba3k sqft3055 White Tail Dr, Bellaire, MI 49615For Sale
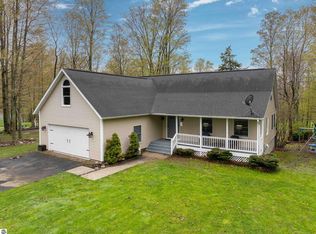 MLS ID #1945265, Rob Bailey. NGLRMLS
 - $390,0003 bd2 ba2k sqft3192 S M 88 Hwy, Bellaire, MI 49615For SaleMLS ID #1947103, David Fischer. NGLRMLS
- $489,0003 bd3 ba2.8k sqft204 E Forrest Home Ave, Bellaire, MI 49615For SaleMLS ID #1946623, Walt Mann. NGLRMLS
- $450,0003 bd2 ba1.8k sqft3067 White Tail Dr, Bellaire, MI 49615For SaleMLS ID #1947706, David Beek. NGLRMLS
- $344,9003 bd2 ba1.6k sqft6715 Shanty Creek Rd, Bellaire, MI 49615For SaleMLS ID #1944329, James Garrow. NGLRMLS
- $259,9005 bd3 ba2.9k sqft118 Mound St, Bellaire, MI 49615For SaleMLS ID #1948326, Gavin Caverly. NGLRMLS
- $579,9003 bd3 ba1.8k sqft4991 N Cross Over Dr Unit 806, Bellaire, MI 49615For SaleMLS ID #1945054, Deborah Alexander. NGLRMLS
- $344,9003 bd2 ba1.9k sqft407 N Bridge St, Bellaire, MI 49615For SaleMLS ID #1946011, David Ciganick. NGLRMLS
- $525,0003 bd3 ba1.6k sqft7684 Honey Hollow Rd, Bellaire, MI 49615For SaleMLS ID #1944450, Stephanie Holbel. NGLRMLS
- $559,0003 bd3 ba2.1k sqft6994 Obervalden Dr, Bellaire, MI 49615For SaleMLS ID #1943130, Deborah Alexander. NGLRMLS
- $559,9003 bd3 ba2.1k sqft1557 W Eddy School Rd, Bellaire, MI 49615For SaleNextHome
- $399,0004 bd2 ba2k sqft2272 S M 66 Hwy, Mancelona, MI 49659For SaleMLS ID #480027, Mike Stark. Northern Michigan MLS
- $269,9002 bd3 ba1.2k sqft4633 N Cross Over Dr #506, Bellaire, MI 49615For SaleMLS ID #1941642, Gary Scheitler. NGLRMLS
- $549,9004 bd3 ba2.4k sqft6836 Wrenwood Dr, Elmira, MI 49730For SaleMLS ID #1946517, Justin Lewis. NGLRMLS
- $225,0002 bd3 ba1.3k sqft4673 N Cross Over Dr #562, Bellaire, MI 49615For SaleMLS ID #1942653, Carol Karas. NGLRMLS
- $269,9003 bd2 ba1.5k sqft110 North St, Bellaire, MI 49615For SaleMLS ID #1943574, Sean Riley. NGLRMLS
- $309,0003 bd2 ba1.6k sqft111 W Forrest Home Ave, Bellaire, MI 49615For SaleMLS ID #1942559, Janet Piscopo. NGLRMLS
