Elk Rapids ranch home with 3 bedrooms, 1720 finished sq ft, oversized 2 car garage, full basement, and a sunroom with Elk Lake views. Only 2 miles from Elk Rapids Schools and close to restaurants, shopping, etc. Lake Michigan parks and beaches only 5 minutes away. Large 1.42 acre lot plus extra detached garage. Great location in a quiet setting only 20 minutes from Traverse City Cherry Capital Airport.
Accepting backups
$397,500
8144 Cairn Hwy, Elk Rapids, MI 49629
3beds
1,720sqft
:
Get pre-qualified$2,744/mo
Single Family Residence
Built in 1962
1.42 Acres Lot
$-- Zestimate®
$231/sqft
$-- HOA
What's special
Extra detached garageFull basementElk lake views
- 480 days |
- 544 |
- 25 |
Zillow last checked:
Listing updated:
Listed by:
Dennis Irelan Home:231-883-5020,
REO - Elk Rapids-101308 231-264-6604,
Darci Springborn 231-590-8321,
REO - Elk Rapids-101308
Source: NGLRMLS,MLS#: 1932674
Facts & features
Interior
Bedrooms & bathrooms
- Bedrooms: 3
- Bathrooms: 1
- Full bathrooms: 1
- Main level bathrooms: 1
Primary bedroom
- Area: 136
- Dimensions: 10 x 13.6
Primary bathroom
- Features: Shared
Kitchen
- Area: 162
- Dimensions: 12 x 13.5
Living room
- Area: 216
- Dimensions: 13.5 x 16
Heating
- Forced Air, Natural Gas
Appliances
- Included: Refrigerator, Oven/Range, Disposal, Dishwasher, Microwave, Washer, Dryer, Exhaust Fan, Electric Water Heater
- Laundry: Main Level
Features
- Solarium/Sun Room, Drywall, Cable TV, High Speed Internet, WiFi
- Windows: Blinds, Drapes, Curtain Rods
- Has fireplace: No
- Fireplace features: None
Interior area
- Total structure area: 1,720
- Total interior livable area: 1,720 sqft
- Finished area above ground: 1,720
- Finished area below ground: 0
Property
Parking
- Total spaces: 2
- Parking features: Attached, Asphalt, Private
- Attached garage spaces: 2
Accessibility
- Accessibility features: Accessible Approach with Ramp
Features
- Levels: One
- Stories: 1
- Patio & porch: Deck
- Exterior features: Sprinkler System, Sidewalk, Garden, Rain Gutters
- Has view: Yes
- View description: Water
- Water view: Water
Lot
- Size: 1.42 Acres
- Dimensions: 193 x 380+/-
- Features: Wooded-Hardwoods, Cleared, Level, Sloped, Metes and Bounds
Details
- Additional structures: Second Garage
- Parcel number: 050601501800
- Zoning description: Residential,Outbuildings Allowed
Construction
Type & style
- Home type: SingleFamily
- Architectural style: Ranch
- Property subtype: Single Family Residence
Materials
- Frame, Vinyl Siding
- Foundation: Block
- Roof: Asphalt
Condition
- New construction: No
- Year built: 1962
Utilities & green energy
- Sewer: Public Sewer
- Water: Private
Green energy
- Energy efficient items: Not Applicable
- Water conservation: Not Applicable
Community & HOA
Community
- Features: None
- Subdivision: Metes & Bounds
HOA
- Services included: None
Location
- Region: Elk Rapids
Financial & listing details
- Price per square foot: $231/sqft
- Tax assessed value: $72,059
- Annual tax amount: $3,072
- Price range: $397.5K - $397.5K
- Date on market: 4/21/2025
- Cumulative days on market: 480 days
- Listing agreement: Exclusive Right Sell
- Listing terms: Conventional,Cash
- Ownership type: Private Owner
- Road surface type: Asphalt
Estimated market value
Not available
Estimated sales range
Not available
$1,786/mo
Price history
| Date | Event | Price |
|---|---|---|
| 4/14/2026 | Price change | $397,500-19.3%$231/sqft |
Source:  NGLRMLS #1932674 Report a problem NGLRMLS #1932674 Report a problem | ||
| 3/23/2026 | Price change | $492,500-14.1%$286/sqft |
Source: NGLRMLS #1932674 Report a problem | ||
| 8/5/2025 | Price change | $573,500-3.4%$333/sqft |
Source: NGLRMLS #1932674 Report a problem | ||
| 4/21/2025 | Listed for sale | $593,500$345/sqft |
Source: NGLRMLS #1932674 Report a problem | ||
Public tax history
| Year | Property taxes | Tax assessment |
|---|---|---|
| 2025 | $3,071 +97.4% | -- |
| 2024 | $1,555 +6.8% | $225,600 +28.3% |
| 2023 | $1,456 | $175,800 +53.9% |
| 2022 | -- | $114,200 +16.3% |
| 2021 | -- | $98,200 -3.2% |
| 2020 | -- | $101,400 +22% |
| 2017 | $1,329 | $83,100 +5.6% |
| 2016 | -- | $78,700 +2.2% |
| 2015 | -- | $77,000 +10% |
| 2014 | -- | $70,000 +20.5% |
| 2013 | -- | $58,100 -1.2% |
| 2011 | -- | $58,800 -4.1% |
| 2010 | -- | $61,300 |
Find assessor info on the county website
Monthly payment
Est. payment
Payment breakdown
Explore the cost of this home by adjusting the details. Changes won't be saved.Climate risks
Neighborhood: 49629
Nearby schools
GreatSchools rating
- 8/10Lakeland Elementary SchoolGrades: PK-5Distance: 1.6 mi
- 8/10Cherryland Middle SchoolGrades: 6-8Distance: 1.7 mi
- 10/10Elk Rapids High SchoolGrades: 9-12Distance: 1.9 mi
Schools provided by the listing agent
- Elementary: Lakeland Elementary School
- Middle: Cherryland Middle School
- High: Elk Rapids High School
- District: Elk Rapids Schools
Source: NGLRMLS. This data may not be complete. We recommend contacting the local school district to confirm school assignments for this home.
- $704,600-- bd-- ba-- sqft8120 Cairn Hwy, Elk Rapids, MI 49629Off Market
- $850,0004 bd6 ba4.6k sqft8160 Cairn Hwy, Elk Rapids, MI 49629Sold
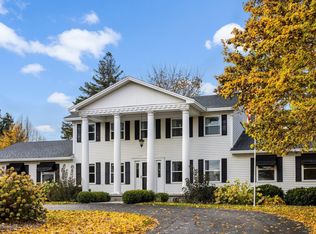
- $541,600-- bd-- ba-- sqft8120 Cairn Hwy, Elk Rapids, MI 49629Off Market
- $2,247,8003 bd3 ba3k sqft8147 Cairn Hwy, Elk Rapids, MI 49629Off Market
- $551,100-- bd-- ba-- sqft8144 Cairn Hwy, Elk Rapids, MI 49629Off Market
- $322,0003 bd1 ba1.5k sqft8090 Cairn Hwy, Elk Rapids, MI 49629Off Market
- $1,016,1002 bd2 ba1.5k sqft8153 Cairn Hwy, Elk Rapids, MI 49629Off Market
- $864,300-- bd-- ba-- sqft8117 Cairn Hwy, Elk Rapids, MI 49629Off Market
A local agent can set up tours, give advice and negotiate with sellers.
Similar homes
- $359,9003 bd4 ba2.2k sqft4607 N M 88 Hwy, Central Lake, MI 49622For Sale
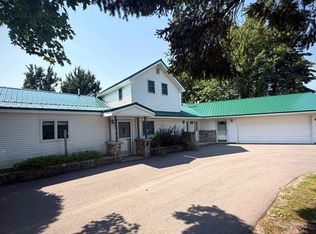 MLS ID #1949084, Walt Mann. NGLRMLS
 - $539,9003 bd3 ba1.4k sqft6831 E Harbor Dr, Elk Rapids, MI 49629For Sale
 MLS ID #1945724, Karly Wentzloff. NGLRMLS
 - $367,9004 bd3 ba1.7k sqft12134 Jonathon Dr, Rapid City, MI 49676For Sale
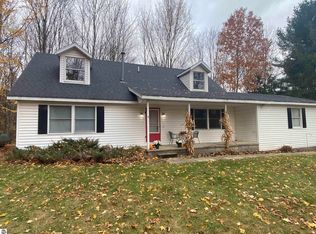 MLS ID #1947283, Dewayne Kirkman. NGLRMLS
 - $289,9004 bd2 ba1.4k sqft105 & 107 Brand St, Elk Rapids, MI 49629For Sale
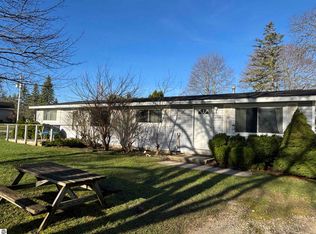 MLS ID #1944006, Donald Fedrigon. NGLRMLS
 - $329,9003 bd2 ba1.6k sqft7160 Cherry Ave, Kewadin, MI 49648For SaleMLS ID #1947912, Christian Nelson. NGLRMLS
- $425,0004 bd2 ba1.7k sqft303 Lamoreaux Dr, Elk Rapids, MI 49629For SaleMLS ID #478981, Parker Marshall. Northern Michigan MLS
- $389,0003 bd2 ba1.6k sqft7533 N Maple St, Mancelona, MI 49659For SaleMLS ID #1949089, Bill Wiegandt. NGLRMLS
- $365,0003 bd3 ba1.9k sqft3996 Doerr Rd, Mancelona, MI 49659For SaleMLS ID #1948858, David Ciganick. NGLRMLS
- $434,0003 bd2 ba1.7k sqft402 S Division St, Bellaire, MI 49615For SaleMLS ID #1947444, Jeanette Gillespie. NGLRMLS
- $379,9002 bd1 ba1.2k sqft11892 Cabin Ln, Rapid City, MI 49676For SaleMLS ID #1945120, James Garrow. NGLRMLS
- $455,0004 bd2 ba1.7k sqft11869 Center Rd, Traverse City, MI 49686For SaleMLS ID #1948843, Leslie Young. NGLRMLS
- $395,0003 bd4 ba2.4k sqft790 N Eckhardt Rd, Bellaire, MI 49615For SaleMLS ID #1946471, Lisa Bibbee. NGLRMLS
- $387,0004 bd2 ba1.3k sqft11153 Center Rd, Traverse City, MI 49686For SaleMLS ID #1948756, Ted Schweitzer. NGLRMLS
- $515,0003 bd-- ba1.7k sqft8279 Cherry Ave, Rapid City, MI 49676For SaleMLS ID #1949016, Constance Belevender. NGLRMLS
- $485,0003 bd2 ba1.3k sqft9741 Bates Rd, Williamsburg, MI 49690For SaleMLS ID #1946505, Donald Stewart. NGLRMLS
- $449,0004 bd2 ba2k sqft5218 Mitchell Rd, Central Lake, MI 49622For SaleMLS ID #1947246, Stephen Parafin. NGLRMLS
- $300,0003 bd2 ba1.5k sqft601 Kresnak Rd, Mancelona, MI 49659For Sale
 MLS ID #201841858, Kathleen Lightbody, Key Realty - TC. WWMLS
 - $449,0003 bd2 ba1.6k sqft6066 S West Bay Shore Dr, Traverse City, MI 49684For SaleMLS ID #1945629, Kyle Jean. NGLRMLS
- $329,9003 bd2 ba2k sqft2218 Tamara Rd NW, Kalkaska, MI 49646For SaleMLS ID #1949117, Chad Anderson. NGLRMLS
- $440,0003 bd1 ba1.4k sqft2072 Potter Rd E, Traverse City, MI 49696For SaleMLS ID #1946370, Stacy Allman. NGLRMLS
