Unique opportunity. A former school house renovated into a home. This 4 bedroom 2 bath home is uniquely situated between Charlevoix and Elk Rapids. Would make an ideal family home or up north get-away. As a bonus, the property has another house that could be renovated.
For sale
Price cut: $10K (9/21)
$324,900
11964 Maple Hill Rd, Central Lake, MI 49622
4beds
2,332sqft
Single Family Residence
Built in 1900
1.26 Acres Lot
$309,100 Zestimate®
$139/sqft
$-- HOA
What's special
- 62 days
- 802
- 70
Zillow last checked:
Listing updated:
Listed by:
Scott Moore Cell:231-883-8977,
EXIT Northern Shores Realty-ER 231-264-9833
Source: NGLRMLS,MLS#: 1948392
Facts & features
Interior
Bedrooms & bathrooms
- Bedrooms: 4
- Bathrooms: 2
- Full bathrooms: 2
- Main level bathrooms: 2
- Main level bedrooms: 3
Primary bedroom
- Level: Main
- Area: 159.5
- Dimensions: 14.5 x 11
Bedroom 2
- Level: Main
- Area: 147
- Dimensions: 14 x 10.5
Bedroom 3
- Level: Main
- Area: 297
- Dimensions: 18 x 16.5
Bedroom 4
- Level: Upper
- Area: 173.25
- Dimensions: 10.5 x 16.5
Primary bathroom
- Features: None
Dining room
- Level: Main
- Length: 11.5
Family room
- Level: Main
- Area: 408
- Dimensions: 17 x 24
Kitchen
- Level: Main
- Length: 21
Living room
- Level: Main
- Area: 259
- Dimensions: 18.5 x 14
Heating
- Hot Water, Baseboard, Propane
Appliances
- Included: Refrigerator, Oven/Range, Dishwasher, Microwave, Washer, Dryer, Freezer, Propane Water Heater
- Laundry: Main Level
Features
- Entrance Foyer, Loft, Vaulted Ceiling(s), Drywall, Paneling, Ceiling Fan(s), Cable TV
- Flooring: Carpet, Luxury Vinyl Plank, Vinyl
- Windows: Bay Window(s), Blinds
- Has fireplace: Yes
- Fireplace features: Wood Burning, Stove
Interior area
- Total structure area: 2,332
- Total interior livable area: 2,332 sqft
- Finished area above ground: 2,332
- Finished area below ground: 0
Video & virtual tour
Property
Parking
- Total spaces: 2
- Parking features: Detached, Garage Door Opener, Gravel
- Garage spaces: 2
Accessibility
- Accessibility features: None
Features
- Levels: One and One Half
- Stories: 1
- Patio & porch: Deck, Patio
- Waterfront features: None
Lot
- Size: 1.26 Acres
- Dimensions: 224 x 219
- Features: Corner Lot, Wooded-Hardwoods
Details
- Additional structures: Shed(s)
- Parcel number: 050103001100+
- Zoning description: Residential
- Other equipment: Dish TV
Construction
Type & style
- Home type: SingleFamily
- Property subtype: Single Family Residence
Materials
- Frame, Wood Siding
- Foundation: Block
- Roof: Asphalt
Condition
- New construction: No
- Year built: 1900
Utilities & green energy
- Sewer: Private Sewer
- Water: Shared Well
Community & HOA
Community
- Features: None
- Subdivision: none
HOA
- Services included: None
Location
- Region: Central Lake
Financial & listing details
- Price per square foot: $139/sqft
- Tax assessed value: $66,233
- Annual tax amount: $1,671
- Price range: $324.9K - $324.9K
- Date on market: 7/24/2026
- Cumulative days on market: 62 days
- Listing agreement: Exclusive Right Sell
- Listing terms: Conventional,Cash
- Ownership type: Private Owner
- Road surface type: Gravel
Estimated market value
$309,100
$294,000 - $325,000
$2,148/mo
Price history
| Date | Event | Price |
|---|---|---|
| 9/21/2026 | Price change | $324,900-3%$139/sqft |
Source:  NGLRMLS #1948392 Report a problem NGLRMLS #1948392 Report a problem | ||
| 8/19/2026 | Price change | $334,900-2.9%$144/sqft |
Source: NGLRMLS #1948392 Report a problem | ||
| 7/24/2026 | Listed for sale | $344,900$148/sqft |
Source: NGLRMLS #1948392 Report a problem | ||
Public tax history
| Year | Property taxes | Tax assessment |
|---|---|---|
| 2025 | $1,671 +12.8% | $175,700 +14.4% |
| 2024 | $1,481 +6.6% | $153,600 +15.1% |
| 2023 | $1,390 | $133,400 +15.7% |
| 2022 | -- | $115,300 |
| 2021 | -- | -- |
| 2020 | -- | $97,300 +19.7% |
| 2017 | $1,210 | $81,300 +7.1% |
| 2016 | -- | $75,900 +0.1% |
| 2015 | -- | $75,800 -3.3% |
| 2014 | -- | $78,400 +16.1% |
| 2013 | -- | $67,500 -1.9% |
| 2011 | -- | $68,800 +1.5% |
| 2010 | -- | $67,800 |
Find assessor info on the county website
Monthly payment
Est. payment
Payment breakdown
Explore the cost of this home by adjusting the details. Changes won't be saved.Climate risks
Neighborhood: 49622
- $81,400-- bd-- ba-- sqft11962 Maple Hill Rd, Central Lake, MI 49622Off Market
- $613,800-- bd-- ba-- sqft4745 N Us Highway 31, Central Lake, MI 49622Off Market
- $50,200-- bd-- ba-- sqft4798 N Us Highway 31, Central Lake, MI 49622Off Market
- $1,220,400-- bd-- ba-- sqft4782 N Us Highway 31, Central Lake, MI 49622Off Market
Similar homes
- $279,5003 bd2 ba1.8k sqft7879 Church Rd, Central Lake, MI 49622For Sale
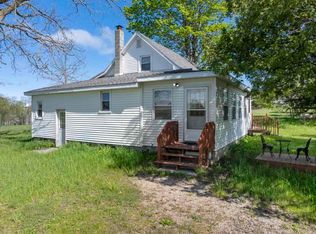 MLS ID #479397, Samuel Bowman. Northern Michigan MLS
 - $399,0004 bd3 ba2.2k sqft10460 Camp Rd, Central Lake, MI 49622For Sale
 MLS ID #480421, Steve Parafin. Northern Michigan MLS
 - $375,0002 bd1 ba1.2k sqft8594 W Old State Rd, Central Lake, MI 49622For Sale
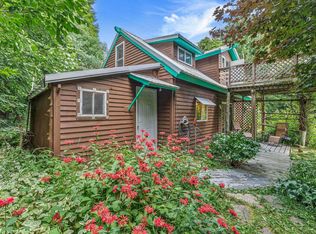 MLS ID #1950719, Renee Waverly. NGLRMLS
 - $449,0004 bd2 ba2k sqft5218 Mitchell Rd, Central Lake, MI 49622For Sale
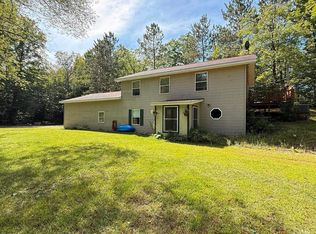 MLS ID #1947246, Stephen Parafin. NGLRMLS
 - $214,9004 bd2 ba1.6k sqft8079 Streamwood Dr, Central Lake, MI 49622For Sale
 MLS ID #20261072130, Ray Megie, Realty Executives Main St LLC. Realcomp II
 - $295,0005 bd3 ba2.6k sqft6560 Stoney Ln, Bellaire, MI 49615For Sale
 MLS ID #201841070, Donna S Stubenvoll, Real Estate One of Gaylord. WWMLS
