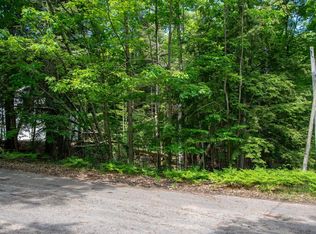
STUNNING LAKE VIEWS, CLEAR WATER, AND SANDY BEACHES. This spacious 3-bedroom, 2-bath Northport home offers 2,464 finished sq ft (plus 1,500 unfinished walkout basement) on a wooded 0.75-acre setting. Private shared access to FOUR beaches (approximately 800 feet of shared Grand Traverse Bay frontage), and clubhouse. Enjoy Lake Michigan sunsets, Grand Traverse Bay sunrises, trail walks, swimming, golf, wineries, shopping, and dining on Michigan’s beautiful Leelanau Peninsula. Minutes away from Downtown Northport, Northport Marina, Woolsey Memorial Airport, Northport Point Golf Club, Northport Creek Golf Course, Grand Traverse Historical Lighthouse, Leelanau State Park, Cathead Bay, Christmas Cove, and Peterson Park. The home features a spacious kitchen with island and pantry, mud room, and three separate living/flex areas. A large bonus room above the garage has its own entrance and provides flexible space for guests, office, hobbies, media, or additional sleeping space. A full unfinished walkout basement is plumbed for a bathroom and offers storage and future finishing potential. Additional features include an attached 2+ car garage, deck, porch, natural gas forced-air heat, cable internet, private well, and private septic. Amenities include nature trails, clubhouse grounds, playground, tennis, basketball, shuffleboard, handball courts, picnic areas, charcoal grills, and seasonal kayak rack access by application. Annual Cherry Home Shores association dues are $225. Short-term rentals are restricted within the association.
For sale
Price cut: $20K (8/27)
$475,000
13057 N Cherrywood Ct, Northport, MI 49670
3beds
2,464sqft
Single Family Residence, Modular
Built in 1998
0.75 Acres Lot
$464,400 Zestimate®
$193/sqft
$-- HOA
What's special
Clear waterGrand traverse bay sunrisesStunning lake viewsEnjoy lake michigan sunsetsSandy beachesNatural gas forced-air heatMud room
- 17 days
- 3,824
- 151
Zillow last checked:
Listing updated:
Listed by:
Desiree Lawson Home:231-645-7908,
The Mitten Real Estate Group 231-421-1970
Source: NGLRMLS,MLS#: 1949359
Facts & features
Interior
Bedrooms & bathrooms
- Bedrooms: 3
- Bathrooms: 2
- Full bathrooms: 2
- Main level bathrooms: 2
- Main level bedrooms: 3
Primary bedroom
- Level: Main
- Dimensions: 14.25 x 13.08
Bedroom 2
- Level: Main
- Dimensions: 13.17 x 10.08
Bedroom 3
- Level: Main
- Dimensions: 13.17 x 9.08
Primary bathroom
- Features: None
Dining room
- Level: Main
- Dimensions: 13.5 x 9.25
Family room
- Level: Main
- Dimensions: 14.83 x 13.42
Kitchen
- Level: Main
- Dimensions: 13.5 x 10
Living room
- Level: Main
- Dimensions: 17.92 x 13.42
Heating
- Forced Air, Natural Gas
Appliances
- Included: Refrigerator, Oven/Range, Dishwasher, Microwave, Washer, Dryer, Gas Water Heater
- Laundry: Main Level
Features
- Walk-In Closet(s), Pantry, Granite Bath Tops, Granite Counters, Kitchen Island, Mud Room, Drywall, Ceiling Fan(s), Cable TV, High Speed Internet
- Flooring: Luxury Vinyl Plank, Carpet, Wood
- Windows: Blinds, Curtain Rods
- Basement: Full,Walk-Out Access,Bath/Stubbed,Unfinished,Interior Entry
- Has fireplace: No
- Fireplace features: None
Interior area
- Total structure area: 2,464
- Total interior livable area: 2,464 sqft
- Finished area above ground: 2,464
- Finished area below ground: 0
Video & virtual tour
Property
Parking
- Total spaces: 2
- Parking features: Attached, Garage Door Opener, Concrete Floors, Gravel
- Attached garage spaces: 2
Accessibility
- Accessibility features: Covered Entrance, Accessible Approach with Ramp
Features
- Levels: One and One Half
- Stories: 1
- Patio & porch: Deck, Porch
- On waterfront: Yes
- Waterfront features: All Sports, Sandy Bottom, Deeded Easement, Great Lake, Lake
- Body of water: Lake Michigan
- Frontage length: 800
Lot
- Size: 0.75 Acres
- Dimensions: 283 x 117 x 132 x 171 x 70 x 60
- Features: Wooded-Hardwoods, Cleared, Wooded, Evergreens, Subdivided
Details
- Additional structures: Shed(s)
- Parcel number: 00836013100
- Zoning description: Residential
Construction
Type & style
- Home type: SingleFamily
- Architectural style: Ranch
- Property subtype: Single Family Residence, Modular
Materials
- Vinyl Siding
- Foundation: Block
- Roof: Asphalt
Condition
- New construction: No
- Year built: 1998
- Major remodel year: 2017
Utilities & green energy
- Sewer: Private Sewer
- Water: Private
Community & HOA
Community
- Features: Clubhouse, Tennis Court(s), Lake Privileges, Park, Trails
- Subdivision: Cherry Home Shores
HOA
- Services included: Other
Location
- Region: Northport
Financial & listing details
- Price per square foot: $193/sqft
- Tax assessed value: $176,055
- Annual tax amount: $3,288
- Price range: $475K - $475K
- Date on market: 8/14/2026
- Cumulative days on market: 18 days
- Listing agreement: Exclusive Right Sell
- Listing terms: Conventional,Cash
- Ownership type: Private Owner
- Road surface type: Asphalt
Estimated market value
$464,400
$441,000 - $488,000
$3,110/mo
Price history
| Date | Event | Price |
|---|---|---|
| 8/27/2026 | Price change | $475,000-4%$193/sqft |
Source:  NGLRMLS #1949359 Report a problem NGLRMLS #1949359 Report a problem | ||
| 8/14/2026 | Listed for sale | $495,000+10%$201/sqft |
Source: NGLRMLS #1949359 Report a problem | ||
| 6/11/2026 | Sold | $450,000$183/sqft |
Source: NGLRMLS #1945011 Report a problem | ||
| 5/12/2026 | Listed for sale | $450,000+4.7%$183/sqft |
Source: NGLRMLS #1945011 Report a problem | ||
| 4/19/2026 | Listing removed | -- |
Source: Owner Report a problem | ||
| 3/27/2026 | Listed for sale | $430,000$175/sqft |
Source: Owner Report a problem | ||
| 1/30/2026 | Listing removed | -- |
Source: Owner Report a problem | ||
| 1/22/2026 | Price change | $430,000-4.4%$175/sqft |
Source: Owner Report a problem | ||
| 11/20/2025 | Listed for sale | $450,000$183/sqft |
Source: Owner Report a problem | ||
| 11/12/2025 | Listing removed | $450,000$183/sqft |
Source: NGLRMLS #1937259 Report a problem | ||
| 10/27/2025 | Price change | $450,000-6.1%$183/sqft |
Source: NGLRMLS #1937259 Report a problem | ||
| 10/9/2025 | Price change | $479,000-2%$194/sqft |
Source: NGLRMLS #1937259 Report a problem | ||
| 9/12/2025 | Price change | $489,000-2%$198/sqft |
Source: NGLRMLS #1937259 Report a problem | ||
| 8/19/2025 | Price change | $499,000-5%$203/sqft |
Source: NGLRMLS #1937259 Report a problem | ||
| 8/6/2025 | Listed for sale | $525,000-7.9%$213/sqft |
Source: NGLRMLS #1937259 Report a problem | ||
| 7/2/2025 | Listing removed | $570,000$231/sqft |
Source: NGLRMLS #1931872 Report a problem | ||
| 5/1/2025 | Price change | $570,000-5%$231/sqft |
Source: NGLRMLS #1931872 Report a problem | ||
| 4/1/2025 | Listed for sale | $600,000+4.3%$244/sqft |
Source: NGLRMLS #1931872 Report a problem | ||
| 2/7/2025 | Listing removed | $575,000$233/sqft |
Source: NGLRMLS #1929261 Report a problem | ||
| 1/23/2025 | Price change | $575,000-2.5%$233/sqft |
Source: NGLRMLS #1929261 Report a problem | ||
| 1/9/2025 | Price change | $590,000-1.7%$239/sqft |
Source: NGLRMLS #1929261 Report a problem | ||
| 11/25/2024 | Listed for sale | $600,000+173.3%$244/sqft |
Source: NGLRMLS #1929261 Report a problem | ||
| 8/22/2018 | Listing removed | $219,500$89/sqft |
Source: Traverse City #1839778 Report a problem | ||
| 8/2/2018 | Listed for sale | $219,500+15.5%$89/sqft |
Source: Traverse City #1839778 Report a problem | ||
| 7/31/2018 | Sold | $190,000-2.6%$77/sqft |
Source: Agent Provided Report a problem | ||
| 6/22/2018 | Price change | $195,000-11.2%$79/sqft |
Source: Traverse City #1839778 Report a problem | ||
| 6/21/2018 | Listed for sale | $219,500+158.2%$89/sqft |
Source: Traverse City #1839778 Report a problem | ||
| 7/20/2017 | Sold | $85,000+1316.7%$34/sqft |
Source: Agent Provided Report a problem | ||
| 2/16/1998 | Sold | $6,000$2/sqft |
Source: Agent Provided Report a problem | ||
Public tax history
| Year | Property taxes | Tax assessment |
|---|---|---|
| 2025 | $3,116 +3.8% | $289,900 -11.2% |
| 2024 | $3,001 +2.1% | $326,300 +38% |
| 2023 | $2,939 +4.5% | $236,500 +23.8% |
| 2022 | $2,813 -4.3% | $191,100 +13.5% |
| 2021 | $2,940 +50.8% | $168,300 +11.2% |
| 2020 | $1,949 | $151,300 +7.1% |
| 2019 | -- | $141,300 +60.6% |
| 2018 | -- | $88,000 -34.4% |
| 2017 | -- | $134,200 |
| 2016 | -- | -- |
| 2015 | -- | $127,680 -0.9% |
| 2014 | -- | $128,810 -1.7% |
| 2013 | -- | $130,990 |
| 2012 | -- | -- |
| 2011 | -- | -- |
| 2010 | -- | -- |
Find assessor info on the county website
Monthly payment
Est. payment
Payment breakdown
Explore the cost of this home by adjusting the details. Changes won't be saved.Climate risks
Neighborhood: 49670
Similar homes
- $500,0003 bd3 ba1.4k sqft205 E 7th St, Northport, MI 49670For Sale
 MLS ID #1945319, Corliss Beuerle. NGLRMLS
 - $489,9003 bd2 ba1.4k sqft310 S Shabwasung St, Northport, MI 49670For Sale
 MLS ID #1947578, Sheri Sutherland. NGLRMLS
 - $468,0003 bd3 ba2.1k sqft3626 Michigan Trl, Kewadin, MI 49648For Sale
 MLS ID #1949551, Kara Cadotte. NGLRMLS
 - $429,9002 bd1 ba1.4k sqft204 E 6th St, Northport, MI 49670For Sale
 MLS ID #1948407, Hillary Voight. NGLRMLS
