Skip main navigation
Sold for $329,900
  • $329,900

    2732 Mockingbird Dr, Traverse City, MI 49685

    2beds
    930sqft
    Single Family Residence
    Built in 2025
    0.32 Acres Lot
    $339,700 Zestimate®
    $355/sqft
    $2,221 Estimated rent

    Home value

    $339,700

    $306,000 - $380,000

    $2,221/mo

    Zestimate® history
    Loading
    Loading...

    Owner options

    List your home for rent

    $2,221/mo

    Rent Zestimate®

    Find your next renter with Zillow Rental Manager. Plus, with online applications, you can quickly screen prospective tenants – for free.

    Learn more

    $2,221/mo

    Rent Zestimate®

    Refinance and save

    $2,294/mo

    Est. payment

    Refinancing to a lower rate could help reduce your monthly payments and save thousands over the life of the loan.

    See today's rates

    $2,294/mo

    Est. payment

    Explore your selling options

    Work with a Zillow partner agent

    Leverage their expertise and Zillow's premium Showcase listings to get your home seen by more buyers.

    Get started

    List with your own agent

    Get your home in front of millions of buyers by listing it on Zillow.

    Learn how to do it

    Sell it yourself

    Take full control of how buyers see your home on Zillow by listing For Sale by Owner (FSBO).

    List your home

    What's special

    Great roomOversized garageSpacious bedrooms
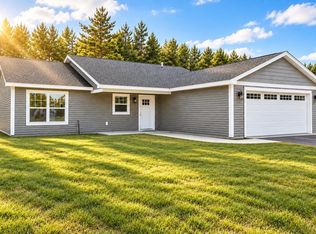
    Welcome to your new dream home in one of the most sought-after developments on the southwest side of Grand Traverse County! This beautiful, newly constructed residence features two spacious bedrooms, a great room perfect for family gatherings, and an oversized garage that provides ample storage and convenience. Nestled close to nature, you'll enjoy easy access to scenic trails and parks. Plus, with shopping centers, top-rated schools, and numerous amenities just a stone's throw away, you'll have everything you need within reach. Don't miss the opportunity to be part of this vibrant and growing community!

    Zillow last checked:

    Listing updated:

    Listed by:

    Stephanie Flor Cell:231-360-7736,

    REO-TCRandolph-233022 231-946-4040,

    Judy Curtice-Porter,

    REO-TCRandolph-233022

    Bought with:

    Judy Curtice-Porter, 6506000348

    REO-TCRandolph-233022

    Stephanie Flor, 6501340667

    REO-TCRandolph-233022

    Source: NGLRMLS,MLS#: 1923697MLS Logo

    Facts & features

    Interior

    Bedrooms & bathrooms
    • Bedrooms: 2
    • Bathrooms: 1
    • Full bathrooms: 1
    • Main level bathrooms: 1
    • Main level bedrooms: 2
    Primary bedroom
    • Level: Main
    • Area: 117.77
    • Dimensions: 10.6 x 11.11
    Bedroom 2
    • Level: Main
    • Area: 108.88
    • Dimensions: 9.8 x 11.11
    Primary bathroom
    • Features: None
    Dining room
    • Level: Main
    • Length: 11.11
    Kitchen
    • Level: Main
    • Length: 16.9
    Living room
    • Level: Main
    • Area: 187
    • Dimensions: 11 x 17
    Cooling
    • Zoned, Ductless, Electric
    Appliances
    • Included: None
    • Laundry: Main Level
    Features
    • Entrance Foyer, Granite Bath Tops, Granite Counters, Solid Surface Counters, Cable TV, High Speed Internet, DSL, WiFi
    • Has fireplace: No
    • Fireplace features: None
    Interior area
    • Total structure area: 930
    • Total interior livable area: 930 sqft
    • Finished area above ground: 930
    • Finished area below ground: 0

    Property

    Parking
    • Total spaces: 2
    • Parking features: Attached, Asphalt
    • Attached garage spaces: 2
    Accessibility
    • Accessibility features: None
    Features
    • Levels: One
    • Stories: 1
    • Patio & porch: Patio
    • Has view: Yes
    • View description: Countryside View
    • Waterfront features: None
    Lot
    • Size: 0.32 Acres
    • Dimensions: 76 x 185
    • Features: Cleared
    Details
    • Additional structures: None
    • Parcel number: 0275201800
    • Zoning description: Residential,Deed Restrictions,Building-Use Restrictions

    Construction

    Type & style
    • Home type: SingleFamily
    • Architectural style: Ranch
    • Property subtype: Single Family Residence
    Materials
    • Frame, Vinyl Siding
    • Foundation: Other
    • Roof: Asphalt
    Condition
    • Under Construction
    • New construction: No
    • Year built: 2025
    Details
    • Warranty included: Yes

    Utilities & green energy

    • Sewer: Private Sewer
    • Water: Public

    Community & neighborhood

    Community
    • Community features: None
    Location
    • Region: Traverse City
    • Subdivision: Wistandwoods

    HOA & financial

    HOA
    • HOA fee: $315 annually
    • Services included: None

    Other

    Other facts
    • Listing agreement: Exclusive Right Sell
    • Price range: $329.9K - $329.9K
    • Listing terms: Conventional,Cash,FHA,MSHDA,USDA Loan,VA Loan,Lease Purchase,FNMA
    • Ownership type: Corporation
    • Road surface type: Asphalt

    Price history

    DateEventPrice
    5/16/2025Sold$329,900$355/sqft
    Source: NGLRMLS #1923697 Report a problem
    4/21/2025Pending sale$329,900$355/sqft
    Source: NGLRMLS #1923697 Report a problem
    1/1/2025Price change$329,900+3.1%$355/sqft
    Source: NGLRMLS #1923697 Report a problem
    6/18/2024Listed for sale$319,900$344/sqft
    Source: NGLRMLS #1923697 Report a problem

    Public tax history

    YearProperty taxesTax assessment
    2025$13 +5.3%$123,500 +517.5%
    2024$13 $20,000 +33.3%
    2023-- $15,000

    Find assessor info on the county website

    Neighborhood: 49685

    Nearby schools

    GreatSchools rating
    Schools provided by the listing agent
    • Elementary: Blair Elementary School
    • Middle: Traverse City West Middle School
    • High: Traverse City West Senior High School
    • District: Traverse City Area Public Schools

    Source: NGLRMLS. This data may not be complete. We recommend contacting the local school district to confirm school assignments for this home.

    Get pre-qualified for a loan
    At Zillow Home Loans, we can pre-qualify you in as little as 5 minutes with no impact to your credit score.

    An equal housing lender. NMLS #10287.

    Sell for more on Zillow
    Get a Zillow Showcase℠ listing at no additional cost and you could sell for .
    $339,700
    2% more
    +$6,794
    With Zillow Showcase(estimated)
    $346,494