Skip main navigation
Sold for $309,900
  • $309,900

    2532 Mockingbird Dr, Traverse City, MI 49685

    2beds
    864sqft
    Single Family Residence
    Built in 2023
    0.28 Acres Lot
    $327,100 Zestimate®
    $359/sqft
    $2,069 Estimated rent

    Home value

    $327,100

    $311,000 - $343,000

    $2,069/mo

    Zestimate® history
    Loading
    Loading...

    Owner options

    List your home for rent

    $2,069/mo

    Rent Zestimate®

    Find your next renter with Zillow Rental Manager. Plus, with online applications, you can quickly screen prospective tenants – for free.

    Learn more

    $2,069/mo

    Rent Zestimate®

    Refinance and save

    $2,181/mo

    Est. payment

    Refinancing to a lower rate could help reduce your monthly payments and save thousands over the life of the loan.

    See today's rates

    $2,181/mo

    Est. payment

    Explore your selling options

    Work with a Zillow partner agent

    Leverage their expertise and Zillow's premium Showcase listings to get your home seen by more buyers.

    Get started

    List with your own agent

    Get your home in front of millions of buyers by listing it on Zillow.

    Learn how to do it

    Sell it yourself

    Take full control of how buyers see your home on Zillow by listing For Sale by Owner (FSBO).

    List your home

    What's special

    Places of worshipClose to shoppingOpen floor plan
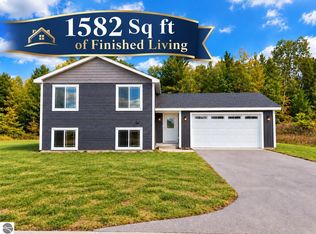
    Storybook Home Keyed to the Times.   This home might be cozy , but it's not small. This exclusive design is light and bright with an open floor plan and little wasted space. Home features a covered porch and quality materials and workmanship. Outbuildings are allowed, but the garage features a 6x6  cold storage area for all your gardening needs. This is a limited edition exclusive design that has been carefully thought out and engineered to accommodate today's buyers needs.  Located in one of the new affordable home developments on the South West side of Traverse CIty., close to shopping, recreation, places of Worship, banks, restaurants and nature at its best.

    Zillow last checked:

    Listing updated:

    Listed by:

    Judy Curtice-Porter Cell:231-499-9074,

    REO-TCRandolph-233022 231-946-4040

    Bought with:

    Judy Curtice-Porter, 6506000348

    REO-TCRandolph-233022

    Source: NGLRMLS,MLS#: 1916411MLS Logo

    Facts & features

    Interior

    Bedrooms & bathrooms
    • Bedrooms: 2
    • Bathrooms: 1
    • Full bathrooms: 1
    • Main level bathrooms: 1
    • Main level bedrooms: 2
    Primary bedroom
    • Level: Main
    • Area: 118.8
    • Dimensions: 12 x 9.9
    Bedroom 2
    • Level: Main
    • Area: 112.36
    • Dimensions: 10.6 x 10.6
    Primary bathroom
    • Features: Shared
    Dining room
    • Level: Main
    • Area: 92
    • Dimensions: 8 x 11.5
    Kitchen
    • Level: Main
    • Area: 126.5
    • Dimensions: 11 x 11.5
    Living room
    • Level: Main
    • Area: 233.7
    • Dimensions: 20.5 x 11.4
    Heating
    • Baseboard
    Cooling
    • Ductless, Electric
    Appliances
    • Included: None
    • Laundry: Main Level
    Features
    • Entrance Foyer, Cable TV, High Speed Internet, DSL, WiFi
    • Has fireplace: No
    • Fireplace features: None
    Interior area
    • Total structure area: 864
    • Total interior livable area: 864 sqft
    • Finished area above ground: 864
    • Finished area below ground: 0

    Property

    Parking
    • Total spaces: 1
    • Parking features: Attached, Concrete Floors, Asphalt, Private
    • Attached garage spaces: 1
    Accessibility
    • Accessibility features: Main Floor Access, Covered Entrance
    Features
    • Levels: One
    • Stories: 1
    • Patio & porch: Porch
    • Waterfront features: None
    Lot
    • Size: 0.28 Acres
    • Dimensions: 101 x 77 x 36 x 150 x 86
    • Features: Level
    Details
    • Additional structures: None
    • Parcel number: 280275204100
    • Zoning description: Residential

    Construction

    Type & style
    • Home type: SingleFamily
    • Property subtype: Single Family Residence
    Materials
    • Frame, Vinyl Siding
    • Foundation: Other
    • Roof: Asphalt
    Condition
    • New Construction
    • New construction: Yes
    • Year built: 2023

    Utilities & green energy

    • Sewer: Private Sewer
    • Water: Public

    Community & neighborhood

    Community
    • Community features: Pets Allowed
    Location
    • Region: Traverse City
    • Subdivision: Wistrand Woods

    HOA & financial

    HOA
    • HOA fee: $315 annually
    • Services included: None

    Other

    Other facts
    • Listing agreement: Exclusive Right Sell
    • Price range: $309.9K - $309.9K
    • Listing terms: Conventional,Cash,FHA,USDA Loan,VA Loan,1031 Exchange,Trade,New Construction,Land Contract/PMM,Lease Purchase,FNMA
    • Ownership type: Corporation
    • Road surface type: Asphalt

    Price history

    DateEventPrice
    4/11/2024Sold$309,900+3.3%$359/sqft
    Source: NGLRMLS #1916411 Report a problem
    11/20/2023Pending sale$299,900$347/sqft
    Source: NGLRMLS #1916411 Report a problem
    10/4/2023Listed for sale$299,900$347/sqft
    Source: NGLRMLS #1916411 Report a problem

    Public tax history

    YearProperty taxesTax assessment
    2025$2,893 +674.9%$126,700 +2.1%
    2024$373 $124,100 +441.9%
    2023-- $22,900

    Find assessor info on the county website

    Neighborhood: 49685

    Nearby schools

    GreatSchools rating
    Schools provided by the listing agent
    • District: Traverse City Area Public Schools

    Source: NGLRMLS. This data may not be complete. We recommend contacting the local school district to confirm school assignments for this home.

    Get pre-qualified for a loan
    At Zillow Home Loans, we can pre-qualify you in as little as 5 minutes with no impact to your credit score.

    An equal housing lender. NMLS #10287.

    Sell for more on Zillow
    Get a Zillow Showcase℠ listing at no additional cost and you could sell for .
    $327,100
    2% more
    +$6,542
    With Zillow Showcase(estimated)
    $333,642