Discover the perfect blend of comfort, quality, and location with this beautifully crafted mini home on the southwest side of Traverse City. Unlike manufactured homes, this home is stick-built on-site with quality construction designed to last. Step inside to an inviting open floor plan featuring a full-size kitchen with plenty of space to cook and entertain, a spacious bedroom designed for comfort, and bright living areas that make the home feel warm and welcoming. Enjoy the convenience of an attached garage, relax and appreciate having your own lot in the Traverse City area. Whether you’re looking for a low-maintenance primary residence, vacation getaway, or investment opportunity, this home offers affordability without sacrificing quality or style. Features Include: • Stick-built on-site construction — NOT a manufactured home • Full-size kitchen • Large bedroom • Open-concept floor plan • Attached garage • Covered porch • Located on its own lot • Southwest Traverse City location Affordable, stylish, and built for easy living — this is the opportunity and the Price you have been waiting for.
Accepting backups
$286,500
46 Mockingbird Dr, Traverse City, MI 49685
1beds
623sqft
:
Get pre-qualified$1,870/mo
Single Family Residence
Built in 2026
0.26 Acres Lot
$280,700 Zestimate®
$460/sqft
$-- HOA
What's special
Inviting open floor planCovered porchAttached garageFull-size kitchen
- 59 days |
- 1 |
- 0 |
Zillow last checked:
Listing updated:
Listed by:
Judy Curtice-Porter Cell:231-499-9074,
REO-TCRandolph-233022 231-946-4040,
Stephanie Flor 231-360-7736,
REO-TCRandolph-233022
Source: NGLRMLS,MLS#: 1945696
Facts & features
Interior
Bedrooms & bathrooms
- Bedrooms: 1
- Bathrooms: 1
- Full bathrooms: 1
- Main level bathrooms: 1
- Main level bedrooms: 1
Rooms
- Room types: Great Room
Primary bedroom
- Level: Main
- Area: 157.92
- Dimensions: 14.1 x 11.2
Primary bathroom
- Features: Shared
Kitchen
- Level: Main
- Area: 100.8
- Dimensions: 10.5 x 9.6
Living room
- Level: Main
- Area: 150.87
- Dimensions: 14.1 x 10.7
Heating
- Baseboard
Cooling
- Electric
Appliances
- Included: None
- Laundry: Main Level
Features
- Cable TV, High Speed Internet, DSL, WiFi
- Flooring: Luxury Vinyl Plank
- Has fireplace: No
- Fireplace features: None
Interior area
- Total structure area: 623
- Total interior livable area: 623 sqft
- Finished area above ground: 623
- Finished area below ground: 0
Property
Parking
- Total spaces: 1
- Parking features: Attached, Asphalt
- Attached garage spaces: 1
Accessibility
- Accessibility features: None
Features
- Levels: One
- Stories: 1
- Exterior features: None
- Waterfront features: None
Lot
- Size: 0.26 Acres
- Dimensions: 76 x 150
- Features: Cleared
Details
- Additional structures: None
- Parcel number: 0275204600
- Zoning description: Residential
- Other equipment: Dish TV, TV Antenna
Construction
Type & style
- Home type: SingleFamily
- Architectural style: Ranch
- Property subtype: Single Family Residence
Materials
- Frame, Vinyl Siding
- Foundation: Other
- Roof: Asphalt
Condition
- To Be Built
- New construction: No
- Year built: 2026
Utilities & green energy
- Sewer: Private Sewer
- Water: Public
Community & HOA
Community
- Features: Pets Allowed
- Subdivision: Wistrand Woods
HOA
- Services included: Snow Removal, Other
Location
- Region: Traverse City
Financial & listing details
- Price per square foot: $460/sqft
- Tax assessed value: $311
- Price range: $286.5K - $286.5K
- Date on market: 5/26/2026
- Cumulative days on market: 60 days
- Listing agreement: Exclusive Right Sell
- Listing terms: Conventional,Cash,FHA,MSHDA,USDA Loan,VA Loan,New Construction,Lease Purchase,FNMA
- Ownership type: Corporation
- Road surface type: Asphalt
Estimated market value
$280,700
$267,000 - $295,000
$1,688/mo
Price history
| Date | Event | Price |
|---|---|---|
| 5/26/2026 | Listed for sale | $286,500-39.7%$460/sqft |
Source:  NGLRMLS #1945696 Report a problem NGLRMLS #1945696 Report a problem | ||
| 6/2/2024 | Listing removed | $474,900$762/sqft |
Source: NGLRMLS #1917971 Report a problem | ||
| 4/15/2024 | Price change | $474,900+4.4%$762/sqft |
Source: NGLRMLS #1917971 Report a problem | ||
| 12/4/2023 | Listed for sale | $454,900$730/sqft |
Source: NGLRMLS #1917971 Report a problem | ||
Public tax history
Tax history is unavailable.
Monthly payment
Est. payment
Payment breakdown
Explore the cost of this home by adjusting the details. Changes won't be saved.Climate risks
Neighborhood: 49685
Nearby schools
GreatSchools rating
- 3/10Blair Elementary SchoolGrades: PK-5Distance: 1 mi
- 8/10West Middle SchoolGrades: 6-8Distance: 6.6 mi
- 8/10West Senior HighGrades: 9-12Distance: 6.9 mi
Schools provided by the listing agent
- Elementary: Blair Elementary School
- Middle: Traverse City West Middle School
- High: Traverse City West Senior High School
- District: Traverse City Area Public Schools
Source: NGLRMLS. This data may not be complete. We recommend contacting the local school district to confirm school assignments for this home.
- $349,9003 bd1 ba960 sqft49 Mockingbird Dr, Traverse City, MI 49685For Sale

- $352,3003 bd2 ba1.8k sqft4703 Quail Ct, Traverse City, MI 49685Off Market
- $40,000-- bd-- ba-- sqft2555 Mockingbird Dr, Traverse City, MI 49685Off Market
- $371,9003 bd2 ba-- sqft4711 Quail Ct, Traverse City, MI 49685Off Market
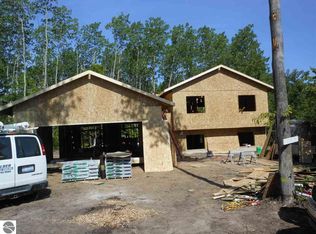
- $40,000-- bd-- ba-- sqft2561 Mockingbird Dr, Traverse City, MI 49685Off Market
- $357,4003 bd2 ba1.3k sqft4685 Quail Ct, Traverse City, MI 49685Off Market
- $40,000-- bd-- ba-- sqft2539 Mockingbird Dr, Traverse City, MI 49685Off Market
- $40,000-- bd-- ba-- sqft2573 Mockingbird Dr, Traverse City, MI 49685Off Market
A local agent can set up tours, give advice and negotiate with sellers.
A local lender can help you make sure your offer is ready when you are.
Similar homes
- $284,9001 bd1 ba623 sqft17 Mockingbird Dr, Traverse City, MI 49685For Sale
 MLS ID #1945836, Judy Curtice-Porter. NGLRMLS
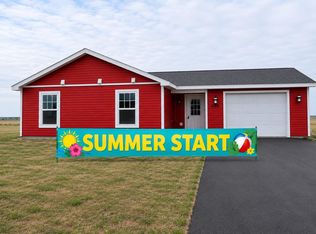
 - $329,9002 bd1 ba930 sqft33 Mockingbird Dr #33, Traverse City, MI 49685For Sale
 MLS ID #1945778, Judy Curtice-Porter. NGLRMLS
 - $339,9002 bd1 ba864 sqft30 Mockingbird Dr #30, Traverse City, MI 49685For Sale
 MLS ID #1946425, Stephanie Flor. NGLRMLS
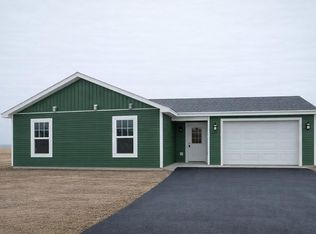
 - $344,9002 bd1 ba930 sqft32 Mockingbird Dr #32, Traverse City, MI 49685For Sale
 MLS ID #1946424, Stephanie Flor. NGLRMLS
 - $240,0001 bd1 ba432 sqft2759 North Dr, Traverse City, MI 49685For SaleMLS ID #1946577, Laurie Bouwman. NGLRMLS
- $159,0002 bd2 ba924 sqft2822 Ironwood Dr W, Traverse City, MI 49685For SaleMLS ID #1946889, Lisa McSauby. NGLRMLS
- $339,0003 bd1 ba760 sqft2341 Lake View Ave, Traverse City, MI 49696For SaleMLS ID #1947411, Thomas Cronin. NGLRMLS
- $295,0001 bd1 ba544 sqft918 W Front St #3, Traverse City, MI 49684For SaleMLS ID #1942958, Erika Nita. NGLRMLS
- $329,9002 bd1 ba918 sqft16088 Bentley Rd, Thompsonville, MI 49683For Sale
 MLS ID #26035216, Sherri L Keen, Keen Advantage. MichRIC
 - $269,0002 bd1 ba800 sqft13544 Aylsworth Rd, Beulah, MI 49617For SaleMLS ID #1942790, Butch Adkins. NGLRMLS
- $278,0001 bd1 ba604 sqft630 S Garfield Ave #309, Traverse City, MI 49686For SaleMLS ID #1943890, Jennifer Gaston. NGLRMLS
- $315,0001 bd1 ba571 sqft135 E 8th St Unit 3, Traverse City, MI 49684For SaleMLS ID #1947718, Pamela Klumpp. NGLRMLS
- $315,0001 bd1 ba571 sqft139 E 8th St Unit 107, Traverse City, MI 49684For SaleMLS ID #1947637, Matthew Dakoske. NGLRMLS
- $279,9002 bd1 ba850 sqft1040 Umber Dr, Traverse City, MI 49696For SaleMLS ID #1942485, Kimberly Kamrow. NGLRMLS
- $300,0001 bd1 ba700 sqft143 E 8th St #6, Traverse City, MI 49684For Sale By Owner
- $290,0001 bd1 ba708 sqft145 E 8th St #109, Traverse City, MI 49684For SaleMLS ID #1940852, Jennifer Gaston. NGLRMLS
- $324,9002 bd1 ba864 sqftWalton Rd #E, Kingsley, MI 49649For SaleMLS ID #1945456, Judy Curtice-Porter. NGLRMLS
- $315,0001 bd1 ba750 sqft545 Riverine Dr APT 201, Traverse City, MI 49684For SaleMLS ID #1947741, Matthew Dakoske. NGLRMLS
- $274,9001 bd1 ba564 sqft508 Hastings St #1, Traverse City, MI 49686For SaleMLS ID #26011169, Amy D Abare, Five Star Real Estate (Main). MichRIC
- $240,0001 bd1 ba437 sqft1235 Oakland St, Traverse City, MI 49686For SaleMLS ID #1941109, Michele Viger. NGLRMLS
