Why rent when you can own? Experience the benefits of brand-new construction while investing in your future. This thoughtfully designed home offers modern comfort, energy efficiency, low-maintenance living, and the opportunity to build equity through homeownership. Welcome to a beautifully crafted mini home that proves you don’t have to sacrifice quality, style, or location. Unlike a manufactured home, this home is stick-built on-site with quality construction and the lasting feel of a traditional home. Step inside and enjoy a bright, open-concept layout featuring a full-size kitchen with plenty of room to cook and entertain, a comfortable living area, and a spacious bedroom designed for everyday living.
For sale
$284,900
17 Mockingbird Dr, Traverse City, MI 49685
1beds
623sqft
Single Family Residence
Built in 2026
0.32 Acres Lot
$281,500 Zestimate®
$457/sqft
$-- HOA
What's special
- 136 days
- 147
- 5
Zillow last checked:
Listing updated:
Listed by:
Judy Curtice-Porter Cell:231-499-9074,
REO-TCRandolph-233022 231-946-4040,
Stephanie Flor 231-360-7736,
REO-TCRandolph-233022
Source: NGLRMLS,MLS#: 1945836
Facts & features
Interior
Bedrooms & bathrooms
- Bedrooms: 1
- Bathrooms: 1
- Full bathrooms: 1
- Main level bathrooms: 1
- Main level bedrooms: 1
Rooms
- Room types: Great Room
Primary bedroom
- Level: Main
- Area: 157.92
- Dimensions: 14.1 x 11.2
Primary bathroom
- Features: Shared
Kitchen
- Level: Main
- Area: 100.8
- Dimensions: 10.5 x 9.6
Living room
- Level: Main
- Area: 150.87
- Dimensions: 14.1 x 10.7
Heating
- Baseboard
Cooling
- Electric
Appliances
- Included: None
- Laundry: Main Level
Features
- Cable TV, High Speed Internet, DSL, WiFi
- Flooring: Luxury Vinyl Plank
- Has fireplace: No
- Fireplace features: None
Interior area
- Total structure area: 623
- Total interior livable area: 623 sqft
- Finished area above ground: 623
- Finished area below ground: 0
Property
Parking
- Total spaces: 1
- Parking features: Attached, Asphalt
- Attached garage spaces: 1
Accessibility
- Accessibility features: None
Features
- Levels: One
- Stories: 1
- Exterior features: None
- Waterfront features: None
Lot
- Size: 0.32 Acres
- Dimensions: 76 x 185
- Features: Cleared
Details
- Additional structures: None
- Parcel number: 0275201700
- Zoning description: Residential
- Other equipment: Dish TV, TV Antenna
Construction
Type & style
- Home type: SingleFamily
- Architectural style: Ranch
- Property subtype: Single Family Residence
Materials
- Frame, Vinyl Siding
- Foundation: Poured Concrete, Other
- Roof: Asphalt
Condition
- To Be Built
- New construction: No
- Year built: 2026
Utilities & green energy
- Sewer: Private Sewer
- Water: Public
Community & HOA
Community
- Features: Pets Allowed
- Subdivision: Wistrand Woods
HOA
- Services included: Snow Removal, Other
Location
- Region: Traverse City
Financial & listing details
- Price per square foot: $457/sqft
- Tax assessed value: $311
- Price range: $284.9K - $284.9K
- Date on market: 5/29/2026
- Cumulative days on market: 137 days
- Listing agreement: Exclusive Right Sell
- Listing terms: Conventional,Cash,FHA,MSHDA,USDA Loan,VA Loan,New Construction,FNMA
- Ownership type: Corporation
- Road surface type: Asphalt
Estimated market value
$281,500
$267,000 - $296,000
$1,773/mo
Price history
| Date | Event | Price |
|---|---|---|
| 5/29/2026 | Listed for sale | $284,900$457/sqft |
Source:  NGLRMLS #1945836 Report a problem NGLRMLS #1945836 Report a problem | ||
Public tax history
Tax history is unavailable.
Monthly payment
Est. payment
Payment breakdown
Explore the cost of this home by adjusting the details. Changes won't be saved.Climate risks
Neighborhood: 49685
Nearby schools
Schools provided by the listing agent
- Elementary: Blair Elementary School
- Middle: Traverse City West Middle School
- High: Traverse City West Senior High School
- District: Traverse City Area Public Schools
Source: NGLRMLS. This data may not be complete. We recommend contacting the local school district to confirm school assignments for this home.

- $324,7003 bd1 ba1.1k sqft2715 Sawyer Rd, Traverse City, MI 49685Sold
- $40,000-- bd-- ba-- sqft2704 Mockingbird Dr, Traverse City, MI 49685Off Market
- $40,000-- bd-- ba-- sqft2712 Mockingbird Dr, Traverse City, MI 49685Off Market
- $339,9002 bd1 ba864 sqft30 Mockingbird Dr #30, Traverse City, MI 49685For Sale

Similar homes
- $286,5001 bd1 ba623 sqft46 Mockingbird Dr, Traverse City, MI 49685For Sale
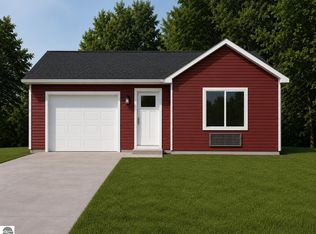 MLS ID #1945696, Judy Curtice-Porter. NGLRMLS
 - $329,9002 bd1 ba930 sqft33 Mockingbird Dr #33, Traverse City, MI 49685For Sale
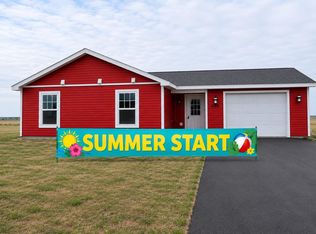 MLS ID #1945778, Judy Curtice-Porter. NGLRMLS
 - $339,9002 bd1 ba864 sqft30 Mockingbird Dr #30, Traverse City, MI 49685For SaleMLS ID #1946425, Stephanie Flor. NGLRMLS
- $299,9002 bd1 ba894 sqft1392 Valley Dr, Traverse City, MI 49685For Sale
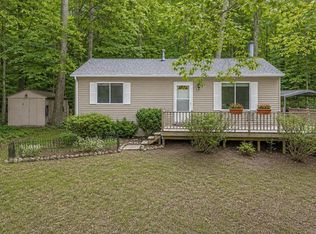 MLS ID #1949253, Trent Sims. NGLRMLS
 - $270,0002 bd1 ba717 sqft15357 Homestead Rd, Thompsonville, MI 49683For Sale
 MLS ID #26040503, Jon M Zickert, Real Estate One Beulah. MichRIC
