Wake up to sweeping views of West Grand Traverse Bay and the city skyline from this beautiful home, perfectly perched just outside Traverse City limits. With 4 bedrooms and 2.5 baths, there’s room for everyone to spread out. The main-floor owner’s suite is a true retreat: spacious with a walk in closet and soaking tub, and framed by those expansive bay views. Whether you’re enjoying your morning coffee or winding down at sunset, the water and city lights are always on display. Entertain or unwind on the two-tiered deck, accessible from both the main floor and the lower level, giving you plenty of room to host friends, grill, or simply soak in the scenery. Three additional bedrooms offer flexibility for family, guests, a home office, or hobbies. The location is hard to beat: enjoy the quiet of a setting just outside the city while being minutes from downtown Traverse City’s shops, restaurants, and waterfront, and close to Munson Medical Center.
For sale
$650,000
5200 Anna Dr, Traverse City, MI 49684
4beds
2,728sqft
Single Family Residence
Built in 1995
1.3 Acres Lot
$624,000 Zestimate®
$238/sqft
$-- HOA
What's special
Soaking tub
- 1 day
- 1,748
- 255
Zillow last checked:
Listing updated:
Listed by:
David Wilsey Cell:231-357-7967,
Century 21 Northland 231-929-7900
Source: NGLRMLS,MLS#: 1951669
Facts & features
Interior
Bedrooms & bathrooms
- Bedrooms: 4
- Bathrooms: 3
- Full bathrooms: 2
- 1/2 bathrooms: 1
- Main level bathrooms: 1
- Main level bedrooms: 1
Primary bedroom
- Level: Main
- Area: 175.5
- Dimensions: 13.5 x 13
Bedroom 2
- Level: Lower
- Area: 158.4
- Dimensions: 13.2 x 12
Bedroom 3
- Level: Lower
- Area: 124.08
- Dimensions: 13.2 x 9.4
Bedroom 4
- Level: Lower
- Area: 132.25
- Dimensions: 11.5 x 11.5
Primary bathroom
- Features: Private
Kitchen
- Level: Main
- Area: 171.6
- Dimensions: 12 x 14.3
Living room
- Level: Main
- Area: 396
- Dimensions: 22 x 18
Heating
- Forced Air, Natural Gas
Cooling
- Central Air
Appliances
- Included: Refrigerator, Oven/Range, Disposal, Dishwasher, Microwave, Water Softener Owned, Washer, Dryer
- Laundry: Main Level
Features
- Entrance Foyer, Walk-In Closet(s), Pantry, Mud Room, Den/Study, Vaulted Ceiling(s), Drywall, High Speed Internet, Cable TV
- Flooring: Wood, Carpet, Tile
- Has fireplace: Yes
- Fireplace features: Wood Burning
Interior area
- Total structure area: 2,728
- Total interior livable area: 2,728 sqft
- Finished area above ground: 1,499
- Finished area below ground: 1,229
Video & virtual tour
Property
Parking
- Total spaces: 2
- Parking features: Attached, Asphalt
- Attached garage spaces: 2
Accessibility
- Accessibility features: None
Features
- Patio & porch: Deck, Multi-Level Decking, Porch
- Exterior features: Sprinkler System, Rain Gutters
- Has view: Yes
- View description: Bay
- Has water view: Yes
- Water view: Bay
- Waterfront features: None
Lot
- Size: 1.3 Acres
- Features: Corner Lot, Cleared, Wooded, Level, Steep Slope, Bluff, Landscaped, Subdivided
Details
- Additional structures: None
- Parcel number: 0508000510
- Zoning description: Residential
Construction
Type & style
- Home type: SingleFamily
- Architectural style: Ranch
- Property subtype: Single Family Residence
Materials
- Frame, Vinyl Siding
- Foundation: Poured Concrete
- Roof: Asphalt
Condition
- New construction: No
- Year built: 1995
Utilities & green energy
- Sewer: Public Sewer
- Water: Private
Community & HOA
Community
- Features: None
- Subdivision: Anna Drive
HOA
- Services included: None
Location
- Region: Traverse City
Financial & listing details
- Price per square foot: $238/sqft
- Tax assessed value: $183,849
- Annual tax amount: $4,778
- Price range: $650K - $650K
- Date on market: 10/16/2026
- Listing agreement: Exclusive Right Sell
- Listing terms: Conventional,Cash
- Ownership type: Private Owner
Estimated market value
$624,000
$593,000 - $655,000
$3,113/mo
Price history
| Date | Event | Price |
|---|---|---|
| 10/16/2026 | Listed for sale | $650,000+1411.6%$238/sqft |
Source:  NGLRMLS #1951669 Report a problem NGLRMLS #1951669 Report a problem | ||
| 4/28/1995 | Sold | $43,000$16/sqft |
Source: Agent Provided Report a problem | ||
Public tax history
| Year | Property taxes | Tax assessment |
|---|---|---|
| 2025 | $4,662 +5.1% | $306,100 -4.5% |
| 2024 | $4,435 +4.2% | $320,500 +17.3% |
| 2023 | $4,256 +3.4% | $273,300 +20.8% |
| 2022 | $4,114 +0.9% | $226,300 +10.6% |
| 2021 | $4,079 | $204,700 +9% |
| 2020 | -- | $187,800 +1.5% |
| 2019 | -- | $185,100 +2% |
| 2018 | -- | $181,400 +7.3% |
| 2017 | -- | $169,100 +5.8% |
| 2016 | -- | $159,900 +7.7% |
| 2014 | -- | $148,400 +0.8% |
| 2012 | -- | $147,250 +5.7% |
| 2011 | -- | $139,300 -6.8% |
| 2010 | -- | $149,400 -2.4% |
| 2009 | -- | $153,000 -0.9% |
| 2008 | -- | $154,370 +5.4% |
| 2007 | -- | $146,510 +4.8% |
| 2005 | -- | $139,780 +3.6% |
| 2004 | -- | $134,970 +11% |
| 2003 | -- | $121,600 +1.3% |
| 2002 | -- | $119,990 +2.5% |
| 2001 | -- | $117,020 +0.9% |
| 2000 | -- | $116,010 |
Find assessor info on the county website
Monthly payment
Est. payment
Payment breakdown
Explore the cost of this home by adjusting the details. Changes won't be saved.Climate risks
Neighborhood: 49684
Nearby schools
Schools provided by the listing agent
- Elementary: Willow Hill Elementary School
- Middle: Traverse City West Middle School
- High: Traverse City West Senior High School
- District: Traverse City Area Public Schools
Source: NGLRMLS. This data may not be complete. We recommend contacting the local school district to confirm school assignments for this home.
Similar homes
- $619,0004 bd3 ba3k sqft3215 Silver Farms Ln, Traverse City, MI 49684For Sale
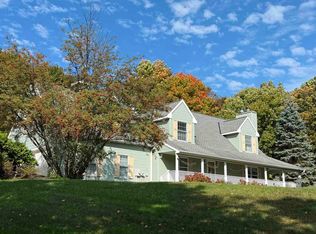 MLS ID #1951416, Karen Ardery. NGLRMLS
 - $685,0004 bd2 ba1.5k sqft220 W 10th St, Traverse City, MI 49684For Sale
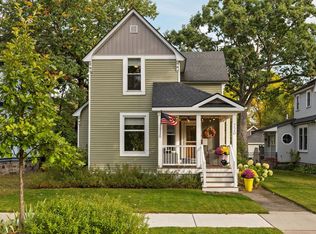 MLS ID #1951606, Matthew Dakoske. NGLRMLS
 - $700,0003 bd3 ba2.2k sqft4948 Westchester Cmns, Traverse City, MI 49684For Sale
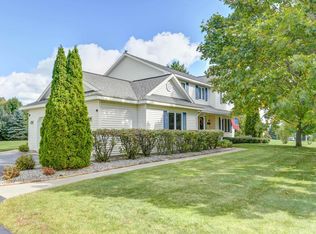 MLS ID #1951395, Lisa Bibbee. NGLRMLS
 - $640,0004 bd4 ba3.2k sqft4445 Silver Valley Ln, Traverse City, MI 49684For Sale
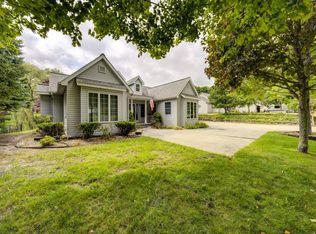 MLS ID #1949997, Vickie Smith. NGLRMLS
