There’s turnkey, and then there’s 3804 Timberwolf Drive. Meticulously cared for from top to bottom, this four-bedroom, two-bath home reflects a level of pride in ownership you can feel the moment you walk through the door. Tucked into an established neighborhood where homes rarely become available, this is a special opportunity to move right in and simply enjoy. The spacious layout offers plenty of room to spread out, gather and entertain, complete with a cozy fireplace and an entire lower basement level dedicated to storage, a rare bonus in this style of home. Add in the two-car garage and backyard shed, and there is truly a place for everything. Outside, the same thoughtful care continues. Beautifully maintained landscaping surrounds a spacious lot, while the stone patio and twinkle lights create a backyard made for crisp fall evenings, summer dinners and impromptu get-togethers. Just 10 minutes from downtown Traverse City and conveniently located near West Senior High, you’re close to the restaurants, shops and year-round activities that make Traverse City so easy to love, while still enjoying the space and neighborhood feel of home. Whether you’re looking for room to grow, space to entertain or a beautifully maintained home that requires little more than moving in, 3804 Timberwolf Drive is ready for its next chapter.
Accepting backups
$439,000
3804 Timberwolf Dr, Traverse City, MI 49684
4beds
1,902sqft
Single Family Residence
Built in 1979
0.39 Acres Lot
$438,700 Zestimate®
$231/sqft
$-- HOA
What's special
Cozy fireplaceFour-bedroom two-bath homeBackyard shedTwo-car garageStone patioSpacious lotBeautifully maintained landscaping
- 39 days
- 161
- 9
Zillow last checked:
Listing updated:
Listed by:
Abigail Steffens 231-645-0787,
REMAX Bayshore - Union St TC 231-941-4500
Source: NGLRMLS,MLS#: 1951167
Facts & features
Interior
Bedrooms & bathrooms
- Bedrooms: 4
- Bathrooms: 2
- Full bathrooms: 1
- 3/4 bathrooms: 1
Rooms
- Room types: Workshop
Primary bedroom
- Level: Upper
- Area: 143
- Dimensions: 13 x 11
Bedroom 2
- Level: Upper
- Area: 143
- Dimensions: 13 x 11
Bedroom 3
- Level: Upper
- Area: 100
- Dimensions: 10 x 10
Bedroom 4
- Level: Lower
- Area: 120
- Dimensions: 12 x 10
Primary bathroom
- Features: Private
Dining room
- Level: Main
- Area: 100
- Dimensions: 10 x 10
Family room
- Level: Lower
- Area: 240
- Dimensions: 20 x 12
Kitchen
- Level: Main
- Area: 132
- Dimensions: 12 x 11
Living room
- Level: Main
- Area: 228
- Dimensions: 19 x 12
Heating
- Forced Air, Natural Gas, Fireplace(s)
Cooling
- Central Air
Appliances
- Included: Refrigerator, Oven/Range, Disposal, Dishwasher, Microwave, Washer, Dryer, Gas Water Heater
- Laundry: Lower Level
Features
- Entrance Foyer, Walk-In Closet(s), Granite Counters, Solid Surface Counters, Drywall, Cable TV, High Speed Internet, DSL, WiFi
- Flooring: Wood, Carpet
- Windows: Blinds, Curtain Rods
- Basement: Full,Unfinished
- Has fireplace: Yes
- Fireplace features: Wood Burning
Interior area
- Total structure area: 1,902
- Total interior livable area: 1,902 sqft
- Finished area above ground: 1,650
- Finished area below ground: 252
Property
Parking
- Total spaces: 2
- Parking features: Attached, Garage Door Opener, Paved, Concrete Floors, Asphalt, Private
- Attached garage spaces: 2
- Has uncovered spaces: Yes
Accessibility
- Accessibility features: None
Features
- Patio & porch: Patio, Covered, Porch
- Fencing: Fenced
- Waterfront features: None
Lot
- Size: 0.39 Acres
- Dimensions: 100 x 170
- Features: Level, Landscaped, Subdivided
Details
- Additional structures: None
- Parcel number: 280510604600
- Zoning description: Residential
Construction
Type & style
- Home type: SingleFamily
- Architectural style: Other
- Property subtype: Single Family Residence
Materials
- Frame, Vinyl Siding, Brick
- Roof: Asphalt
Condition
- New construction: No
- Year built: 1979
- Major remodel year: 2017
Utilities & green energy
- Sewer: Private Sewer
- Water: Private
Community & HOA
Community
- Features: None
- Security: Smoke Detector(s)
- Subdivision: Deerfield Estates
HOA
- Services included: None
Location
- Region: Traverse City
Financial & listing details
- Price per square foot: $231/sqft
- Tax assessed value: $169,705
- Annual tax amount: $4,590
- Price range: $439K - $439K
- Date on market: 10/1/2026
- Cumulative days on market: 40 days
- Listing agreement: Exclusive Right Sell
- Listing terms: Conventional,Cash,FHA,VA Loan,1031 Exchange
- Ownership type: Private Owner
- Road surface type: Asphalt
Estimated market value
$438,700
$417,000 - $461,000
$2,876/mo
Price history
| Date | Event | Price |
|---|---|---|
| 10/1/2026 | Listed for sale | $439,000+32.7%$231/sqft |
Source:  NGLRMLS #1951167 Report a problem | ||
| 5/26/2021 | Sold | $330,700+11.3%$174/sqft |
Source: NGLRMLS #1886202 Report a problem | ||
| 4/21/2021 | Pending sale | $297,000$156/sqft |
Source:  RE/MAX of Michigan #1886202 Report a problem | ||
| 4/16/2021 | Listed for sale | $297,000+35.6%$156/sqft |
Source: RE/MAX of Michigan #1886202 Report a problem | ||
| 6/6/2017 | Sold | $219,000$115/sqft |
Source: NGLRMLS #1830991 Report a problem | ||
| 4/26/2017 | Listed for sale | $219,000+30.6%$115/sqft |
Source: Coldwell Banker Schmidt-522 #1830991 Report a problem | ||
| 5/8/2014 | Sold | $167,700-1.3%$88/sqft |
Source: Agent Provided Report a problem | ||
| 4/18/2014 | Listed for sale | $169,900$89/sqft |
Source: Coldwell Banker Schmidt REALTORS #1782490 Report a problem | ||
| 4/18/2014 | Pending sale | $169,900$89/sqft |
Source: Coldwell Banker Schmidt REALTORS #1782490 Report a problem | ||
| 4/18/2014 | Listed for sale | $169,900+499.6%$89/sqft |
Source: Coldwell Banker Schmidt REALTORS #1782490 Report a problem | ||
| 8/23/2013 | Sold | $28,337$15/sqft |
Source: Public Record Report a problem | ||
Public tax history
| Year | Property taxes | Tax assessment |
|---|---|---|
| 2025 | $4,474 +5% | $194,800 +14.1% |
| 2024 | $4,260 +4.4% | $170,700 +2.8% |
| 2023 | $4,082 +39.6% | $166,100 +11.3% |
| 2022 | $2,924 -0.4% | $149,300 +16.7% |
| 2021 | $2,935 | $127,900 +7.3% |
| 2020 | -- | $119,200 +14% |
| 2019 | -- | $104,600 +4.8% |
| 2018 | -- | $99,800 +15% |
| 2017 | -- | $86,800 +1.5% |
| 2016 | -- | $85,500 +10.3% |
| 2014 | -- | $77,500 +8.3% |
| 2012 | -- | $71,550 -2.3% |
| 2011 | -- | $73,200 -0.7% |
| 2010 | -- | $73,700 -3.8% |
| 2009 | -- | $76,600 +4.3% |
| 2008 | -- | $73,470 -1.8% |
| 2007 | -- | $74,780 +2.8% |
| 2005 | -- | $72,730 +3.3% |
| 2004 | -- | $70,390 +8.1% |
| 2003 | -- | $65,120 +2.1% |
| 2002 | -- | $63,810 +0.8% |
| 2001 | -- | $63,280 +6.1% |
| 2000 | -- | $59,630 |
Find assessor info on the county website
Monthly payment
Est. payment
Payment breakdown
Explore the cost of this home by adjusting the details. Changes won't be saved.Climate risks
Neighborhood: 49684
Nearby schools
Schools provided by the listing agent
- Elementary: Willow Hill Elementary School
- Middle: Traverse City West Middle School
- High: Traverse City West Senior High School
- District: Traverse City Area Public Schools
Source: NGLRMLS. This data may not be complete. We recommend contacting the local school district to confirm school assignments for this home.
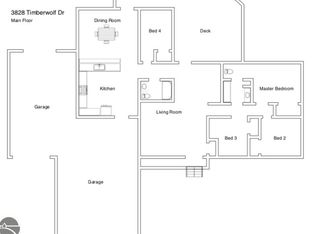
- $489,6004 bd2 ba2.2k sqft3828 Timberwolf Dr, Traverse City, MI 49684Off Market
- $368,3003 bd1 ba1.3k sqft3786 Timberwolf Dr, Traverse City, MI 49684Off Market
- $419,2003 bd2 ba2.2k sqft4608 Buckhorn Dr, Traverse City, MI 49684Off Market

- $360,4003 bd1 ba1.2k sqft3813 Timberwolf Dr, Traverse City, MI 49684Off Market
Similar homes
- $429,9004 bd3 ba1.7k sqft432 Alice Ln, Traverse City, MI 49685For Sale
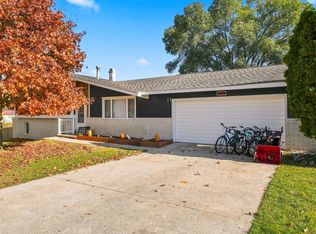 MLS ID #1952282, Michele Sharp. NGLRMLS
- $444,5003 bd2 ba1.9k sqft3873 Sandia Pl, Traverse City, MI 49684For Sale
 MLS ID #1948985, Mandy Brown. NGLRMLS
- $489,0004 bd3 ba2k sqft5341 Jacks Trl, Traverse City, MI 49684For Sale
 MLS ID #1952231, Danielle Jerome. NGLRMLS
- $485,0004 bd3 ba2k sqft853 Meadow Dr, Traverse City, MI 49685For Sale
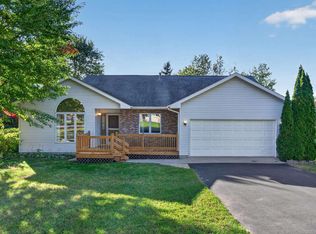 MLS ID #1951363, Ann Porter. NGLRMLS
