Skip main navigation
Sold for $450,000
  • $450,000

    1594 Oban Way, Traverse City, MI 49696

    4beds
    3,312sqft
    Single Family Residence
    Built in 2007
    0.54 Acres Lot
    $562,400 Zestimate®
    $136/sqft
    $4,499 Estimated rent

    Home value

    $562,400

    $534,000 - $596,000

    $4,499/mo

    Zestimate® history
    Loading
    Loading...

    Owner options

    List your home for rent

    $4,499/mo

    Rent Zestimate®

    Find your next renter with Zillow Rental Manager. Plus, with online applications, you can quickly screen prospective tenants – for free.

    Learn more

    $4,499/mo

    Rent Zestimate®

    Refinance and save

    $2,705/mo

    Est. payment

    Refinancing to a lower rate could help reduce your monthly payments and save thousands over the life of the loan.

    See today's rates

    $2,705/mo

    Est. payment

    Explore your selling options

    Work with a Zillow partner agent

    Leverage their expertise and Zillow's premium Showcase listings to get your home seen by more buyers.

    Get started

    List with your own agent

    Get your home in front of millions of buyers by listing it on Zillow.

    Learn how to do it

    Sell it yourself

    Take full control of how buyers see your home on Zillow by listing For Sale by Owner (FSBO).

    List your home

    What's special

    Bright locker areaPrimary suiteGarage entranceUnique arch openingMultiple expansive areasHalf bathCovered front porch
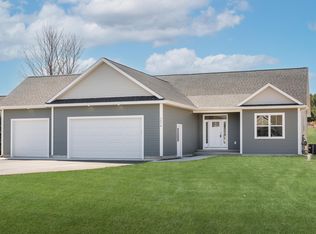
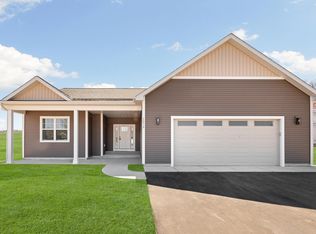
    Motivated sellers with relocation goals. Quality built home in one of the best kept secret developments in the area. Beautiful living space, just minutes to downtown and the beach. 2200 square feet on main level of home with 4 beds, 3.5 baths and a three car garage. Beautiful entryway with a covered front porch and composite decking. Walk into the very generous living room area with cathedral ceilings, gas log fireplace, and slider leading out to private back deck. Unique arch opening which connects the kitchen to the living room. Kitchen combo dining room has an overload of cabinets for storage. Light and bright with slider leading out to the second deck, perfect for outside dining or summer nights. Garage entrance off the kitchen has private first floor laundry room and a half bath, a bright locker area, just enough room for coats and boots. There are three large main level bedrooms. Primary suite has walk-in closet, luxurious bath with soaking tub and tiled separate shower. Cathedral ceilings and sliding door leading out to composite deck. Heading to the fully furnished lower level you will find multiple expansive areas to use as work or entertainment areas. There is a 23x23 finished area currently used as art studio. There is a family room and a center area for multi functions. Leading from the center area is a full fourth bedroom, and a tiled bathroom complete with a sauna and tiled shower as well. The exterior is just private enough to have neighbors, yet spread out to enjoy privacy.

    Zillow last checked:

    Listing updated:

    Listed by:

    Gordon Hodges Cell:231-499-4448,

    REO-TCFront-233021 231-947-9800

    Bought with:

    Carly Petrucci, 6501377360

    Coldwell Banker Schmidt-522

    Source: NGLRMLS,MLS#: 1912396MLS Logo

    Facts & features

    Interior

    Bedrooms & bathrooms
    • Bedrooms: 4
    • Bathrooms: 4
    • Full bathrooms: 2
    • 3/4 bathrooms: 1
    • 1/2 bathrooms: 1
    • Main level bathrooms: 2
    • Main level bedrooms: 3
    Rooms
    • Room types: Workshop
    Primary bedroom
    • Level: Main
    • Area: 226.8
    • Dimensions: 15.09 x 15.03
    Bedroom 2
    • Level: Main
    • Area: 144.3
    • Dimensions: 13 x 11.1
    Bedroom 3
    • Level: Main
    • Area: 143.78
    • Dimensions: 13 x 11.06
    Bedroom 4
    • Level: Lower
    • Area: 235.89
    • Dimensions: 18.09 x 13.04
    Primary bathroom
    • Features: Private
    Dining room
    • Level: Main
    • Area: 121.52
    • Dimensions: 12.08 x 10.06
    Family room
    • Level: Lower
    • Area: 288.48
    • Dimensions: 18.03 x 16
    Kitchen
    • Level: Main
    • Area: 121.65
    • Dimensions: 12.08 x 10.07
    Living room
    • Level: Main
    • Area: 402.25
    • Dimensions: 21.06 x 19.1
    Heating
    • Forced Air, Natural Gas, Fireplace(s)
    Cooling
    • Central Air
    Appliances
    • Included: Refrigerator, Oven/Range, Dishwasher, Microwave, Water Softener Owned, Washer, Dryer
    • Laundry: Main Level
    Features
    • Cathedral Ceiling(s), Walk-In Closet(s), Pantry, Sauna, Mud Room, Ceiling Fan(s), Cable TV
    • Flooring: Carpet, Tile, Laminate
    • Windows: Blinds
    • Basement: Full,Finished
    • Has fireplace: Yes
    • Fireplace features: Gas
    Interior area
    • Total structure area: 3,312
    • Total interior livable area: 3,312 sqft
    • Finished area above ground: 2,012
    • Finished area below ground: 1,300

    Property

    Parking
    • Total spaces: 3
    • Parking features: Attached, Garage Door Opener, Paved, Asphalt
    • Attached garage spaces: 3
    • Has uncovered spaces: Yes
    Accessibility
    • Accessibility features: None
    Features
    • Levels: One
    • Stories: 1
    • Patio & porch: Deck, Patio, Covered
    • Exterior features: Sprinkler System, Sidewalk
    • Has spa: Yes
    • Spa features: Bath
    • Fencing: Invisible
    • Has view: Yes
    • View description: Countryside View
    • Waterfront features: None
    Lot
    • Size: 0.54 Acres
    • Dimensions: 101 x 232
    • Features: Level, Sloped
    Details
    • Additional structures: None
    • Parcel number: 280347302200
    • Zoning description: Residential,Building-Use Restrictions

    Construction

    Type & style
    • Home type: SingleFamily
    • Architectural style: Ranch
    • Property subtype: Single Family Residence
    Materials
    • Frame, Vinyl Siding, Stone
    • Foundation: Block
    • Roof: Asphalt
    Condition
    • New construction: No
    • Year built: 2007

    Utilities & green energy

    • Sewer: Private Sewer
    • Water: Private

    Community & HOA

    Community
    • Features: None
    • Subdivision: THE HIGHLANDS
    HOA
    • Services included: None
    Location
    • Region: Traverse City

    Financial & listing details

    • Price per square foot: $136/sqft
    • Tax assessed value: $169,897
    • Annual tax amount: $6,766
    • Price range: $450K - $450K
    • Date on market: 6/19/2023
    • Cumulative days on market: 106 days
    • Listing agreement: Exclusive Right Sell
    • Listing terms: Conventional,Cash
    • Ownership type: Private Owner

    Price history

    DateEventPrice
    10/3/2023Sold$450,000+0%$136/sqft
    Source: NGLRMLS #1912396 Report a problem
    9/9/2023Price change$449,900-6.1%$136/sqft
    Source: NGLRMLS #1912396 Report a problem
    8/18/2023Price change$479,000-3.2%$145/sqft
    Source: NGLRMLS #1912396 Report a problem
    7/31/2023Price change$495,000-6.6%$149/sqft
    Source: NGLRMLS #1912396 Report a problem
    7/24/2023Price change$529,900-3.6%$160/sqft
    Source: NGLRMLS #1912396 Report a problem
    7/3/2023Price change$549,900-6%$166/sqft
    Source: NGLRMLS #1912396 Report a problem
    6/25/2023Price change$585,000-7%$177/sqft
    Source: NGLRMLS #1912396 Report a problem
    6/19/2023Listed for sale$629,000+95.3%$190/sqft
    Source: NGLRMLS #1912396 Report a problem
    4/11/2018Sold$322,000-4.6%$97/sqft
    Source: NGLRMLS #1839220 Report a problem
    10/4/2017Listed for sale$337,500+36.4%$102/sqft
    Source: REO-TC/Randolph #1839220 Report a problem
    2/14/2007Sold$247,500$75/sqft
    Source: Agent Provided Report a problem

    Public tax history

    YearProperty taxesTax assessment
    2025$6,766 +42.4%$263,300 +4.9%
    2024$4,752 +5%$251,100 +21.9%
    2023$4,526 +3.6%$206,000 +14.1%
    2022$4,368 +1.8%$180,600 +3%
    2021$4,292 -0.6%$175,300 +8.1%
    2020$4,316 $162,200 +1.8%
    2019$4,316 +26.9%$159,300 -3.3%
    2018$3,400 $164,700 +15.8%
    2017-- $142,200 +4.9%
    2016-- $135,600 +13.4%
    2014-- $119,600 -1.2%
    2012-- $121,010 -4.7%
    2011-- $127,000 +0.8%
    2010-- $125,950 -12.7%
    2009-- $144,250 -4.1%
    2008-- $150,420 +23.2%
    2007-- $122,100
    Find assessor info on the county website

    Neighborhood: 49696

    Nearby schools

    GreatSchools rating
    Schools provided by the listing agent
    • District: Traverse City Area Public Schools

    Source: NGLRMLS. This data may not be complete. We recommend contacting the local school district to confirm school assignments for this home.

    Get pre-qualified for a loan
    At Zillow Home Loans, we can pre-qualify you in as little as 5 minutes with no impact to your credit score.

    An equal housing lender. NMLS #10287.

    Sell for more on Zillow
    Get a Zillow Showcase℠ listing at no additional cost and you could sell for .
    $562,400
    2% more
    +$11,248
    With Zillow Showcase(estimated)
    $573,648