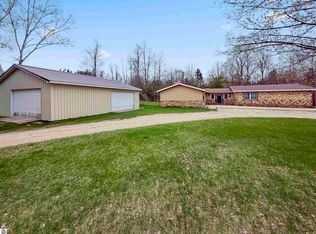
Nestled just outside Mesick on 3 private acres, ideally positioned between Cadillac and Traverse City, this updated ranch features bright, open living with luxury vinyl plank flooring throughout. A covered porch invites you in, while built-in shelving and cubbies in living spaces keep things tidy. The airy primary suite offers a spa-like bath, walk-in closet, and main-floor laundry. Sunlight fills every corner through abundant windows. Relax by two cozy fireplaces, or host gatherings on the expansive deck, patio, or around the fire pits. The walkout basement offers a family room, wet bar, and a bedroom. An extra-large two-car garage, plus an updated furnace, new water heater, and water softener, complete this very private, and quiet, retreat. VA Assumable Mortgage Opportunity! Property has an existing VA loan with a 5.625% interest rate that may be assumable by a qualified buyer, subject to lender/servicer approval and VA requirements. Buyer to verify assumption eligibility, terms, remaining loan balance, and required cash/equity contribution
Accepting backups
Price cut: $10K (8/20)
$385,000
3854 W 18 Rd, Mesick, MI 49668
3beds
2,880sqft
Single Family Residence
Built in 1999
3 Acres Lot
$379,000 Zestimate®
$134/sqft
$-- HOA
What's special
Fire pitsWalkout basementAiry primary suiteCovered porchExpansive deckWalk-in closetBright open living
- 51 days
- 341
- 25
Zillow last checked:
Listing updated:
Listed by:
Stacy Zirkle 231-920-2317,
Five Star Real Estate - Mitchell St Cadillac 231-842-1200
Source: NGLRMLS,MLS#: 1948750
Facts & features
Interior
Bedrooms & bathrooms
- Bedrooms: 3
- Bathrooms: 3
- Full bathrooms: 2
- 1/2 bathrooms: 1
- Main level bathrooms: 2
- Main level bedrooms: 2
Rooms
- Room types: Dining Room
Primary bedroom
- Level: Main
- Area: 162
- Dimensions: 12 x 13.5
Bedroom 2
- Level: Main
- Area: 105
- Dimensions: 10 x 10.5
Bedroom 3
- Level: Lower
- Area: 126
- Dimensions: 10.5 x 12
Primary bathroom
- Features: Private
Dining room
- Level: Main
- Area: 120
- Dimensions: 10 x 12
Family room
- Level: Lower
- Area: 384
- Dimensions: 16 x 24
Kitchen
- Level: Main
- Area: 108
- Dimensions: 9 x 12
Living room
- Level: Main
- Dimensions: 17.42 x 13.5
Heating
- Forced Air, Propane, Fireplace(s)
Appliances
- Included: Refrigerator, Oven/Range, Dishwasher, Microwave, Water Softener Owned, Washer, Dryer, Exhaust Fan, Propane Water Heater, Humidifier
- Laundry: Main Level
Features
- Bookcases, Entrance Foyer, Walk-In Closet(s), Wet Bar, Mud Room, Vaulted Ceiling(s), Ceiling Fan(s)
- Flooring: Luxury Vinyl Plank, Carpet
- Windows: Blinds, Drapes, Curtain Rods
- Basement: Full,Walk-Out Access,Finished
- Has fireplace: Yes
- Fireplace features: Gas
Interior area
- Total structure area: 2,880
- Total interior livable area: 2,880 sqft
- Finished area above ground: 1,520
- Finished area below ground: 1,360
Video & virtual tour
Property
Parking
- Total spaces: 2
- Parking features: Attached, Garage Door Opener, RV Access/Parking, Gravel
- Attached garage spaces: 2
- Details: RV Parking
Accessibility
- Accessibility features: Accessible Doors
Features
- Patio & porch: Deck, Multi-Level Decking, Patio, Covered, Porch
- Exterior features: Sidewalk, Garden, Rain Gutters
- Has spa: Yes
- Spa features: Bath
- Has view: Yes
- View description: Countryside View
- Waterfront features: None
Lot
- Size: 3 Acres
- Dimensions: 481.49' x 271.43'
- Features: Wooded, Level, Sloped, Landscaped, Metes and Bounds
Details
- Additional structures: None
- Parcel number: 231109330104
- Zoning description: Residential
- Other equipment: Dish TV
Construction
Type & style
- Home type: SingleFamily
- Architectural style: Ranch
- Property subtype: Single Family Residence
Materials
- Frame, Vinyl Siding
- Roof: Asphalt
Condition
- New construction: No
- Year built: 1999
Utilities & green energy
- Sewer: Private Sewer
- Water: Private
Community & HOA
Community
- Features: None
- Subdivision: n/a
HOA
- Services included: None
Location
- Region: Mesick
Financial & listing details
- Price per square foot: $134/sqft
- Tax assessed value: $113,677
- Annual tax amount: $3,066
- Price range: $385K - $385K
- Date on market: 7/31/2026
- Cumulative days on market: 52 days
- Listing agreement: Exclusive Right Sell
- Listing terms: Conventional,Cash,FHA,USDA Loan,VA Loan,Other
- Ownership type: Private Owner
- Road surface type: Gravel
Estimated market value
$379,000
$360,000 - $398,000
$3,266/mo
Price history
| Date | Event | Price |
|---|---|---|
| 8/20/2026 | Price change | $385,000-2.5%$134/sqft |
Source:  NGLRMLS #1948750 Report a problem NGLRMLS #1948750 Report a problem | ||
| 7/31/2026 | Listed for sale | $395,000+19.7%$137/sqft |
Source: NGLRMLS #1948750 Report a problem | ||
| 1/31/2025 | Sold | $329,900$115/sqft |
Source: NGLRMLS #1929224 Report a problem | ||
| 1/10/2025 | Pending sale | $329,900$115/sqft |
Source: NGLRMLS #1929224 Report a problem | ||
| 11/22/2024 | Listed for sale | $329,900+11.8%$115/sqft |
Source: NGLRMLS #1929224 Report a problem | ||
| 11/17/2022 | Sold | $295,000+2.4%$102/sqft |
Source: RE/MAX of Michigan Solds #1905278_49668 Report a problem | ||
| 10/3/2022 | Pending sale | $288,000$100/sqft |
Source: NGLRMLS #1905278 Report a problem | ||
| 9/23/2022 | Listed for sale | $288,000+71.9%$100/sqft |
Source: NGLRMLS #1905278 Report a problem | ||
| 4/18/2013 | Listing removed | $167,500$58/sqft |
Source: REAL ESTATE ONE-TC FRONT #1741777 Report a problem | ||
| 10/18/2012 | Price change | $167,500-1.4%$58/sqft |
Source: Real Estate One-tc Front #1736358 Report a problem | ||
| 8/31/2012 | Price change | $169,900-2.9%$59/sqft |
Source: Real Estate One-tc Front #1736358 Report a problem | ||
| 5/26/2012 | Listed for sale | $175,000-11.8%$61/sqft |
Source: REAL ESTATE ONE-TC FRONT #1736358 Report a problem | ||
| 9/12/2010 | Listing removed | $198,500$69/sqft |
Source: Real Estate One-tc Front #1709372 Report a problem | ||
| 6/5/2010 | Price change | $198,500-3.2%$69/sqft |
Source: REAL ESTATE ONE-TC FRONT #1709372 Report a problem | ||
| 3/12/2010 | Price change | $205,000-4.7%$71/sqft |
Source: Real Estate One, Inc. #1709372 Report a problem | ||
| 10/19/2009 | Listed for sale | $215,000$75/sqft |
Source: REAL ESTATE ONE-TC FRONT #1709372 Report a problem | ||
Public tax history
| Year | Property taxes | Tax assessment |
|---|---|---|
| 2025 | $3,066 +8.4% | $176,600 +16.4% |
| 2024 | $2,829 | $151,700 +44.5% |
| 2023 | -- | $105,000 |
Find assessor info on the county website
Monthly payment
Est. payment
Payment breakdown
Explore the cost of this home by adjusting the details. Changes won't be saved.Climate risks
Neighborhood: 49668
Nearby schools
Similar homes
- $375,0003 bd3 ba2.4k sqft4411 N 11th Rd, Mesick, MI 49668For Sale
 MLS ID #1944640, Wade Edwards. NGLRMLS
 - $234,9005 bd3 ba2.2k sqft5156 Kellie Trl, Mesick, MI 49668For Sale
 MLS ID #1946073, Susan Hunt. NGLRMLS
 - $375,0004 bd2 ba3.1k sqft10025 Dell Rd, Kingsley, MI 49649For Sale
 MLS ID #1948485, Abigail Abbott. NGLRMLS
 - $398,0003 bd2 ba2.2k sqft5274 Karlin Rd, Interlochen, MI 49643For Sale

 MLS ID #26049973, Allison Krause, Essential Real Estate. MichRIC
 - $389,9003 bd2 ba2.2k sqft2127 S 29th Rd, Cadillac, MI 49601For Sale
 MLS ID #201840459, Tim Ash, Century 21 Realty North Grayling. WWMLS
 - $332,0004 bd3 ba1.9k sqft3522 S 37th Rd, Cadillac, MI 49601For SaleMLS ID #26033712, Jennifer Dean, RE/MAX TOGETHER. MichRIC
