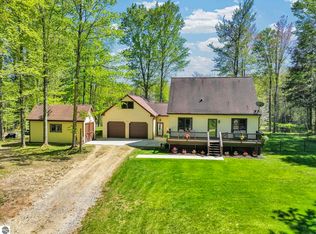
Looking for a little privacy, room to roam, and a place to make your own? Welcome to 737 Brandon Drive! Situated on approximately 10 wooded acres in the desirable Cadillac West area, this 3-bedroom, 1.5-bath home offers a wonderful combination of country living and convenience. Located on a private road, the property features a 40X24 detached pole building with heat and electricity, perfect for storage, hobbies, or a workshop. The partially finished basement provides additional living space, including a bedroom with an egress window. With some cosmetic finishing touches, this home offers a great opportunity to add your own personal style. The wooded acreage, located across the private road from the home, offers plenty of space to explore, hunt, or simply enjoy the outdoors. Bring your ideas and discover the possibilities this property has to offer! Please Note: Shed is excluded from the sale and will be removed prior to closing.
For sale
$275,000
737 Brandon Dr, Cadillac, MI 49601
3beds
1,655sqft
Single Family Residence
Built in 2003
10.02 Acres Lot
$267,700 Zestimate®
$166/sqft
$-- HOA
What's special
- 1 day
- 1,061
- 153
Zillow last checked:
Listing updated:
Listed by:
Jenni Johnson 231-349-2435,
City2Shore Real Estate Northern Michigan 231-839-0077
Source: NGLRMLS,MLS#: 1952621
Facts & features
Interior
Bedrooms & bathrooms
- Bedrooms: 3
- Bathrooms: 2
- Full bathrooms: 1
- 1/2 bathrooms: 1
- Main level bathrooms: 1
- Main level bedrooms: 1
Primary bedroom
- Level: Main
- Area: 130
- Dimensions: 10 x 13
Bedroom 2
- Level: Upper
- Area: 168
- Dimensions: 14 x 12
Bedroom 3
- Level: Lower
- Area: 130
- Dimensions: 13 x 10
Primary bathroom
- Features: None
Kitchen
- Level: Main
- Area: 156
- Dimensions: 12 x 13
Living room
- Level: Main
- Area: 180
- Dimensions: 15 x 12
Heating
- Forced Air, Propane
Cooling
- Central Air
Appliances
- Included: Oven/Range, Dishwasher, Washer, Dryer, Propane Water Heater
- Laundry: Main Level
Features
- Cathedral Ceiling(s), Drywall, WiFi
- Flooring: Carpet, Laminate
- Windows: Blinds
- Basement: Full,Walk-Out Access,Exterior Entry,Finished Rooms,Egress Windows,Interior Entry
- Has fireplace: No
- Fireplace features: None
Interior area
- Total structure area: 1,655
- Total interior livable area: 1,655 sqft
- Finished area above ground: 1,165
- Finished area below ground: 490
Video & virtual tour
Property
Parking
- Total spaces: 2
- Parking features: Detached, Garage Door Opener, Heated Garage, Concrete Floors, Gravel, Dirt, Private
- Garage spaces: 2
Accessibility
- Accessibility features: None
Features
- Levels: One and One Half
- Stories: 1
- Patio & porch: Deck
- Has view: Yes
- View description: Countryside View, Water
- Water view: Water
Lot
- Size: 10.02 Acres
- Features: Wooded-Hardwoods, Wooded, Evergreens, Rolling Slope, Metes and Bounds
Details
- Additional structures: Shed(s)
- Parcel number: 2110181403
- Zoning description: Residential
Construction
Type & style
- Home type: SingleFamily
- Property subtype: Single Family Residence
Materials
- Frame, Vinyl Siding
- Foundation: Poured Concrete
- Roof: Asphalt
Condition
- New construction: No
- Year built: 2003
Utilities & green energy
- Sewer: Private Sewer
- Water: Private
Green energy
- Energy efficient items: Not Applicable
- Water conservation: Not Applicable
Community & HOA
Community
- Features: None
- Subdivision: none
HOA
- Services included: None
Location
- Region: Cadillac
Financial & listing details
- Price per square foot: $166/sqft
- Tax assessed value: $81,899
- Annual tax amount: $2,635
- Price range: $275K - $275K
- Date on market: 11/17/2026
- Cumulative days on market: 2 days
- Listing agreement: Exclusive Right Sell
- Listing terms: Conventional,Cash,FHA,VA Loan
- Ownership type: Private Owner
- Road surface type: Dirt
Estimated market value
$267,700
$254,000 - $281,000
$1,662/mo
Price history
| Date | Event | Price |
|---|---|---|
| 11/17/2026 | Listed for sale | $275,000+106.8%$166/sqft |
Source:  NGLRMLS #1952621 Report a problem | ||
| 3/21/2014 | Sold | $133,000+39.3%$80/sqft |
Source:  WWMLS #21112279 Report a problem | ||
| 6/6/2012 | Sold | $95,500$58/sqft |
Source: WWMLS #21103972 Report a problem | ||
Public tax history
| Year | Property taxes | Tax assessment |
|---|---|---|
| 2025 | $2,567 +7.8% | $124,600 +20.7% |
| 2024 | $2,382 +3.5% | $103,200 +4.8% |
| 2023 | $2,301 +6.6% | $98,500 +21.3% |
| 2022 | $2,159 | $81,200 +1.5% |
| 2021 | -- | $80,000 -1.5% |
| 2020 | $2,139 | $81,200 -2.4% |
| 2019 | -- | $83,200 +3.5% |
| 2018 | -- | $80,400 +5.8% |
| 2017 | -- | $76,000 +22.8% |
| 2016 | -- | $61,900 -4.2% |
| 2015 | -- | $64,600 +34.9% |
| 2013 | -- | $47,900 -1.6% |
| 2012 | -- | $48,700 |
| 2011 | -- | $48,700 -8.5% |
| 2010 | -- | $53,200 |
Find assessor info on the county website
Monthly payment
Est. payment
Payment breakdown
Explore the cost of this home by adjusting the details. Changes won't be saved.Climate risks
Neighborhood: 49601
Nearby schools
Schools provided by the listing agent
- District: Cadillac Area Public Schools
Source: NGLRMLS. This data may not be complete. We recommend contacting the local school district to confirm school assignments for this home.
Similar homes
- $289,9003 bd2 ba2.4k sqft10545 E 44th Rd #1/2, Cadillac, MI 49601For Sale

 MLS ID #201843777, Mary E. Becker, Heart of Up North Realty, LLC. WWMLS
- $294,5003 bd2 ba1.7k sqft7130 E M 115 Hwy, Cadillac, MI 49601For Sale
 MLS ID #1952486, Mike McGuire. NGLRMLS
- $250,0003 bd1 ba1.2k sqft1807 S Lake Mitchell Dr, Cadillac, MI 49601For Sale
 MLS ID #26059391, Crista Hines, Weichert REALTORS Plat (Main). MichRIC
- $--2 bd2 ba1.4k sqft207 Cottage St, Cadillac, MI 49601AuctionAuction.com 2
- $279,9002 bd2 ba1.3k sqft11642 W Woodland Dr, Cadillac, MI 49601For SaleMLS ID #26044496, Teresa K Hoffman, ERA Reardon Realty Great Lakes. MichRIC
- $293,0003 bd3 ba1.4k sqft745 Sunnyside Dr, Cadillac, MI 49601For SaleMLS ID #26039322, Leanne Labelle, LIGHTHOUSE REALTY-Manistee. MichRIC
