Enjoy the perfect blend of privacy, peaceful surroundings, and convenient in-town living in this beautifully situated end unit condominium in Meadow View Court! Tucked away at the very end of the development, this desirable location offers additional windows that fill the home with natural light and showcase peaceful, wooded views with no neighboring homes in sight. The association also owns 8 acres of common property featuring a walking path, providing even more opportunity to enjoy the outdoors. Inside, the vaulted ceilings and open-concept floor plan create a bright, spacious atmosphere. The thoughtfully designed layout features a spacious primary en suite, convenient main floor laundry, and hard surface flooring throughout the entry, kitchen, laundry, and guest bathroom. The finished garage offers additional storage space, adding to the home's everyday functionality. Step outside to the newly constructed three-season porch, where the seller has transformed the former covered patio into an inviting space to relax, unwind, and take in the beautiful wooded scenery and surrounding wildlife. Additional improvements include new quartz countertops, with a coordinating backsplash scheduled to be completed prior to closing, flooring along with various other updates throughout. Whether you're looking to simplify your lifestyle, enjoy the beauty of nature, or take advantage of the convenience of condo living without sacrificing privacy, this Meadow View Court condo offers a wonderful opportunity to enjoy the best of both worlds!
For sale
$249,900
861 Meadow View Ct #8, Cadillac, MI 49601
2beds
1,283sqft
Condominium, Single Family Residence
Built in 2007
-- sqft lot
$242,900 Zestimate®
$195/sqft
$225/mo HOA
What's special
Newly constructed three-season porchVaulted ceilingsNew quartz countertopsSpacious primary en suiteConvenient main floor laundry
- 3 days
- 382
- 10
Likely to sell faster than
Zillow last checked:
Listing updated:
Listed by:
Lacey McMahon 231-920-0711,
Five Star Real Estate - Mitchell St Cadillac 231-842-1200
Source: NGLRMLS,MLS#: 1952564
Facts & features
Interior
Bedrooms & bathrooms
- Bedrooms: 2
- Bathrooms: 2
- Full bathrooms: 1
- 3/4 bathrooms: 1
- Main level bathrooms: 2
- Main level bedrooms: 1
Primary bedroom
- Area: 196.35
- Dimensions: 11.9 x 16.5
Bedroom 2
- Level: Main
- Area: 106.22
- Dimensions: 9.4 x 11.3
Primary bathroom
- Features: Private
Dining room
- Level: Main
- Area: 71.37
- Dimensions: 6.1 x 11.7
Kitchen
- Level: Main
- Area: 132
- Dimensions: 11 x 12
Living room
- Level: Main
- Area: 208.6
- Dimensions: 14.9 x 14
Heating
- Forced Air, Natural Gas
Cooling
- Central Air
Appliances
- Included: Refrigerator, Oven/Range, Dishwasher, Microwave, Washer, Dryer, Gas Water Heater
- Laundry: Main Level
Features
- Entrance Foyer, Walk-In Closet(s), Pantry, Solid Surface Counters, Vaulted Ceiling(s), Drywall, Ceiling Fan(s), Cable TV, High Speed Internet
- Windows: Drapes, Curtain Rods
- Has fireplace: No
- Fireplace features: None
Interior area
- Total structure area: 1,283
- Total interior livable area: 1,283 sqft
- Finished area above ground: 1,283
- Finished area below ground: 0
Video & virtual tour
Property
Parking
- Total spaces: 2
- Parking features: Attached, Garage Door Opener, Paved, Concrete Floors, Concrete, Private
- Attached garage spaces: 2
- Has uncovered spaces: Yes
Accessibility
- Accessibility features: Accessible Doors, Accessible Hallway(s), Main Floor Access, Accessible Entrance, Covered Entrance, Accessible Full Bath, Grip-Accessible Features, Handicap Access
Features
- Levels: One
- Stories: 1
- Entry location: No Steps,First Floor Level
- Exterior features: Sprinkler System, Sidewalk, Rain Gutters
- Has view: Yes
- View description: Countryside View, Seasonal View
- Waterfront features: None
Lot
- Features: Cleared, Level, Landscaped
Details
- Additional structures: None
- Parcel number: 100380002700
- Zoning description: Residential
Construction
Type & style
- Home type: Condo
- Property subtype: Condominium, Single Family Residence
- Attached to another structure: Yes
Materials
- Frame, Vinyl Siding
- Foundation: Poured Concrete, Slab
- Roof: Asphalt
Condition
- New construction: No
- Year built: 2007
Utilities & green energy
- Sewer: Public Sewer
- Water: Public
Community & HOA
Community
- Features: Trails
- Subdivision: Meadow View
HOA
- Services included: Water, Sewer, Trash, Snow Removal, Maintenance Grounds, Maintenance Structure
- HOA fee: $2,700 annually
Location
- Region: Cadillac
Financial & listing details
- Price per square foot: $195/sqft
- Tax assessed value: $79,720
- Price range: $249.9K - $249.9K
- Date on market: 11/15/2026
- Cumulative days on market: 4 days
- Listing agreement: Exclusive Right Sell
- Listing terms: Conventional,Cash
- Ownership type: Private Owner
- Road surface type: Asphalt
Estimated market value
$242,900
$231,000 - $255,000
$1,682/mo
Price history
| Date | Event | Price |
|---|---|---|
| 11/15/2026 | Listed for sale | $249,900+52.4%$195/sqft |
Source:  NGLRMLS #1952564 Report a problem | ||
| 8/26/2020 | Sold | $164,000$128/sqft |
Source: NGLRMLS #1877000 Report a problem | ||
Public tax history
Tax history is unavailable.
Monthly payment
Est. payment
Payment breakdown
Explore the cost of this home by adjusting the details. Changes won't be saved.Climate risks
Neighborhood: 49601
Nearby schools
Schools provided by the listing agent
- District: Cadillac Area Public Schools
Source: NGLRMLS. This data may not be complete. We recommend contacting the local school district to confirm school assignments for this home.

Similar homes
- $--2 bd2 ba1.4k sqft207 Cottage St, Cadillac, MI 49601AuctionAuction.com 2
- $--2 bd2 ba1.1k sqft425 Howard St, Cadillac, MI 49601Auction
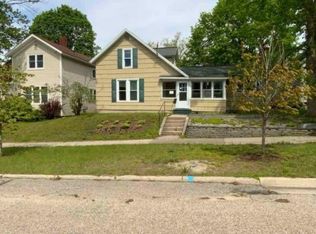 Auction.com 1
- $275,0003 bd2 ba1.6k sqft737 Brandon Dr, Cadillac, MI 49601For Sale
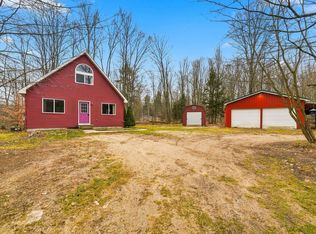 MLS ID #1952621, Jenni Johnson. NGLRMLS
- $215,0003 bd2 ba1.3k sqft810 E Chapin St, Cadillac, MI 49601For Sale
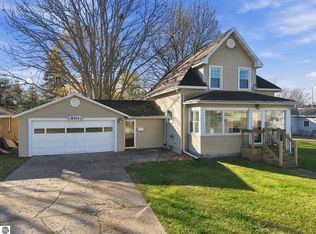 MLS ID #1952495, Jean Prangley. NGLRMLS
- $229,9003 bd2 ba1.6k sqft516 Evart St, Cadillac, MI 49601For Sale
 MLS ID #26044023, John H Schlundt-Bodien, Greenridge Realty (Summit). MichRIC
- $250,0003 bd1 ba1.2k sqft1807 S Lake Mitchell Dr, Cadillac, MI 49601For SaleMLS ID #26059391, Crista Hines, Weichert REALTORS Plat (Main). MichRIC
- $279,9002 bd2 ba1.3k sqft11642 W Woodland Dr, Cadillac, MI 49601For SaleMLS ID #26044496, Teresa K Hoffman, ERA Reardon Realty Great Lakes. MichRIC
