Awesome country living & easy access to US-131 for traveling out of the Cadillac area & 5 minute drive to town for restaurants & all your shopping needs. Check out this beautifully, completely remodeled ranch home with full basement w/non-conforming 4th bedroom. No stone was left unturned when the house was revamped, you will see the pride of ownership as soon as you step inside! AMAZING real wood flooring in the kitchen/dining area & did I mention natural granite Uba Tuba countertops from Brazil with shimmering flakes of gold & silver? It pairs wonderfully with the honey hickory cabinets & unique hardwood multi color floor. 2464 total sq ft (includes full basement), there's plenty of room for a growing family. Perks of central AC, natural gas, 30x40 pole barn & HOME WARRANTY INCLUDED!
For sale
$289,900
10545 E 44th Rd #1/2, Cadillac, MI 49601
3beds
2,464sqft
Single Family Residence
Built in 1978
1.56 Acres Lot
$-- Zestimate®
$118/sqft
$-- HOA
What's special
Full basementCentral acHoney hickory cabinets
- 2 days
- 620
- 70
Zillow last checked:
Listing updated:
Listed by:
Mary E. Becker 586-242-1179,
Heart of Up North Realty, LLC 586-242-1179
Source: WWMLS,MLS#: 201843777
Facts & features
Interior
Bedrooms & bathrooms
- Bedrooms: 3
- Bathrooms: 2
- Full bathrooms: 1
- 1/2 bathrooms: 1
Heating
- Forced Air, Natural Gas
Cooling
- Central Air
Appliances
- Included: Water Softener, Washer, Range/Oven, Refrigerator, Microwave, Dryer, Dishwasher
Features
- Ceiling Fan(s), Walk-In Closet(s)
- Flooring: Hardwood
- Doors: Doorwall
- Basement: Full
Interior area
- Total structure area: 2,464
- Total interior livable area: 2,464 sqft
- Finished area above ground: 1,232
Property
Parking
- Parking features: Garage Door Opener
- Has garage: Yes
Features
- Patio & porch: Deck
- Exterior features: Garden
- Frontage type: None
Lot
- Size: 1.56 Acres
- Dimensions: 1.56 Acres
- Features: Landscaped
Details
- Additional structures: Pole Building, Shed(s)
- Parcel number: 2109141302
Construction
Type & style
- Home type: SingleFamily
- Architectural style: Ranch
- Property subtype: Single Family Residence
Materials
- Foundation: Basement
Condition
- Year built: 1978
Utilities & green energy
- Sewer: Septic Tank
Community & HOA
Community
- Subdivision: T21N R9W
Location
- Region: Cadillac
Financial & listing details
- Price per square foot: $118/sqft
- Date on market: 11/16/2026
- Listing terms: Cash,Conventional Mortgage
- Ownership: Owner
- Road surface type: Paved, Maintained
Estimated market value
Not available
Estimated sales range
Not available
Not available
Price history
| Date | Event | Price |
|---|---|---|
| 11/16/2026 | Listed for sale | $289,900$118/sqft |
Source:  WWMLS #201843777 Report a problem | ||
Public tax history
Tax history is unavailable.
Monthly payment
Est. payment
Payment breakdown
Explore the cost of this home by adjusting the details. Changes won't be saved.Climate risks
Neighborhood: 49601

Similar homes
- $294,5003 bd2 ba1.7k sqft7130 E M 115 Hwy, Cadillac, MI 49601For Sale
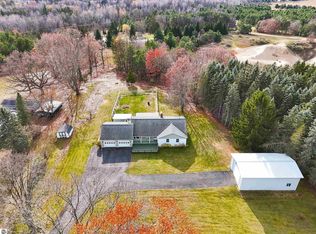 MLS ID #1952486, Mike McGuire. NGLRMLS
- $275,0003 bd2 ba1.6k sqft737 Brandon Dr, Cadillac, MI 49601For Sale
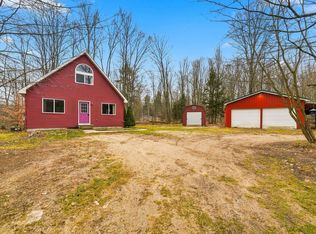 MLS ID #1952621, Jenni Johnson. NGLRMLS
- $309,9003 bd3 ba2.5k sqft127 Blossom Ave, Cadillac, MI 49601For Sale
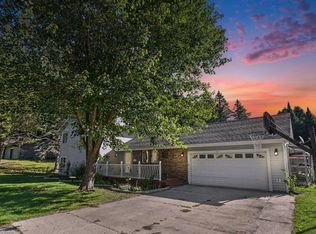
 MLS ID #201843015, Chad Wirth, Epique Realty Inc.. WWMLS
- $319,4004 bd3 ba2k sqft9960 E 13th St, Cadillac, MI 49601For Sale
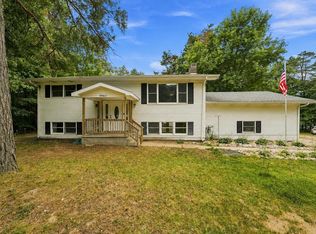 MLS ID #1949383, Midge Nixon. NGLRMLS
- $285,9003 bd2 ba2.9k sqft321 Wright St, Cadillac, MI 49601For Sale
 MLS ID #26043751, Veronica L Parker, Vylla Homes. MichRIC
- $293,0003 bd3 ba1.4k sqft745 Sunnyside Dr, Cadillac, MI 49601For SaleMLS ID #26039322, Leanne Labelle, LIGHTHOUSE REALTY-Manistee. MichRIC
- $279,9002 bd2 ba1.3k sqft11642 W Woodland Dr, Cadillac, MI 49601For SaleMLS ID #26044496, Teresa K Hoffman, ERA Reardon Realty Great Lakes. MichRIC
- $299,5003 bd8 ba1.9k sqft714 Sunset Ln, Cadillac, MI 49601For SaleMLS ID #26043280, Michael McGuire, Coldwell Banker Schmidt Cadillac. MichRIC
