Extremely Motivated Seller, Country Acreage, Oversized Pole Barn & Room to Roam! Enjoy the peace and privacy of country living on over 2 acres, complete with two pole barns (electricity installed)for all your storage needs. The attached 2-car garage also provides extra storage and space to keep the snow off your vehicles during these Northern Michigan winters. Outdoor amenities make this property especially inviting. Relax on the newly added back deck, gather around the fire-pit area, or make use of the garden space—perfect for enjoying the peaceful setting or entertaining guests. The well-maintained, move-in-ready 3-bedroom, 2-bath home features fresh interior paint, newer flooring throughout. A full basement currently being used as a game room, bar and weight room with convenient walk-out access to the garage provides additional flexibility and access. Recent updates include new siding in 2024, an upgraded electrical panel, a new kitchen sink and refrigerator, and a whole new roof completed in August 2026. Propane is available but wood stove located in basement is capable of heating the entire home as well, offering added versatility. East Lake is nearby for fishing and swimming, and convenient access to M-66 and M-72 makes travel to surrounding communities easy. If you’re looking for acreage, substantial storage, outdoor space, large updates that provide peace of mind and a comfortable country home, this property is worth a look! Don't wait too long!!
For sale
$285,000
601 Bass Lake Rd SW, South Boardman, MI 49680
3beds
1,194sqft
Single Family Residence, Modular
Built in 1978
2.21 Acres Lot
$277,700 Zestimate®
$239/sqft
$-- HOA
What's special
Garden spaceFresh interior paintUpgraded electrical panelFire-pit areaNewly added back deckNewer flooring throughout
- 4 days
- 436
- 52
Zillow last checked:
Listing updated:
Listed by:
Stephanie Holbel Cell:231-350-9371,
Traverse Real Estate 231-590-5091
Source: NGLRMLS,MLS#: 1951943
Facts & features
Interior
Bedrooms & bathrooms
- Bedrooms: 3
- Bathrooms: 2
- Full bathrooms: 2
- Main level bathrooms: 2
- Main level bedrooms: 3
Rooms
- Room types: Great Room
Primary bedroom
- Level: Main
- Dimensions: 12 x 11.5
Bedroom 2
- Level: Main
- Dimensions: 12 x 11.5
Bedroom 3
- Level: Main
- Dimensions: 11.5 x 9.42
Primary bathroom
- Features: Shared
Dining room
- Level: Main
- Length: 10.5
Kitchen
- Level: Main
- Width: 17.5
Living room
- Level: Main
- Area: 247
- Dimensions: 19 x 13
Heating
- Forced Air, Propane
Appliances
- Included: Refrigerator, Oven/Range, Dishwasher, Microwave, Washer, Dryer, Exhaust Fan, Electric Water Heater
- Laundry: Lower Level
Features
- Pantry, Breakfast Nook, Drywall, Cable TV, High Speed Internet, DSL, WiFi
- Flooring: Wood, Concrete
- Basement: Full,Partial,Exterior Entry
- Has fireplace: Yes
- Fireplace features: Wood Burning, Stove
Interior area
- Total structure area: 1,194
- Total interior livable area: 1,194 sqft
- Finished area above ground: 1,194
- Finished area below ground: 0
Property
Parking
- Total spaces: 2
- Parking features: Attached, Garage Door Opener, Concrete Floors, Gravel
- Attached garage spaces: 2
Accessibility
- Accessibility features: None
Features
- Levels: One
- Stories: 1
- Patio & porch: Deck, Covered, Porch
- Exterior features: Garden, Rain Gutters
- Has view: Yes
- View description: Countryside View
- Waterfront features: None
Lot
- Size: 2.21 Acres
- Dimensions: 81 x 396 x 343 x 130 x 164 x 272
- Features: Wooded-Hardwoods, Wooded, Evergreens, Level, Rolling Slope, Metes and Bounds
Details
- Additional structures: Pole Building(s)
- Parcel number: 4001001700511
- Zoning description: Residential,Outbuildings Allowed
- Other equipment: Dish TV, TV Antenna
Construction
Type & style
- Home type: SingleFamily
- Architectural style: Raised Ranch
- Property subtype: Single Family Residence, Modular
Materials
- Vinyl Siding
- Foundation: Block
- Roof: Asphalt
Condition
- New construction: No
- Year built: 1978
Utilities & green energy
- Sewer: Private Sewer
- Water: Private
Community & HOA
Community
- Features: None
- Security: Smoke Detector(s)
- Subdivision: None
HOA
- Services included: None
Location
- Region: South Boardman
Financial & listing details
- Price per square foot: $239/sqft
- Tax assessed value: $81,338
- Annual tax amount: $1,855
- Price range: $285K - $285K
- Date on market: 10/24/2026
- Cumulative days on market: 5 days
- Listing agreement: Exclusive Right Sell
- Listing terms: Conventional,Cash,FHA,VA Loan
- Ownership type: Private Owner
- Road surface type: Gravel
Estimated market value
$277,700
$264,000 - $292,000
$1,956/mo
Price history
| Date | Event | Price |
|---|---|---|
| 10/24/2026 | Listed for sale | $285,000+62.9%$239/sqft |
Source:  NGLRMLS #1951943 Report a problem | ||
| 9/15/2023 | Sold | $175,000-10.2%$147/sqft |
Source: NGLRMLS #1914404 Report a problem | ||
| 8/10/2023 | Listed for sale | $194,900+267.7%$163/sqft |
Source: NGLRMLS #1914404 Report a problem | ||
| 5/8/2012 | Sold | $53,000$44/sqft |
Source: Public Record Report a problem | ||
Public tax history
| Year | Property taxes | Tax assessment |
|---|---|---|
| 2025 | $1,855 -1.9% | $79,200 +0.3% |
| 2024 | $1,890 +128.2% | $79,000 +45.8% |
| 2023 | $828 +5% | $54,200 +11.1% |
| 2022 | $789 | $48,800 +14% |
| 2021 | -- | $42,800 +6.7% |
| 2020 | -- | $40,100 +2.8% |
| 2019 | -- | $39,000 +3.4% |
| 2018 | -- | $37,700 +6.5% |
| 2016 | -- | $35,400 -2.7% |
| 2015 | -- | $36,400 +13.4% |
| 2014 | -- | $32,100 +7.4% |
| 2013 | -- | $29,900 -20.3% |
| 2012 | -- | $37,500 |
Find assessor info on the county website
Monthly payment
Est. payment
Payment breakdown
Explore the cost of this home by adjusting the details. Changes won't be saved.Climate risks
Neighborhood: 49680
Nearby schools
Schools provided by the listing agent
- District: Kalkaska Public Schools
Source: NGLRMLS. This data may not be complete. We recommend contacting the local school district to confirm school assignments for this home.
- $12,600-- bd-- ba-- sqft641 Bass Lake Rd SW, South Boardman, MI 49680Off Market
- $230,000-- bd-- ba-- sqftBass Lake Rd SW, South Boardman, MI 49680Off Market
- $87,200-- bd-- ba-- sqftBass Lake Rd SW, South Boardman, MI 49680Off Market
- $251,400-- bd-- ba-- sqft681 Bass Lake Rd SW, South Boardman, MI 49680Off Market
Similar homes
- $285,0003 bd2 ba1.5k sqft2878 Elm St SE, Kalkaska, MI 49646For Sale
 MLS ID #1951887, Frank Franco. NGLRMLS
- $279,9002 bd1 ba1.1k sqft2392 Inman Rd SW, South Boardman, MI 49680For Sale
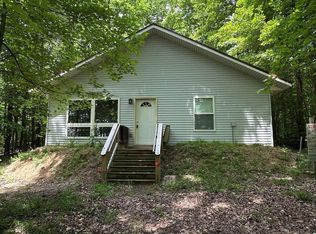 MLS ID #1942276, Debra Kimball. NGLRMLS
- $299,9003 bd1 ba1.3k sqft11756 Coster Rd SW, Fife Lake, MI 49633For Sale
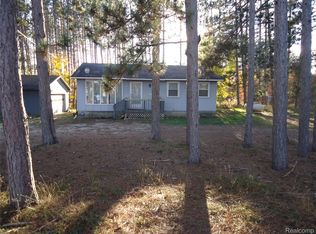
 MLS ID #20261086029, Randy Palmer, Palmer Realty Services LLC. Realcomp II
- $270,0003 bd2 ba1.3k sqft11675 Coster Rd SW, Fife Lake, MI 49633For Sale
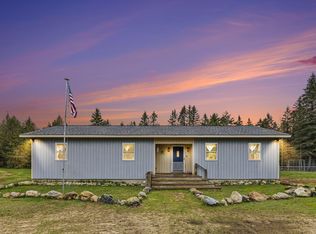 MLS ID #1951120, Jennifer Sterling. NGLRMLS
- $349,0003 bd2 ba1.5k sqft1364 Cedar Ct NE, Kalkaska, MI 49646For Sale
 MLS ID #201843127, Lynn Leinonen, KW Northern Michigan Team Partners. WWMLS
- $309,9003 bd2 ba1.6k sqft7795 County Road 571 NE, Mancelona, MI 49659For SaleMLS ID #20261068747, Amy Donley, Donley Realty. Realcomp II
