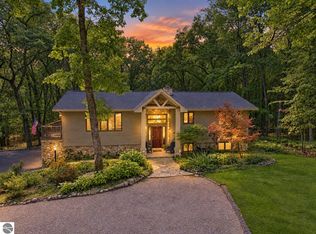
Looking for that serene, gorgeous, peaceful setting on the river? Nearly 400 Ft. on the Pine River, with over 3.5 nicely wooded acres! Over $50,000 in home improvements over the past couple of years! Indoors & out! Some of which are the new hot water heater, bathroom remodel in lower level, new roof, vinyl siding, and much more! 3Bedrooms, 2 bathrooms, bonus room (currently used as a 4th non-conforming bedroom), family room, living room, 2 dining areas, beautiful/neutral flooring throughout! You will love the impressive views from every room in the house! There are 3decks...two at the main level, then stairs taking you down to the massive deck at the lower level. Outside you'll enjoy the 3Car oversized garage for your cars & toys...and the additional cabin where half is finished off for use as your private 'she-shed'/'man-cave' for total peace & privacy, and the other half is used for storage. Awesome private setting! LOCATION!!! Short drive to Cadillac where you'll enjoy beautiful Lakes Cadillac and Mitchell! Tons of fishing, swimming, boating, skiing, golfing, & more! AND...plenty of shopping and unique eateries! Plus...it's only about one hour to majestic Lake Michigan! Fan-TAS-tic!!!
For sale
Price cut: $9.9K (10/5)
$479,900
23581 210th Ave, Tustin, MI 49688
3beds
2,233sqft
Single Family Residence
Built in 1987
3.67 Acres Lot
$474,100 Zestimate®
$215/sqft
$-- HOA
What's special
Private settingFamily room
- 102 days
- 1,068
- 36
Zillow last checked:
Listing updated:
Listed by:
Peter Nemish 231-920-8424,
Coldwell Banker Schmidt-Cadillac 231-775-1737
Source: NGLRMLS,MLS#: 1948061
Facts & features
Interior
Bedrooms & bathrooms
- Bedrooms: 3
- Bathrooms: 2
- Full bathrooms: 2
- Main level bathrooms: 1
- Main level bedrooms: 3
Primary bedroom
- Level: Main
- Area: 196
- Dimensions: 14 x 14
Bedroom 2
- Level: Main
- Area: 165
- Dimensions: 11 x 15
Bedroom 3
- Level: Main
- Area: 126
- Dimensions: 9 x 14
Primary bathroom
- Features: Shared
Dining room
- Level: Lower
- Area: 195
- Dimensions: 13 x 15
Family room
- Level: Lower
- Area: 252
- Dimensions: 14 x 18
Kitchen
- Level: Lower
- Area: 168
- Dimensions: 12 x 14
Living room
- Level: Main
- Area: 390
- Dimensions: 13 x 30
Heating
- Forced Air, Propane
Appliances
- Included: Refrigerator, Oven/Range, Dishwasher, Microwave, Washer, Dryer, Propane Water Heater
- Laundry: Lower Level
Features
- Pantry, Den/Study, Drywall, Paneling, Ceiling Fan(s)
- Windows: Drapes
- Basement: Walk-Out Access,Exterior Entry,Finished,Interior Entry
- Has fireplace: No
- Fireplace features: None
Interior area
- Total structure area: 2,233
- Total interior livable area: 2,233 sqft
- Finished area above ground: 1,195
- Finished area below ground: 1,038
Video & virtual tour
Property
Parking
- Total spaces: 3
- Parking features: Detached, Garage Door Opener, Concrete Floors, Gravel, Easement
- Garage spaces: 3
Accessibility
- Accessibility features: None
Features
- Levels: One
- Stories: 1
- Patio & porch: Deck, Covered
- Exterior features: Sidewalk, Rain Gutters
- Has view: Yes
- View description: Countryside View, Water
- Water view: Water
- Waterfront features: River
- Body of water: Pine River
- Frontage type: Waterfront
- Frontage length: 397
Lot
- Size: 3.67 Acres
- Dimensions: 350-230-180-175-185-430
- Features: Wooded-Hardwoods, Cleared, Wooded, Evergreens, Sloped, Landscaped, Metes and Bounds
Details
- Additional structures: Other
- Parcel number: 0100401000 & 00900
- Zoning description: Residential,Outbuildings Allowed
- Other equipment: Dish TV
Construction
Type & style
- Home type: SingleFamily
- Architectural style: Ranch
- Property subtype: Single Family Residence
Materials
- Frame, Vinyl Siding
- Foundation: Poured Concrete
- Roof: Asphalt
Condition
- New construction: No
- Year built: 1987
Utilities & green energy
- Sewer: Private Sewer
- Water: Private
Green energy
- Energy efficient items: Not Applicable
- Water conservation: Not Applicable
Community & HOA
Community
- Features: None
- Subdivision: n/a
HOA
- Services included: None
Location
- Region: Tustin
Financial & listing details
- Price per square foot: $215/sqft
- Tax assessed value: $188,100
- Annual tax amount: $5,339
- Price range: $479.9K - $479.9K
- Date on market: 7/15/2026
- Cumulative days on market: 105 days
- Listing agreement: Exclusive Right Sell
- Listing terms: Conventional,Cash
- Ownership type: Private Owner
- Road surface type: Gravel
Estimated market value
$474,100
$450,000 - $498,000
$1,935/mo
Price history
| Date | Event | Price |
|---|---|---|
| 10/5/2026 | Price change | $479,900-2%$215/sqft |
Source:  NGLRMLS #1948061 Report a problem NGLRMLS #1948061 Report a problem | ||
| 8/21/2026 | Price change | $489,750-2%$219/sqft |
Source: NGLRMLS #1948061 Report a problem | ||
| 7/28/2026 | Price change | $499,750-3.8%$224/sqft |
Source: NGLRMLS #1948061 Report a problem | ||
| 7/15/2026 | Listed for sale | $519,750+20.3%$233/sqft |
Source: NGLRMLS #1948061 Report a problem | ||
| 7/21/2023 | Sold | $432,000+1.7%$193/sqft |
Source:  MichRIC #23022570 Report a problem MichRIC #23022570 Report a problem | ||
| 6/29/2023 | Pending sale | $424,900$190/sqft |
Source: MichRIC #23022570 Report a problem | ||
| 6/28/2023 | Listed for sale | $424,900$190/sqft |
Source: MichRIC #23022570 Report a problem | ||
Public tax history
| Year | Property taxes | Tax assessment |
|---|---|---|
| 2026 | $6,374 +0.5% | $185,600 -5.4% |
| 2025 | $6,339 +185.3% | $196,200 +1.1% |
| 2024 | $2,222 -0.1% | $194,000 +43.1% |
| 2023 | $2,224 | $135,600 +25% |
| 2022 | -- | $108,500 +6.2% |
| 2021 | -- | $102,200 +10.8% |
| 2020 | -- | $92,200 +19.1% |
| 2019 | -- | $77,400 +8.9% |
| 2018 | -- | $71,100 +3.6% |
| 2017 | -- | $68,600 +4.7% |
| 2016 | -- | $65,500 -1.7% |
| 2015 | -- | $66,600 +10.6% |
| 2014 | -- | $60,200 |
| 2013 | -- | -- |
| 2012 | -- | $63,100 +7.9% |
| 2011 | -- | $58,500 -14.3% |
| 2010 | -- | $68,300 |
Find assessor info on the county website
Monthly payment
Est. payment
Payment breakdown
Explore the cost of this home by adjusting the details. Changes won't be saved.Climate risks
Neighborhood: 49688
Nearby schools
Schools provided by the listing agent
- District: Pine River Area Schools
Source: NGLRMLS. This data may not be complete. We recommend contacting the local school district to confirm school assignments for this home.

Similar homes
- $290,0002 bd1 ba1.2k sqft22032 Pine Valley Dr, Tustin, MI 49688For Sale

 MLS ID #26055629, Brian K McDonald, RE/MAX Executive. MichRIC
 - $524,9004 bd4 ba3.1k sqft618 White Pine Dr, Cadillac, MI 49601For Sale
 MLS ID #1950111, Greg Bosscher. NGLRMLS
 - $449,9004 bd4 ba2.9k sqft4954 Timber Lawn Ct, Cadillac, MI 49601For Sale
 MLS ID #1950586, Dawn Jacobs. NGLRMLS
 - $444,9003 bd4 ba2.9k sqft5358 S 49th Rd, Cadillac, MI 49601For Sale
 MLS ID #1947891, Jeffrey Wagner. NGLRMLS
 - $339,9003 bd1 ba1.5k sqft20686 Lakola Rd, Tustin, MI 49688For Sale
 MLS ID #50204817, Kimberly Kloha, EXP Realty. MiRealSource
 - $465,0003 bd3 ba2.7k sqft15902 Penesal Rd, Leroy, MI 49655For SaleMLS ID #26025636, Ann T Nguyen, Bellabay Realty (Kentwood). MichRIC
- $475,0003 bd2 ba2.9k sqft14917 Seventeen Mile Rd, Leroy, MI 49655For SaleMLS ID #26047642, Melissa Socha, Modern Way Realty. MichRIC
- $290,0003 bd1 ba1.3k sqft20308 Lakeview Dr, Tustin, MI 49688For SaleMLS ID #26013489, Melissa Ann Steenwyk, Indigo Key Realty. MichRIC
- $415,0003 bd3 ba1.7k sqft120 Eagle Ct, Cadillac, MI 49601For Sale
 MLS ID #201842675, James Amy, RE/MAX of Higgins Lake. WWMLS
 - $389,9003 bd2 ba2.2k sqft2127 S 29th Rd, Cadillac, MI 49601For SaleMLS ID #201840459, Tim Ash, Century 21 Realty North Grayling. WWMLS
- $265,0003 bd2 ba1.7k sqft21630 Thirteen Mile Rd, Leroy, MI 49655For SaleMLS ID #26032861, Brian K McDonald, RE/MAX Executive. MichRIC
