Skip main navigation
Sold for $285,000
  • $285,000

    444 W Westlane Dr, Lake City, MI 49651

    3beds
    1,652sqft
    Single Family Residence
    Built in 1993
    10.53 Acres Lot
    $285,000 Zestimate®
    $173/sqft
    $2,738 Estimated rent

    Home value

    $285,000

    Estimated sales range

    Not available

    $2,738/mo

    Zestimate® history
    Loading
    Loading...

    Owner options

    List your home for rent

    $2,738/mo

    Rent Zestimate®

    Find your next renter with Zillow Rental Manager. Plus, with online applications, you can quickly screen prospective tenants – for free.

    Learn more

    $2,738/mo

    Rent Zestimate®

    Refinance and save

    $1,813/mo

    Est. payment

    Refinancing to a lower rate could help reduce your monthly payments and save thousands over the life of the loan.

    See today's rates

    $1,813/mo

    Est. payment

    Explore your selling options

    Work with a Zillow partner agent

    Leverage their expertise and Zillow's premium Showcase listings to get your home seen by more buyers.

    Get started

    List with your own agent

    Get your home in front of millions of buyers by listing it on Zillow.

    Learn how to do it

    Sell it yourself

    Take full control of how buyers see your home on Zillow by listing For Sale by Owner (FSBO).

    List your home

    What's special

    Large recreation roomFinished lower levelBeautifully wooded acreageNewer steel roofBright open-concept floor planRelaxing jetted jacuzzi tubDining area
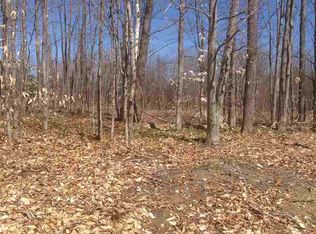
    Enjoy peaceful country living on this beautiful 10.5-acre wooded property featuring a well-built 3-bedroom, 2-bath home with a newer steel roof and new kitchen countertops installed in 2022. The main level offers a bright, open-concept floor plan with a spacious kitchen, dining area, living room, two bedrooms, and a ¾ bath featuring a relaxing jetted Jacuzzi tub—perfect for comfortable everyday living. The finished lower level provides exceptional additional living space with a large recreation room, a non-conforming third bedroom, a second ¾ bath with a walk-in shower, and a convenient kitchenette, making it ideal for guests, extended living, or entertaining. Step outside and enjoy the privacy and versatility of the beautifully wooded acreage. The property also includes an attached two-stall garage with built-in storage cabinets, a 30' x 40' barn, and two carports, providing ample space for vehicles, equipment, hobbies, or recreational toys. Additional highlights include Spectrum high-speed internet availability, an owned propane tank that is included with the sale, and the perfect balance of rural privacy with modern conveniences. Whether you're looking for a year-round residence, hobby farm potential, or simply room to spread out and enjoy Northern Michigan, this property offers endless possibilities.

    Zillow last checked:

    Listing updated:

    Listed by:

    Michelle Maidens Home:231-878-8777,

    REO-Cadillac-233028 231-468-3441

    Bought with:

    Non Member Office

    NON-MLS MEMBER OFFICE

    Source: NGLRMLS,MLS#: 1947879MLS Logo

    Facts & features

    Interior

    Bedrooms & bathrooms
    • Bedrooms: 3
    • Bathrooms: 2
    • 3/4 bathrooms: 2
    • Main level bathrooms: 1
    • Main level bedrooms: 2
    Primary bedroom
    • Level: Main
    • Area: 121.94
    • Dimensions: 13.4 x 9.1
    Bedroom 2
    • Level: Main
    • Area: 106.24
    • Dimensions: 8.11 x 13.1
    Bedroom 3
    • Level: Lower
    • Area: 125.24
    • Dimensions: 10.1 x 12.4
    Primary bathroom
    • Features: None
    Dining room
    • Level: Main
    • Area: 109.49
    • Dimensions: 8.11 x 13.5
    Family room
    • Level: Lower
    • Area: 304.25
    • Dimensions: 18.11 x 16.8
    Kitchen
    • Level: Main
    • Area: 132
    • Dimensions: 10 x 13.2
    Living room
    • Level: Main
    • Area: 203.3
    • Dimensions: 19 x 10.7
    Heating
    • Forced Air, Wall Furnace, Propane
    Appliances
    • Included: Refrigerator, Oven/Range, Microwave, Washer, Dryer, Freezer
    • Laundry: Lower Level
    Features
    • Kitchen Island, Cable TV, High Speed Internet
    • Flooring: Carpet, Laminate
    • Basement: Full,Walk-Out Access,Exterior Entry,Finished Rooms,Interior Entry
    • Has fireplace: No
    • Fireplace features: None
    Interior area
    • Total structure area: 1,652
    • Total interior livable area: 1,652 sqft
    • Finished area above ground: 1,040
    • Finished area below ground: 612

    Property

    Parking
    • Total spaces: 2
    • Parking features: Attached, Garage Door Opener, Concrete Floors, Gravel
    • Attached garage spaces: 2
    Accessibility
    • Accessibility features: None
    Features
    • Levels: One
    • Stories: 1
    • Patio & porch: Covered
    • Has view: Yes
    • View description: Countryside View
    • Waterfront features: None
    Lot
    • Size: 10.53 Acres
    • Features: Wooded, Level, Metes and Bounds
    Details
    • Additional structures: Pole Building(s)
    • Parcel number: 01103602900
    • Zoning description: Residential

    Construction

    Type & style
    • Home type: SingleFamily
    • Architectural style: Ranch
    • Property subtype: Single Family Residence
    Materials
    • Frame, Vinyl Siding
    • Foundation: Poured Concrete
    • Roof: Metal/Steel
    Condition
    • New construction: No
    • Year built: 1993

    Utilities & green energy

    • Sewer: Private Sewer
    • Water: Private

    Community & HOA

    Community
    • Features: None
    • Subdivision: N/A
    HOA
    • Services included: None
    Location
    • Region: Lake City

    Financial & listing details

    • Price per square foot: $173/sqft
    • Tax assessed value: $54,872
    • Annual tax amount: $1,387
    • Price range: $285K - $285K
    • Date on market: 7/11/2026
    • Cumulative days on market: 33 days
    • Listing agreement: Exclusive Right Sell
    • Listing terms: Conventional,Cash,FHA,USDA Loan,VA Loan
    • Ownership type: Private Owner
    • Road surface type: Gravel

    Price history

    DateEventPrice
    8/13/2026Sold$285,000-5%$173/sqft
    Source: NGLRMLS #1947879 Report a problem
    7/27/2026Pending sale$299,900$182/sqft
    Source: NGLRMLS #1947879 Report a problem
    7/11/2026Price change$299,900+3.4%$182/sqft
    Source: NGLRMLS #1947879 Report a problem
    6/13/2024Price change$289,900-10.8%$175/sqft
    Source: MichRIC #24022514 Report a problem
    5/8/2024Listed for sale$325,000$197/sqft
    Source: MichRIC #24022514 Report a problem

    Public tax history

    YearProperty taxesTax assessment
    2025$1,352 +4.6%$90,800 +7.6%
    2024$1,292 $84,400 +15.8%
    2023-- $72,900 +8.3%
    2022-- $67,300 +7.5%
    2020-- $62,600 +3.6%
    2019$1,149 $60,400 +9%
    2018$1,149 +33%$55,400 -0.9%
    2017$864 $55,900 -6.8%
    2016$864 $60,000 +17.4%
    2015$864 $51,100 +15.6%
    2014$864 $44,200 +0.2%
    2013$864 $44,100 -15.4%
    2011$864 +1.4%$52,100 -1.9%
    2009$852 $53,100
    Find assessor info on the county website

    Neighborhood: 49651

    Nearby schools

    GreatSchools rating
    Schools provided by the listing agent
    • District: Lake City Area School District

    Source: NGLRMLS. This data may not be complete. We recommend contacting the local school district to confirm school assignments for this home.

    Get pre-qualified for a loan
    At Zillow Home Loans, we can pre-qualify you in as little as 5 minutes with no impact to your credit score.

    An equal housing lender. NMLS #10287.