Lake Missaukee living made effortless! Nestled on Lake City’s 1,880-acre, all-sports lake, this beautiful 3-bed (4th bed/office), 2.5-bath home delivers water views from BOTH the lakeside and street side. An open main level pairs a sun-filled living/dining zone (gas FP, custom built-ins) with a chef’s kitchen featuring beautiful counters, double oven, and cooktop. French doors open to a true four-season room: walls of glass, its own gas FP. Step out to the deck with electric awnings. Just 3 short steps to a level walkout to the shoreline! Need flex space? The main-floor office converts easily to bedroom 4, craft room, or playroom. Upstairs, the vaulted primary suite showcases stunning views over Lake Missaukee, dual walk-ins, and a spa-sized shower. Two more bedrooms upstairs share an oversized bath. Don't forget a cozy reading nook. Attached 2-car garage with mechanicals smartly tucked away, PLUS a detached garage for boats, kayaks, or a workshop. Concrete drive for plenty of guest parking. Low-maintenance frontage on one of Northern Michigan’s most desirable lakes, just minutes to downtown Lake City restaurants, ice-cream shop, and summer festivals! Whether you seek a weekend escape or a year-round residence, this property blends comfort, style, and unbeatable lake access. Launch your Lake Missaukee summer here!
For sale
$899,900
7039 W White Birch Ave, Lake City, MI 49651
3beds
2,232sqft
Single Family Residence
Built in 2004
0.33 Acres Lot
$861,800 Zestimate®
$403/sqft
$-- HOA
What's special
Open main levelCustom built-insDeck with electric awningsBeautiful countersOversized bathSpa-sized showerDual walk-ins
- 140 days
- 573
- 11
Zillow last checked:
Listing updated:
Listed by:
Stacey Helsel Cell:231-590-8391,
REMAX Central 231-775-1205
Source: NGLRMLS,MLS#: 1943760
Facts & features
Interior
Bedrooms & bathrooms
- Bedrooms: 3
- Bathrooms: 3
- 3/4 bathrooms: 2
- 1/2 bathrooms: 1
- Main level bathrooms: 1
Primary bedroom
- Level: Upper
- Area: 313.6
- Dimensions: 24.5 x 12.8
Bedroom 2
- Level: Upper
- Area: 159.6
- Dimensions: 14 x 11.4
Bedroom 3
- Level: Upper
- Area: 134.56
- Dimensions: 11.6 x 11.6
Primary bathroom
- Features: Shared
Kitchen
- Level: Main
- Area: 295.2
- Dimensions: 20.5 x 14.4
Living room
- Level: Main
- Area: 211.68
- Dimensions: 14.7 x 14.4
Heating
- Forced Air, Natural Gas, Fireplace(s)
Cooling
- Central Air
Appliances
- Included: Refrigerator, Disposal, Dishwasher, Microwave, Water Softener Owned, Washer, Dryer, Oven, Cooktop
- Laundry: Main Level
Features
- Bookcases, Entrance Foyer, Walk-In Closet(s), Kitchen Island, Central Vacuum, Ceiling Fan(s), Cable TV, High Speed Internet
- Basement: Crawl Space
- Has fireplace: Yes
- Fireplace features: Gas
Interior area
- Total structure area: 2,232
- Total interior livable area: 2,232 sqft
- Finished area above ground: 2,232
- Finished area below ground: 0
Property
Parking
- Total spaces: 2
- Parking features: Attached, Garage Door Opener, Concrete Floors, Concrete
- Attached garage spaces: 2
Accessibility
- Accessibility features: None
Features
- Levels: Two
- Stories: 2
- Patio & porch: Deck, Covered
- Exterior features: Rain Gutters
- Has view: Yes
- View description: Water
- Water view: Water
- Waterfront features: Inland Lake, All Sports
- Body of water: Lake Missaukee
- Frontage type: Waterfront
- Frontage length: 66
Lot
- Size: 0.33 Acres
- Dimensions: 50 x 242.94 x 66 x 249.91
- Features: Level, Subdivided
Details
- Additional structures: Second Garage
- Parcel number: 00944002000
- Zoning description: Residential
Construction
Type & style
- Home type: SingleFamily
- Property subtype: Single Family Residence
Materials
- Frame, Vinyl Siding, Brick
- Roof: Asphalt
Condition
- New construction: No
- Year built: 2004
Utilities & green energy
- Sewer: Public Sewer
- Water: Private
Community & HOA
Community
- Features: None
- Subdivision: Lettich Cove
HOA
- Services included: None
Location
- Region: Lake City
Financial & listing details
- Price per square foot: $403/sqft
- Tax assessed value: $193,065
- Annual tax amount: $5,027
- Price range: $899.9K - $899.9K
- Date on market: 4/14/2026
- Cumulative days on market: 141 days
- Listing agreement: Exclusive Right Sell
- Listing terms: Conventional,Cash,FHA,USDA Loan,VA Loan
- Ownership type: Private Owner
- Road surface type: Asphalt
Estimated market value
$861,800
$819,000 - $905,000
$3,400/mo
Price history
| Date | Event | Price |
|---|---|---|
| 4/14/2026 | Listed for sale | $899,900$403/sqft |
Source:  NGLRMLS #1943760 Report a problem NGLRMLS #1943760 Report a problem | ||
| 2/17/2026 | Listing removed | $899,900$403/sqft |
Source:  MichRIC #25050183 Report a problem MichRIC #25050183 Report a problem | ||
| 11/21/2025 | Price change | $899,900-1.7%$403/sqft |
Source: NGLRMLS #1937636 Report a problem | ||
| 8/17/2025 | Listed for sale | $915,000+408.3%$410/sqft |
Source: NGLRMLS #1937636 Report a problem | ||
| 7/2/2004 | Sold | $180,000$81/sqft |
Source: Agent Provided Report a problem | ||
Public tax history
| Year | Property taxes | Tax assessment |
|---|---|---|
| 2025 | $5,028 +4.5% | $371,100 +10.4% |
| 2024 | $4,812 | $336,000 +20.6% |
| 2023 | -- | $278,700 +13% |
| 2022 | -- | $246,700 +10.2% |
| 2020 | -- | $223,900 +5.6% |
| 2019 | $4,183 | $212,000 +12.1% |
| 2018 | $4,183 +3.3% | $189,200 +2.8% |
| 2017 | $4,049 | $184,100 +9.2% |
| 2016 | $4,049 | $168,600 -1.9% |
| 2015 | $4,049 | $171,800 +10.6% |
| 2014 | $4,049 | $155,400 +6.7% |
| 2013 | $4,049 | $145,700 -17.3% |
| 2011 | $4,049 -15.6% | $176,100 +1.6% |
| 2009 | $4,794 | $173,400 |
Find assessor info on the county website
Monthly payment
Est. payment
Payment breakdown
Explore the cost of this home by adjusting the details. Changes won't be saved.Climate risks
Neighborhood: 49651
Nearby schools
Schools provided by the listing agent
- District: Lake City Area School District
Source: NGLRMLS. This data may not be complete. We recommend contacting the local school district to confirm school assignments for this home.
- $729,800-- bd-- ba-- sqft7029 W White Birch Ave, Lake City, MI 49651Off Market
- $449,9003 bd2 ba1.4k sqft7049 W White Birch Ave, Lake City, MI 49651For Sale
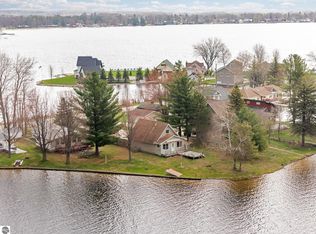
- $738,300-- bd-- ba-- sqft7017 W White Birch Ave, Lake City, MI 49651Off Market
- $182,500-- bd-- ba-- sqft7340 W White Birch Ave, Lake City, MI 49651Off Market
Similar homes
- $939,9003 bd3 ba1.7k sqft250 Langley St, Lake City, MI 49651For Sale
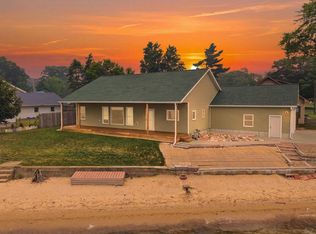 MLS ID #1948198, Jeffrey Wagner. NGLRMLS
 - $710,0003 bd2 ba1.3k sqft6770 W Redman Dr, Lake City, MI 49651For Sale
 MLS ID #1948427, Sue Whipple. NGLRMLS
 - $620,0005 bd3 ba1.9k sqft9171 W Oak Dr, Lake City, MI 49651For Sale
 MLS ID #1950086, Jaimie Fellows-Garno. NGLRMLS
 - $599,9003 bd4 ba2.1k sqft8415 W Workman Rd, Lake City, MI 49651For Sale
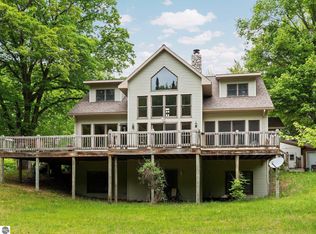 MLS ID #1944599, Sara Hoffman. NGLRMLS
 - $649,0003 bd2 ba2.6k sqft2860 E 48th Rd #1/2, Cadillac, MI 49601For Sale
 MLS ID #26029823, Lindsey Paris, Felde Realty. MichRIC
 - $550,0003 bd4 ba1.3k sqft6258 Ginafred Shores Dr SW, Fife Lake, MI 49633For Sale
 MLS ID #50205980, Ashley Haack, Realteam Real Estate. MiRealSource
