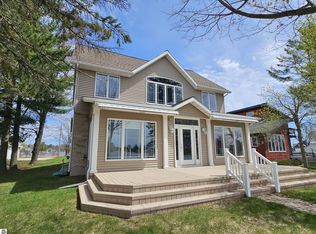
Custom designed and built in 2021, this exceptional west-facing waterfront home offers breathtaking sunset views over beautiful all-sports Lake Missaukee. With 118.6 feet of private frontage featuring a private sandy beach, sandy swimming bottom, and included dock, this rare property delivers the ultimate Northern Michigan lakefront lifestyle. Thoughtfully designed to maximize the waterfront setting, the open-concept floor plan is filled with natural light from expansive picture windows showcasing panoramic lake views. The beautifully appointed kitchen features quartz countertops, KraftMaid soft-close cabinetry throughout, a spacious center island with power on both sides, a walk-in pantry with a pocket door, and all appliances are included. Granite countertops in the bathrooms and quality finishes throughout reflect the home's custom craftsmanship. Relax on the covered composite lakeside deck, entertain on the lakeside patio, or spend the day enjoying your private beach just steps from the water. The finished 2.5-car attached garage features knotty pine accents and ample space for vehicles, lake toys, and hobbies. Two storage sheds, city water and sewer, natural gas, and a low-maintenance exterior complete this outstanding property. Conveniently located just steps from downtown Lake City, this custom-built waterfront retreat offers modern comfort, exceptional quality, and one of the finest sandy beach settings on Lake Missaukee.
For sale
Price increase: $900 (7/22)
$939,900
250 Langley St, Lake City, MI 49651
3beds
1,728sqft
:
Get pre-qualified$6,211/mo
Single Family Residence
Built in 2021
8,712 Square Feet Lot
$908,100 Zestimate®
$544/sqft
$-- HOA
What's special
Quality finishes throughoutIncluded dockSandy swimming bottomTwo storage shedsWest-facing waterfront homePanoramic lake viewsLow-maintenance exterior
- 22 days |
- 952 |
- 29 |
Zillow last checked:
Listing updated:
Listed by:
Jeffrey Wagner 231-510-1286,
Coldwell Banker Schmidt-Cadillac 231-775-1737
Source: NGLRMLS,MLS#: 1948198
Facts & features
Interior
Bedrooms & bathrooms
- Bedrooms: 3
- Bathrooms: 3
- Full bathrooms: 1
- 3/4 bathrooms: 1
- 1/2 bathrooms: 1
- Main level bathrooms: 3
- Main level bedrooms: 3
Rooms
- Room types: Great Room
Primary bedroom
- Level: Main
- Area: 161.13
- Dimensions: 13.1 x 12.3
Bedroom 2
- Level: Main
- Area: 142.55
- Dimensions: 14.1 x 10.11
Bedroom 3
- Level: Main
- Area: 152.25
- Dimensions: 14.5 x 10.5
Primary bathroom
- Features: Private
Dining room
- Level: Main
- Area: 107.38
- Dimensions: 9.1 x 11.8
Kitchen
- Level: Main
- Area: 182.85
- Dimensions: 15.9 x 11.5
Living room
- Level: Main
- Area: 241.28
- Dimensions: 17.1 x 14.11
Heating
- Forced Air, Natural Gas
Cooling
- Central Air
Appliances
- Included: Refrigerator, Oven/Range, Disposal, Dishwasher, Washer, Dryer, Gas Water Heater, Instant Hot Water
- Laundry: Main Level
Features
- Walk-In Closet(s), Pantry, Granite Bath Tops, Solid Surface Counters, Kitchen Island, Drywall, Cable TV, High Speed Internet
- Flooring: Carpet, Tile, Vinyl
- Windows: Blinds, Drapes
- Basement: Exterior Entry,Unfinished
- Has fireplace: No
- Fireplace features: None
Interior area
- Total structure area: 1,728
- Total interior livable area: 1,728 sqft
- Finished area above ground: 1,728
- Finished area below ground: 0
Property
Parking
- Total spaces: 2
- Parking features: Attached, Garage Door Opener, Concrete Floors, Concrete, Brick, Private
- Attached garage spaces: 2
Accessibility
- Accessibility features: Other
Features
- Levels: One
- Stories: 1
- Patio & porch: Deck, Patio, Covered
- Exterior features: Rain Gutters, Dock
- On waterfront: Yes
- Waterfront features: Inland Lake, All Sports, Sandy Bottom, Lake, Sandy Shoreline
- Body of water: Lake Missaukee
- Frontage type: Waterfront
- Frontage length: 118
Lot
- Size: 8,712 Square Feet
- Dimensions: 118.6 x 109.65 x 100 x 45.90
- Features: Corner Lot, Level, Landscaped, Subdivided
Details
- Additional structures: Shed(s)
- Parcel number: 05136200500
- Zoning description: Residential
Construction
Type & style
- Home type: SingleFamily
- Architectural style: Ranch
- Property subtype: Single Family Residence
Materials
- Frame, Vinyl Siding
- Foundation: Poured Concrete
- Roof: Asphalt
Condition
- New construction: No
- Year built: 2021
Utilities & green energy
- Sewer: Public Sewer
- Water: Public
Community & HOA
Community
- Features: None
- Security: Smoke Detector(s)
- Subdivision: Lake City
HOA
- Services included: None
Location
- Region: Lake City
Financial & listing details
- Price per square foot: $544/sqft
- Tax assessed value: $275,299
- Annual tax amount: $10,001
- Price range: $939.9K - $939.9K
- Date on market: 7/19/2026
- Cumulative days on market: 22 days
- Listing agreement: Exclusive Right Sell
- Listing terms: Conventional,Cash,VA Loan
- Ownership type: Private Owner
- Road surface type: Asphalt
Estimated market value
$908,100
$863,000 - $954,000
$3,024/mo
Price history
| Date | Event | Price |
|---|---|---|
| 7/22/2026 | Price change | $939,900+0.1%$544/sqft |
Source:  MichRIC #26037216 Report a problem MichRIC #26037216 Report a problem | ||
| 7/20/2026 | Price change | $939,000-0.1%$543/sqft |
Source: MichRIC #26037216 Report a problem | ||
| 7/19/2026 | Listed for sale | $939,900$544/sqft |
Source:  NGLRMLS #1948198 Report a problem NGLRMLS #1948198 Report a problem | ||
Public tax history
| Year | Property taxes | Tax assessment |
|---|---|---|
| 2025 | $9,589 +4.5% | $359,300 +4% |
| 2024 | $9,178 | $345,500 +18.5% |
| 2023 | -- | $291,600 +72.9% |
| 2022 | -- | $168,700 +4.8% |
| 2020 | -- | $161,000 +0.8% |
| 2019 | $5,105 | $159,800 -15.2% |
| 2018 | $5,105 +19.2% | $188,500 +7% |
| 2017 | $4,282 | $176,200 -1.9% |
| 2016 | $4,282 | $179,700 -0.4% |
| 2015 | $4,282 | $180,500 +18.1% |
| 2014 | $4,282 | $152,800 +0.1% |
| 2013 | $4,282 | $152,700 +27% |
| 2011 | $4,282 -1.4% | $120,200 +4.8% |
| 2009 | $4,344 | $114,700 |
Find assessor info on the county website
Monthly payment
Est. payment
Payment breakdown
Explore the cost of this home by adjusting the details. Changes won't be saved.Climate risks
Neighborhood: 49651
Nearby schools
GreatSchools rating
- 7/10Lake City Upper Elementary SchoolGrades: K-5Distance: 0.5 mi
- 7/10Lake City Middle SchoolGrades: 6-8Distance: 0.4 mi
- 7/10Lake City High SchoolGrades: 9-12Distance: 0.4 mi
Schools provided by the listing agent
- District: Lake City Area School District
Source: NGLRMLS. This data may not be complete. We recommend contacting the local school district to confirm school assignments for this home.
- $363,900-- bd-- ba-- sqft240 Langley St, Lake City, MI 49651Off Market
- $160,800-- bd-- ba-- sqft241 W Lake St, Lake City, MI 49651Off Market
- $146,700-- bd-- ba-- sqft231 W Lake St, Lake City, MI 49651Off Market
- $129,400-- bd-- ba-- sqft224 W Lake St, Lake City, MI 49651Off Market
- $175,300-- bd-- ba-- sqft221 W Lake St, Lake city, MI 49651Off Market
- $31,000-- bd-- ba-- sqft221 W Lake St, Lake City, MI 49651Off Market
- $31,000-- bd-- ba-- sqftLangley St, Lake city, MI 49651Off Market
- $485,9006 bd4 ba4k sqft261 W Lake St, Lake City, MI 49651Off Market
A local agent can set up tours, give advice and negotiate with sellers.
Similar homes
- $899,9003 bd3 ba2.2k sqft7039 W White Birch Ave, Lake City, MI 49651For Sale
 MLS ID #1943760, Stacey Helsel. NGLRMLS
 - $730,0003 bd2 ba1.3k sqft6770 W Redman Dr, Lake City, MI 49651For Sale
 MLS ID #1948427, Sue Whipple. NGLRMLS
 - $699,0003 bd1 ba1k sqft5070 W Sanborn Rd, Lake City, MI 49651For Sale

 MLS ID #26031167, Blake Kenneth VerWoert, Wildlife Realty. MichRIC
 - $625,0003 bd2 ba1.8k sqft1988 S Schneider St, Lake City, MI 49651For Sale
 MLS ID #1946000, Jacob Miles. NGLRMLS
 - $500,0003 bd1 ba1.1k sqft6829 W Redman Dr, Lake City, MI 49651SoldMLS ID #1934639, Tamara McLeod Helsel. NGLRMLS
- $599,9003 bd4 ba2.1k sqft8415 W Workman Rd, Lake City, MI 49651For SaleMLS ID #1944599, Sara Hoffman. NGLRMLS
- $499,9003 bd2 ba1.3k sqft602 S King St, Lake City, MI 49651For SaleMLS ID #1944272, Justin Lewis. NGLRMLS
- $664,9003 bd2 ba1.1k sqft1504 S Birch Haven Beach Dr, Lake City, MI 49651For SaleMLS ID #1945984, Russell Elliott. NGLRMLS
- $875,0002 bd2 ba2k sqft1902 N 29th Rd, Cadillac, MI 49601For SaleMLS ID #1946473, Angela DiLorenzo. NGLRMLS
- $1,200,0005 bd2 ba2.5k sqft1016 Sunnyside Dr, Cadillac, MI 49601For SaleMLS ID #1945588, Lacey McMahon. NGLRMLS
- $599,9003 bd3 ba1.7k sqft120 Kimel Dr, Cadillac, MI 49601For SaleMLS ID #1946202, Greg Bosscher. NGLRMLS
- $550,0003 bd4 ba1.3k sqft6258 Ginafred Shores Dr SW, Fife Lake, MI 49633For Sale
 MLS ID #50205980, Ashley Haack, Realteam Real Estate. MiRealSource
 - $649,0003 bd4 ba1.7k sqft103 Arbutus Dr, Cadillac, MI 49601For SaleMLS ID #1945787, Sara Hoffman. NGLRMLS
- $519,9002 bd2 ba1.4k sqft1027 E Lake Mitchell Dr, Cadillac, MI 49601For SaleMLS ID #1947851, Greg Bosscher. NGLRMLS
- $490,0002 bd2 ba1.6k sqft751 Hunters Trl, Marion, MI 49665For SaleMLS ID #1942975, Heather Root. NGLRMLS
