Enjoy magnificent sunsets from this spacious, well-maintained waterfront home on 150’ of prime sandy bottom frontage on the east shore of Lake Mitchell. This four-bedroom, three full-bath home features plenty of western water-facing windows for a feeling of being outside! As a bonus, there is a two-story glass atrium so you can enjoy the great outdoor views all year round from either the hot tub or the deck above. The living room has a stone fireplace, and the family room features a free-standing wood stove, ensuring those winter months are cozy. The primary bedroom has expansive lake views from two walls of windows, has a private bath and walk-in closet, plus an office space. The garage is fully finished with cabinets and a sink, and an attached three-season room is on the lakeside. Outside, you'll find a full-length deck featuring three different seating areas. The generously sized lot offers plenty of room for play and privacy. The irrigated yard is meticulously landscaped with perennial flowers and shrubs. The outside of the home is maintenance-free with newer Hardy Board cement siding, and a new furnace and dishwasher have just been installed. This home has been loved and cared for by the same owners for over 47 years and is waiting for you to become its new owner and make your own memories!
For sale
Price cut: $5K (8/4)
$790,000
311 E Lake Mitchell Dr, Cadillac, MI 49601
4beds
2,765sqft
:
Get pre-qualified$5,311/mo
Single Family Residence
Built in 1967
8,276 Square Feet Lot
$754,700 Zestimate®
$286/sqft
$-- HOA
What's special
Hot tubOffice spaceDeck aboveTwo-story glass atrium
- 35 days |
- 1,755 |
- 103 |
Zillow last checked:
Listing updated:
Listed by:
Greg Bosscher Cell:231-357-2798,
Five Star Real Estate - Shelby St Cadillac 231-733-3080
Source: NGLRMLS,MLS#: 1947371
Facts & features
Interior
Bedrooms & bathrooms
- Bedrooms: 4
- Bathrooms: 3
- Full bathrooms: 1
- 3/4 bathrooms: 2
- Main level bathrooms: 1
Primary bedroom
- Level: Upper
- Area: 300
- Dimensions: 15 x 20
Bedroom 2
- Level: Upper
- Area: 138
- Dimensions: 11.5 x 12
Bedroom 3
- Level: Upper
- Area: 140
- Dimensions: 14 x 10
Bedroom 4
- Level: Upper
- Area: 99.75
- Dimensions: 9.5 x 10.5
Primary bathroom
- Features: Private
Dining room
- Level: Main
- Area: 212.75
- Dimensions: 18.5 x 11.5
Family room
- Level: Main
- Area: 420
- Dimensions: 21 x 20
Kitchen
- Level: Main
- Area: 150
- Dimensions: 15 x 10
Living room
- Level: Main
- Area: 294.5
- Dimensions: 15.5 x 19
Heating
- Forced Air, Natural Gas, Fireplace(s)
Cooling
- Central Air
Appliances
- Included: Refrigerator, Disposal, Dishwasher, Microwave, Water Softener Owned, Washer, Dryer, Oven, Cooktop, Gas Water Heater
- Laundry: Main Level
Features
- Bookcases, Walk-In Closet(s), Granite Counters, Solid Surface Counters, Kitchen Island, Drywall, Ceiling Fan(s), Cable TV, High Speed Internet
- Flooring: Carpet, Tile
- Windows: Blinds, Drapes, Curtain Rods
- Basement: Crawl Space,Interior Entry
- Has fireplace: Yes
- Fireplace features: Wood Burning, Stove
Interior area
- Total structure area: 2,765
- Total interior livable area: 2,765 sqft
- Finished area above ground: 2,765
- Finished area below ground: 0
Property
Parking
- Total spaces: 2
- Parking features: Attached, Garage Door Opener, Paved, Finished Rooms, Plumbing, Concrete Floors, Concrete
- Attached garage spaces: 2
- Has uncovered spaces: Yes
Accessibility
- Accessibility features: None
Features
- Levels: Two
- Stories: 2
- Patio & porch: Deck, Covered
- Exterior features: Sprinkler System, Garden, Rain Gutters
- On waterfront: Yes
- Waterfront features: Sandy Bottom, Lake
- Body of water: Lake Mitchell
- Frontage type: Waterfront
- Frontage length: 150
Lot
- Size: 8,276 Square Feet
- Dimensions: 150 x 60
- Features: Level, Landscaped, Subdivided
Details
- Additional structures: None
- Parcel number: 2110WHB60
- Zoning description: Residential
Construction
Type & style
- Home type: SingleFamily
- Property subtype: Single Family Residence
Materials
- Frame, Cement Siding
- Foundation: Block, Poured Concrete
- Roof: Asphalt
Condition
- New construction: No
- Year built: 1967
- Major remodel year: 2011
Utilities & green energy
- Sewer: Public Sewer
- Water: Private
Community & HOA
Community
- Features: None
- Subdivision: N/A
HOA
- Services included: None
Location
- Region: Cadillac
Financial & listing details
- Price per square foot: $286/sqft
- Tax assessed value: $172,884
- Annual tax amount: $5,668
- Price range: $790K - $790K
- Date on market: 6/30/2026
- Cumulative days on market: 35 days
- Listing agreement: Exclusive Right Sell
- Listing terms: Conventional,Cash,FHA,USDA Loan,VA Loan
- Ownership type: Private Owner
- Road surface type: Asphalt
Estimated market value
$754,700
$717,000 - $792,000
$3,418/mo
Price history
| Date | Event | Price |
|---|---|---|
| 8/4/2026 | Price change | $790,000-0.6%$286/sqft |
Source:  NGLRMLS #1947371 Report a problem NGLRMLS #1947371 Report a problem | ||
| 6/30/2026 | Listed for sale | $795,000-6.5%$288/sqft |
Source: NGLRMLS #1947371 Report a problem | ||
| 9/19/2025 | Listing removed | $849,900$307/sqft |
Source:  MichRIC #25045541 Report a problem MichRIC #25045541 Report a problem | ||
| 9/5/2025 | Listed for sale | $849,900$307/sqft |
Source: NGLRMLS #1938309 Report a problem | ||
Public tax history
| Year | Property taxes | Tax assessment |
|---|---|---|
| 2025 | $5,668 +7% | $303,800 +23.5% |
| 2024 | $5,298 +3.5% | $246,000 +8.8% |
| 2023 | $5,121 +6.4% | $226,000 -1.2% |
| 2022 | $4,812 | $228,800 +12.9% |
| 2021 | -- | $202,600 +23.1% |
| 2020 | $4,819 | $164,600 +15.5% |
| 2019 | -- | $142,500 -12.6% |
| 2018 | -- | $163,000 -7.9% |
| 2017 | -- | $177,000 -3.9% |
| 2016 | -- | $184,200 +18.8% |
| 2015 | -- | $155,000 +18% |
| 2013 | -- | $131,400 -29.7% |
| 2010 | -- | $187,000 |
Find assessor info on the county website
Monthly payment
Est. payment
Payment breakdown
Explore the cost of this home by adjusting the details. Changes won't be saved.Climate risks
Neighborhood: 49601
Nearby schools
GreatSchools rating
- 7/10Lincoln Elementary SchoolGrades: K-5Distance: 3.1 mi
- 7/10Mackinaw Trail Middle SchoolGrades: 6-8Distance: 3.3 mi
- 6/10Cadillac Senior High SchoolGrades: 9-12Distance: 2.4 mi
Schools provided by the listing agent
- District: Cadillac Area Public Schools
Source: NGLRMLS. This data may not be complete. We recommend contacting the local school district to confirm school assignments for this home.
- $578,000-- bd-- ba-- sqft309 E Lake Mitchell Dr, Cadillac, MI 49601Off Market
- $363,400-- bd-- ba-- sqft379 E Lake Mitchell Dr, Cadillac, MI 49601Off Market
- $440,500-- bd-- ba-- sqft305 E Lake Mitchell Dr, Cadillac, MI 49601Off Market
- $600,300-- bd-- ba-- sqft391 E Lake Mitchell Dr, Cadillac, MI 49601Off Market
- $486,0003 bd2 ba1.4k sqft301 E Lake Mitchell Dr, Cadillac, MI 49601Off Market
- $362,9003 bd2 ba1.5k sqft399 E Lake Mitchell Dr, Cadillac, MI 49601Off Market
- $443,900-- bd-- ba-- sqft253 E Lake Mitchell Dr, Cadillac, MI 49601Off Market
- $657,6003 bd3 ba2.5k sqft415 E Lake Mitchell Dr, Cadillac, MI 49601Off Market
A local agent can set up tours, give advice and negotiate with sellers.
A local lender can help you make sure your offer is ready when you are.
Similar homes
- $849,9003 bd3 ba3.2k sqft1020 Sunnyside Dr, Cadillac, MI 49601For Sale
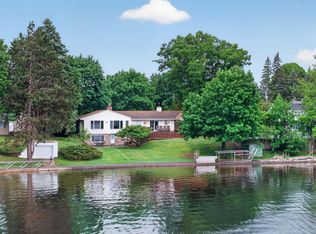 MLS ID #1946388, Jeffrey Wagner. NGLRMLS
 - $549,0005 bd3 ba3.4k sqft3979 E 32nd Rd, Cadillac, MI 49601For Sale
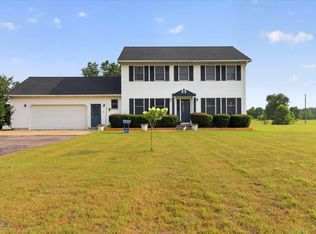
 MLS ID #201841797, Keahna Laughbaum, Real Estate One Indian River. WWMLS
 - $875,0004 bd4 ba3.5k sqft2121 Sunnyside Dr, Cadillac, MI 49601For Sale
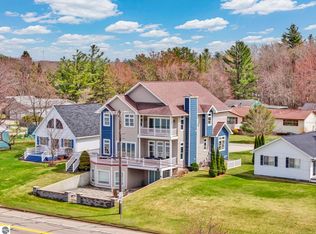 MLS ID #1944459, Greg Bosscher. NGLRMLS
 - $446,0003 bd2 ba1.9k sqft7212 E 46 1/2 Rd, Cadillac, MI 49601For Sale
 MLS ID #1948639, Lacey McMahon. NGLRMLS
 - $599,9003 bd3 ba1.7k sqft120 Kimel Dr, Cadillac, MI 49601For SaleMLS ID #1946202, Greg Bosscher. NGLRMLS
- $469,0004 bd2 ba2.7k sqft2009 Sunnyside Dr, Cadillac, MI 49601For SaleMLS ID #1946689, Jacob Miles. NGLRMLS
- $649,0003 bd2 ba2.6k sqft2860 E 48th Rd #1/2, Cadillac, MI 49601For Sale
 MLS ID #26029823, Lindsey Paris, Felde Realty. MichRIC
 - $519,9002 bd2 ba1.4k sqft1027 E Lake Mitchell Dr, Cadillac, MI 49601For SaleMLS ID #1947851, Greg Bosscher. NGLRMLS
- $450,0004 bd4 ba3k sqft10170 W Cadillac Rd, Cadillac, MI 49601For SaleMLS ID #1948468, Tyler Dick. NGLRMLS
- $579,9006 bd3 ba4.1k sqft9901 S 41st Rd, Cadillac, MI 49601For SaleMLS ID #1945142, Barry Fall. NGLRMLS
- $400,0004 bd3 ba1.9k sqft134 Doral Dr, Cadillac, MI 49601For SaleMLS ID #1946468, Jim Meier. NGLRMLS
- $875,0002 bd2 ba2k sqft1902 N 29th Rd, Cadillac, MI 49601For SaleMLS ID #1946473, Angela DiLorenzo. NGLRMLS
- $479,9003 bd4 ba2.9k sqft5358 S 49th Rd, Cadillac, MI 49601For SaleMLS ID #1947891, Jeffrey Wagner. NGLRMLS
- $499,5005 bd4 ba4k sqft160 Hunters Rdg, Cadillac, MI 49601For SaleMLS ID #1948185, Mike McGuire. NGLRMLS
- $429,0004 bd2 ba1.7k sqft120 Birch Ln, Cadillac, MI 49601For Sale By Owner
- $414,9003 bd3 ba2.8k sqft6304 Avon Ln, Cadillac, MI 49601For SaleMLS ID #1945280, Tamara McLeod Helsel. NGLRMLS
- $399,9003 bd2 ba1.9k sqft10876 Lockwood Dr, Cadillac, MI 49601For SaleMLS ID #1947577, Dawn Jacobs. NGLRMLS
- $649,0003 bd4 ba1.7k sqft103 Arbutus Dr, Cadillac, MI 49601For SaleMLS ID #1945787, Sara Hoffman. NGLRMLS
- $400,0003 bd2 ba2.2k sqft2127 S 29th Rd, Cadillac, MI 49601For SaleMLS ID #201840459, Tim Ash, Century 21 Realty North Grayling. WWMLS
- $499,7503 bd2 ba2.2k sqft23581 210th Ave, Tustin, MI 49688For SaleMLS ID #1948061, Peter Nemish. NGLRMLS
