Welcome to 2121 Sunnyside Drive, located on 60' of private frontage on Lake Cadillac, with a captivating three-story street presence. This executive-quality home has been tastefully and professionally updated over the last few years, offering a blend of warmth and modern features. As you enter the home from the main entrance, you experience a grandiose feeling with the 10’ ceilings and the 8’ doorways. The kitchen was designed for entertaining with the chef in mind. Outfitted with high-end Viking appliances, including a 48” six-burner, double-oven range and a 48” side-by-side refrigerator/freezer. Black quartz countertops accent the white hand-rubbed subway tile backsplash. From the island kitchen and the living room, you have a 180-degree panoramic view of the lake. Past the open staircase, you will discover the coziest den area known as the “wine room,” featuring built-in custom cabinetry, 8’ glass French pocket doors, and relaxing views of the lake. The entire main floor has modern high-end luxury vinyl plank flooring. Upstairs, you are greeted with 9’ ceilings that showcase the grand foyer landing. The primary bedroom offers magnificent lake views through the double French doors and a private balcony. The completely renovated bathroom boasts an oversized walk-in tile shower with multiple heads, a modern soaking tub, and clean, crisp tile flooring. There are three more bedrooms, one of which is used as an office, and one that is oversized, with vaulted ceilings and an attached room plumbed for a private bath. You will find the laundry room and the guest bathroom on this floor. The lower walk-out level has a large partially finished family room area with endless possibilities and another full bath. From the lower lakeside level, you can enjoy the custom patio with integrated LED lighting and a built-in natural gas fire pit! From the main level, you can enjoy the elevated lake views from the stamped concrete and deck area, or retreat to the side deck area.
For sale
$875,000
2121 Sunnyside Dr, Cadillac, MI 49601
4beds
3,584sqft
:
Get pre-qualified$5,882/mo
Single Family Residence
Built in 2002
10,018 Square Feet Lot
$839,500 Zestimate®
$244/sqft
$-- HOA
What's special
Grand foyer landingOpen staircaseCaptivating three-story street presenceSide deck areaBlack quartz countertopsCompletely renovated bathroomGuest bathroom
- 95 days |
- 801 |
- 32 |
Zillow last checked:
Listing updated:
Listed by:
Greg Bosscher Cell:231-357-2798,
Five Star Real Estate - Shelby St Cadillac 231-733-3080
Source: NGLRMLS,MLS#: 1944459
Facts & features
Interior
Bedrooms & bathrooms
- Bedrooms: 4
- Bathrooms: 4
- Full bathrooms: 1
- 3/4 bathrooms: 2
- 1/2 bathrooms: 1
- Main level bathrooms: 1
Rooms
- Room types: Great Room
Primary bedroom
- Level: Upper
- Area: 483
- Dimensions: 23 x 21
Bedroom 2
- Level: Upper
- Area: 336
- Dimensions: 21 x 16
Bedroom 3
- Level: Upper
- Area: 196
- Dimensions: 14 x 14
Bedroom 4
- Level: Upper
- Area: 203.5
- Dimensions: 11 x 18.5
Primary bathroom
- Features: Private
Kitchen
- Level: Main
- Area: 416.25
- Dimensions: 22.5 x 18.5
Living room
- Level: Main
- Dimensions: 16.42 x 20
Heating
- Forced Air, Natural Gas, Fireplace(s)
Cooling
- Central Air
Appliances
- Included: Refrigerator, Oven/Range, Dishwasher, Washer, Dryer, Freezer, Exhaust Fan, Gas Water Heater
- Laundry: Upper Level
Features
- Bookcases, Walk-In Closet(s), Granite Bath Tops, Granite Counters, Kitchen Island, Mud Room, Drywall, Ceiling Fan(s), Cable TV, High Speed Internet
- Flooring: Luxury Vinyl Plank, Wood
- Windows: Blinds, Drapes, Curtain Rods
- Basement: Full,Walk-Out Access,Exterior Entry,Finished Rooms,Interior Entry
- Has fireplace: Yes
- Fireplace features: Gas
Interior area
- Total structure area: 3,584
- Total interior livable area: 3,584 sqft
- Finished area above ground: 3,500
- Finished area below ground: 84
Video & virtual tour
Property
Parking
- Total spaces: 2
- Parking features: Attached, Garage Door Opener, Alley Access, Paved, Finished Rooms, Concrete Floors, Concrete
- Attached garage spaces: 2
- Has uncovered spaces: Yes
Accessibility
- Accessibility features: None
Features
- Levels: Two
- Stories: 2
- Patio & porch: Deck, Patio
- Exterior features: Sprinkler System, Rain Gutters
- On waterfront: Yes
- Waterfront features: All Sports, Sandy Bottom, Lake
- Body of water: Lake Cadillac
- Frontage type: Priv Frontage (Across Rd)
- Frontage length: 60
Lot
- Size: 10,018 Square Feet
- Dimensions: 60 x 164
- Features: Level, Landscaped, Subdivided
Details
- Additional structures: None
- Parcel number: 100930004101
- Zoning description: Residential
Construction
Type & style
- Home type: SingleFamily
- Property subtype: Single Family Residence
Materials
- Frame, Vinyl Siding, Cement Siding
- Foundation: Wood
- Roof: Asphalt
Condition
- New construction: No
- Year built: 2002
Utilities & green energy
- Sewer: Public Sewer
- Water: Public
Community & HOA
Community
- Features: None
- Subdivision: Sunnyside Park
HOA
- Services included: None
Location
- Region: Cadillac
Financial & listing details
- Price per square foot: $244/sqft
- Tax assessed value: $324,065
- Annual tax amount: $14,456
- Price range: $875K - $875K
- Date on market: 4/30/2026
- Cumulative days on market: 96 days
- Listing agreement: Exclusive Right Sell
- Listing terms: Conventional,Cash,FHA,USDA Loan,VA Loan
- Ownership type: Private Owner
- Road surface type: Asphalt
Estimated market value
$839,500
$798,000 - $881,000
$5,037/mo
Price history
| Date | Event | Price |
|---|---|---|
| 4/30/2026 | Listed for sale | $875,000+59.1%$244/sqft |
Source:  NGLRMLS #1944459 Report a problem NGLRMLS #1944459 Report a problem | ||
| 1/29/2020 | Sold | $550,000-8.3%$153/sqft |
Source: NGLRMLS #1869005 Report a problem | ||
| 10/28/2019 | Price change | $599,900-7.7%$167/sqft |
Source: Five Star Real Estate #1869005 Report a problem | ||
| 8/2/2019 | Price change | $650,000-4%$181/sqft |
Source: Coldwell Banker Schmidt, Realtors #1860916 Report a problem | ||
| 5/14/2019 | Listed for sale | $677,000$189/sqft |
Source: Coldwell Banker Schmidt-Cadillac #1860916 Report a problem | ||
Public tax history
| Year | Property taxes | Tax assessment |
|---|---|---|
| 2025 | $14,073 +4.2% | $473,000 +19.7% |
| 2024 | $13,501 +3.9% | $395,000 +7.5% |
| 2023 | $12,990 +1.2% | $367,400 +28.9% |
| 2022 | $12,841 | $285,100 +2% |
| 2021 | -- | $279,400 +8% |
| 2020 | $7,212 | $258,700 +24.3% |
| 2019 | -- | $208,100 +3% |
| 2018 | -- | $202,000 -1.1% |
| 2017 | -- | $204,200 -9.2% |
| 2016 | -- | $225,000 +16.3% |
| 2015 | -- | $193,500 +37.9% |
| 2013 | -- | $140,300 +0.4% |
| 2012 | -- | $139,700 |
| 2011 | -- | $139,700 -30% |
| 2010 | -- | $199,500 |
Find assessor info on the county website
Monthly payment
Est. payment
Payment breakdown
Explore the cost of this home by adjusting the details. Changes won't be saved.Climate risks
Neighborhood: 49601
Nearby schools
GreatSchools rating
- 8/10Franklin Elementary SchoolGrades: PK-5Distance: 3 mi
- 7/10Mackinaw Trail Middle SchoolGrades: 6-8Distance: 2.1 mi
- 6/10Cadillac Senior High SchoolGrades: 9-12Distance: 2 mi
Schools provided by the listing agent
- District: Cadillac Area Public Schools
Source: NGLRMLS. This data may not be complete. We recommend contacting the local school district to confirm school assignments for this home.
- $291,5002 bd2 ba1k sqft2119 Sunnyside Dr, Cadillac, MI 49601Off Market
- $350,9003 bd3 ba2.4k sqft2127 Sunnyside Dr, Cadillac, MI 49601Off Market
- $267,1003 bd1 ba2.2k sqft2115 Sunnyside Dr, Cadillac, MI 49601Off Market
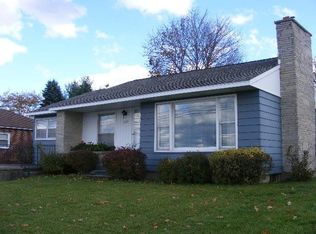
- $274,800-- bd-- ba-- sqft118 Ohio Ave, Cadillac, MI 49601Off Market
- $272,100-- bd-- ba-- sqft111 Ohio Ave, Cadillac, MI 49601Off Market
- $362,0003 bd4 ba3.3k sqft2118 Michigan Ave, Cadillac, MI 49601Off Market
- $259,000-- bd-- ba-- sqft2111 Sunnyside Dr, Cadillac, MI 49601Off Market
- $302,900-- bd-- ba-- sqft203 Ohio Ave, Cadillac, MI 49601Off Market
A local agent can set up tours, give advice and negotiate with sellers.
Similar homes
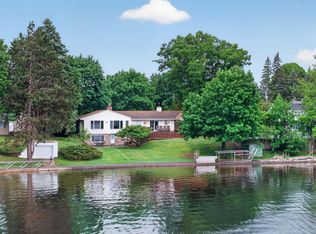
- $849,9003 bd3 ba3.2k sqft1020 Sunnyside Dr, Cadillac, MI 49601For Sale
 MLS ID #1946388, Jeffrey Wagner. NGLRMLS
 - $790,0004 bd3 ba2.7k sqft311 E Lake Mitchell Dr, Cadillac, MI 49601For Sale
 MLS ID #1947371, Greg Bosscher. NGLRMLS
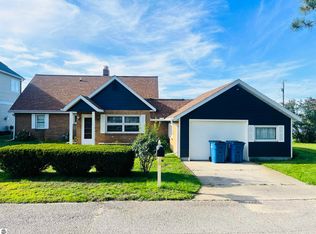
 - $469,0004 bd2 ba2.7k sqft2009 Sunnyside Dr, Cadillac, MI 49601For Sale
 MLS ID #1946689, Jacob Miles. NGLRMLS
 - $439,9004 bd3 ba4.8k sqft8443 Valley Forge Dr, Cadillac, MI 49601For Sale
 MLS ID #1948618, Jenni Johnson. NGLRMLS
 - $549,0005 bd3 ba3.4k sqft3979 E 32nd Rd, Cadillac, MI 49601For Sale
 MLS ID #201841797, Keahna Laughbaum, Real Estate One Indian River. WWMLS
 - $446,0003 bd2 ba1.9k sqft7212 E 46 1/2 Rd, Cadillac, MI 49601For SaleMLS ID #1948639, Lacey McMahon. NGLRMLS
- $499,5005 bd4 ba4k sqft160 Hunters Rdg, Cadillac, MI 49601For SaleMLS ID #1948185, Mike McGuire. NGLRMLS
- $875,0002 bd2 ba2k sqft1902 N 29th Rd, Cadillac, MI 49601For SaleMLS ID #1946473, Angela DiLorenzo. NGLRMLS
- $1,200,0005 bd2 ba2.5k sqft1016 Sunnyside Dr, Cadillac, MI 49601For SaleMLS ID #1945588, Lacey McMahon. NGLRMLS
- $579,9006 bd3 ba4.1k sqft9901 S 41st Rd, Cadillac, MI 49601For SaleMLS ID #1945142, Barry Fall. NGLRMLS
- $479,9003 bd4 ba2.9k sqft5358 S 49th Rd, Cadillac, MI 49601For SaleMLS ID #1947891, Jeffrey Wagner. NGLRMLS
- $649,0003 bd2 ba2.6k sqft2860 E 48th Rd #1/2, Cadillac, MI 49601For Sale
 MLS ID #26029823, Lindsey Paris, Felde Realty. MichRIC
 - $450,0004 bd4 ba3k sqft10170 W Cadillac Rd, Cadillac, MI 49601For SaleMLS ID #1948468, Tyler Dick. NGLRMLS
- $899,9003 bd3 ba2.2k sqft7039 W White Birch Ave, Lake City, MI 49651For SaleMLS ID #1943760, Stacey Helsel. NGLRMLS
- $485,0004 bd3 ba3.3k sqft190 Fairview Dr, Manton, MI 49663For SaleMLS ID #1947751, Jaimie Fellows-Garno. NGLRMLS
- $699,9003 bd2 ba2.3k sqft2560 S 25th Rd, Boon, MI 49618For SaleMLS ID #1945685, Tamara McLeod Helsel. NGLRMLS
- $499,7503 bd2 ba2.2k sqft23581 210th Ave, Tustin, MI 49688For SaleMLS ID #1948061, Peter Nemish. NGLRMLS
- $1,194,0004 bd3 ba2.9k sqft14948 Seventeen Mile Rd, Leroy, MI 49655For SaleMLS ID #26032319, Joseph McNally, RE/MAX TOGETHER. MichRIC
- $599,9003 bd2 ba2.2k sqft18281 Tustin Rd, Tustin, MI 49688For SaleMLS ID #1947544, Lynn Spence. NGLRMLS
- $599,9003 bd4 ba2.1k sqft8415 W Workman Rd, Lake City, MI 49651For SaleMLS ID #1944599, Sara Hoffman. NGLRMLS
