Skip main navigation
For sale
  • $499,900

    190 Fairview Dr, Manton, MI 49663

    4beds
    3,360sqft
    : 
    Loading
    Get pre-qualified
    Single Family Residence
    Built in 2018
    1.44 Acres Lot
    $487,900 Zestimate®
    $149/sqft
    $-- HOA

    What's special

    Large butcher block islandQuality finishes throughoutSits atop a hillFinished lower levelEn-suite bathPrivate retreatCovered front porch
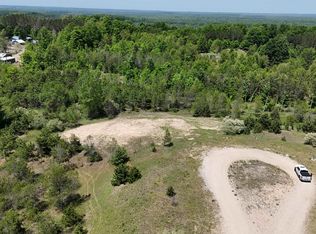
    CUSTOM BUILT and beautifully designed, this is the Northern Michigan home you've been waiting for! Built in 2018/2019, this stunning 4-bedroom, 3-bath residence sits atop a hill, offering breathtaking panoramic countryside views that stretch for miles. Start your mornings watching the sunrise from the spacious back deck and end your evenings relaxing on the covered front porch as the sun sets over the rolling landscape. Inside, you'll love the bright, open-concept floor plan designed for both everyday living and entertaining. The modern kitchen is the heart of the home, featuring a large butcher block island, solid surface countertops, abundant cabinetry, and seamless flow into the dining and living areas. The spacious main-floor primary suite offers a private retreat with a generous walk-in closet and en-suite bath. The finished lower level adds exceptional versatility with a large family room, an additional bedroom and full bathroom, plus flexible space that's perfect for a home office, fitness room, playroom, or guest quarters. A walkout slider provides easy access to the backyard and expands your entertaining possibilities. Enjoy hosting movie nights! (projector system negotiable) Additional highlights include an attached two-car garage with a convenient mudroom/drop zone for coats and shoes, quality finishes throughout, and the peace of mind that comes with newer construction. Perfectly situated directly across from Emerald Vale Golf Club, you'll enjoy easy access to a beautifully maintained course while still being just minutes from downtown Manton and an easy commute to both Cadillac and Traverse City. Whether you're looking for a year-round residence or a place to enjoy Northern Michigan's four seasons, this exceptional custom home offers the perfect blend of modern comfort, scenic beauty, and an unbeatable location. Natural gas available at the road. Hot Tub Hook up on the back patio!
    21 hours
    |
    287
    |
    13
    |

    Zillow last checked:

    Listing updated:

    Listed by:

    Jaimie Fellows-Garno 231-920-6617,

    City2Shore Real Estate Northern Michigan 231-839-0077

    Source: NGLRMLS,MLS#: 1947751MLS Logo

    Loading...

      Facts & features

      Interior

      Bedrooms & bathrooms
      • Bedrooms: 4
      • Bathrooms: 3
      • Full bathrooms: 2
      • 3/4 bathrooms: 1
      • Main level bathrooms: 2
      Rooms
      • Room types: Dining Room
      Primary bedroom
      • Area: 182
      • Dimensions: 13 x 14
      Bedroom 2
      • Area: 132
      • Dimensions: 12 x 11
      Bedroom 3
      • Area: 144
      • Dimensions: 12 x 12
      Bedroom 4
      • Level: Lower
      • Area: 176
      • Dimensions: 16 x 11
      Primary bathroom
      • Features: Private
      Kitchen
      • Area: 228
      • Dimensions: 19 x 12
      Living room
      • Area: 228
      • Dimensions: 19 x 12
      Heating
      • Forced Air, Natural Gas, Propane
      Cooling
      • Central Air
      Appliances
      • Included: Refrigerator, Oven/Range, Disposal, Dishwasher, Microwave, Washer, Dryer, Exhaust Fan
      • Laundry: Main Level
      Features
      • Entrance Foyer, Walk-In Closet(s), Pantry, Solid Surface Counters, Kitchen Island, Drywall, Ceiling Fan(s), High Speed Internet
      • Basement: Full,Walk-Out Access,Exterior Entry,Finished Rooms,Egress Windows,Finished,Interior Entry
      • Has fireplace: No
      • Fireplace features: None
      Interior area
      • Total structure area: 3,360
      • Total interior livable area: 3,360 sqft
      • Finished area above ground: 1,735
      • Finished area below ground: 1,625

      Property

      Parking
      • Total spaces: 2
      • Parking features: Attached, Garage Door Opener, Gravel, Dirt
      • Attached garage spaces: 2
      Accessibility
      • Accessibility features: Main Floor Access
      Features
      • Levels: One
      • Stories: 1
      • Patio & porch: Deck, Covered, Porch
      • Has view: Yes
      • View description: Countryside View
      • Waterfront features: None
      Lot
      • Size: 1.44 Acres
      • Dimensions: 155 x 100
      • Features: Rolling Slope
      Details
      • Additional structures: Shed(s)
      • Parcel number: 2309053212
      • Zoning description: Deed Restrictions

      Construction

      Type & style
      • Home type: SingleFamily
      • Architectural style: Ranch
      • Property subtype: Single Family Residence
      Materials
      • Frame, Vinyl Siding
      • Foundation: Poured Concrete
      • Roof: Asphalt
      Condition
      • New construction: No
      • Year built: 2018

      Utilities & green energy

      • Sewer: Private Sewer
      • Water: Private

      Community & HOA

      Community
      • Features: None
      • Subdivision: Golfview Estates
      HOA
      • Services included: None
      Location
      • Region: Manton

      Financial & listing details

      • Price per square foot: $149/sqft
      • Tax assessed value: $194,343
      • Annual tax amount: $5,627
      • Price range: $499.9K - $499.9K
      • Date on market: 7/8/2026
      • Cumulative days on market: 1 day
      • Listing agreement: Exclusive Right Sell
      • Listing terms: Conventional,Cash,FHA,USDA Loan,VA Loan
      • Ownership type: Private Owner
      • Road surface type: Gravel

        Estimated market value

        $487,900

        $464,000 - $512,000

        $2,746/mo

        Price history

        DateEventPrice
        7/8/2026Listed for sale$499,900+58.7%$149/sqft
        Source: NGLRMLS #1947751 Report a problem
        12/20/2022Sold$315,000-3.1%$94/sqft
        Source: NGLRMLS #1905894 Report a problem
        10/14/2022Listed for sale$325,000+1205.2%$97/sqft
        Source: NGLRMLS #1905894 Report a problem
        3/16/2017Listing removed$24,900$7/sqft
        Source: ERA Greater North Properties #1809920 Report a problem
        11/23/2016Listed for sale$24,900$7/sqft
        Source: ERA Greater North Properties #1809920 Report a problem
        9/16/2016Listing removed$24,900$7/sqft
        Source: ERA Greater North Properties #1809920 Report a problem
        9/15/2015Price change$24,900-17%$7/sqft
        Source: ERA GNP #21114953 Report a problem
        4/21/2015Price change$30,000-24.8%$9/sqft
        Source: ERA Greater North Properties #21114953 Report a problem
        9/17/2014Listed for sale$39,900$12/sqft
        Source: ERA GNP #21114953 Report a problem
        5/20/2013Listing removed$39,900$12/sqft
        Source: Coldwell Banker Schmidt, Realtors #21103370 Report a problem
        11/9/2012Price change$39,900-27.3%$12/sqft
        Source: Coldwell Banker Schmidt, Realtors #21103370 Report a problem
        7/1/2012Price change$54,900-78.9%$16/sqft
        Source: Coldwell Banker Schmidt REALTORS #21103370 Report a problem
        3/9/2012Price change$259,900+333.9%$77/sqft
        Source: ERA Greater North Properties #20900113 Report a problem
        11/3/2011Listed for sale$59,900-75.6%$18/sqft
        Source: COLDWELL BANKER SCHMIDT CADILLAC #21103370 Report a problem
        7/3/2011Listing removed$245,000$73/sqft
        Source: ERA GNP #20900113 Report a problem
        5/29/2011Price change$245,000-5.7%$73/sqft
        Source: ERA GNP #20900113 Report a problem
        5/22/2011Listed for sale$259,900$77/sqft
        Source: iseemedia #20900113 Report a problem

        Public tax history

        YearProperty taxesTax assessment
        2025$5,970 +6.1%$198,400 +5.3%
        2024$5,628 +68.7%$188,500 -2.7%
        2023$3,335 -0.3%$193,700 +44.4%
        2022$3,346 $134,100 +11.4%
        2021-- $120,400 +9.9%
        2020$3,435 $109,600 -0.3%
        2019-- $109,900 +696.4%
        2018-- $13,800 -0.7%
        2017-- $13,900 +36.3%
        2016-- $10,200 +1%
        2015-- $10,100 +23.2%
        2013-- $8,200
        2012-- $8,200
        2011-- $8,200 -93.6%
        2010-- $128,100

        Find assessor info on the county website

        Monthly payment

        Est. payment

        Payment breakdown

        Explore the cost of this home by adjusting the details. Changes won't be saved.
        All calculations are estimates and provided by Zillow, Inc. for informational purposes only. Actual amounts may vary.
        HOA fees may include property taxes on listings classified as Co-Ops. Contact the listing agent and/or owner for fee details.
        Mortgage interest rates are dependent on a number of factors, including credit score, down payment, and repayment length. Interest rate data provided by Zillow Group Marketplace, Inc. as of 1/1/1970 from various mortgage lenders with which we have lead or other similar arrangements; the Estimated Payment is an average of those rates.
        See how much you could borrow to make a competitive offer.

        Climate risks

        Neighborhood: 49663

        Getting around

        4 / 100
        Car-Dependent
        21 / 100
        Somewhat Bikeable

        Nearby schools

        GreatSchools rating
        Schools provided by the listing agent
        • District: Manton Consolidated Schools

        Source: NGLRMLS. This data may not be complete. We recommend contacting the local school district to confirm school assignments for this home.

        A local agent can set up tours, give advice and negotiate with sellers.

        A local lender can help you make sure your offer is ready when you are.

        Browse local experts

        Similar homes

        Skip to the end of the carouselSkip to the beginning of the carousel